
844 Lakemont DriveCanton, GA 30114
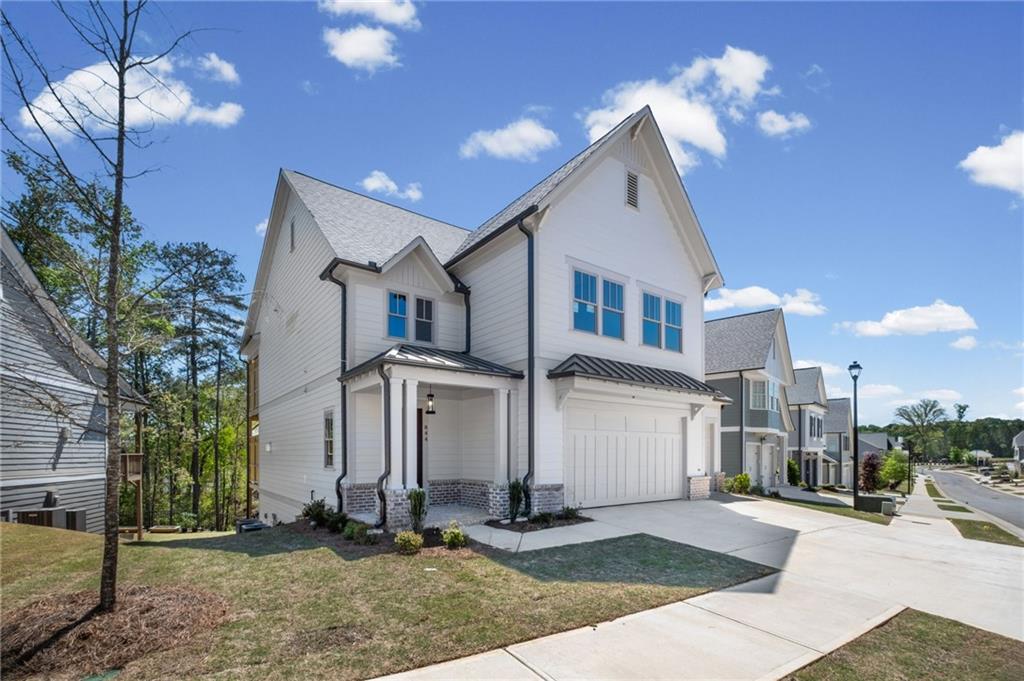
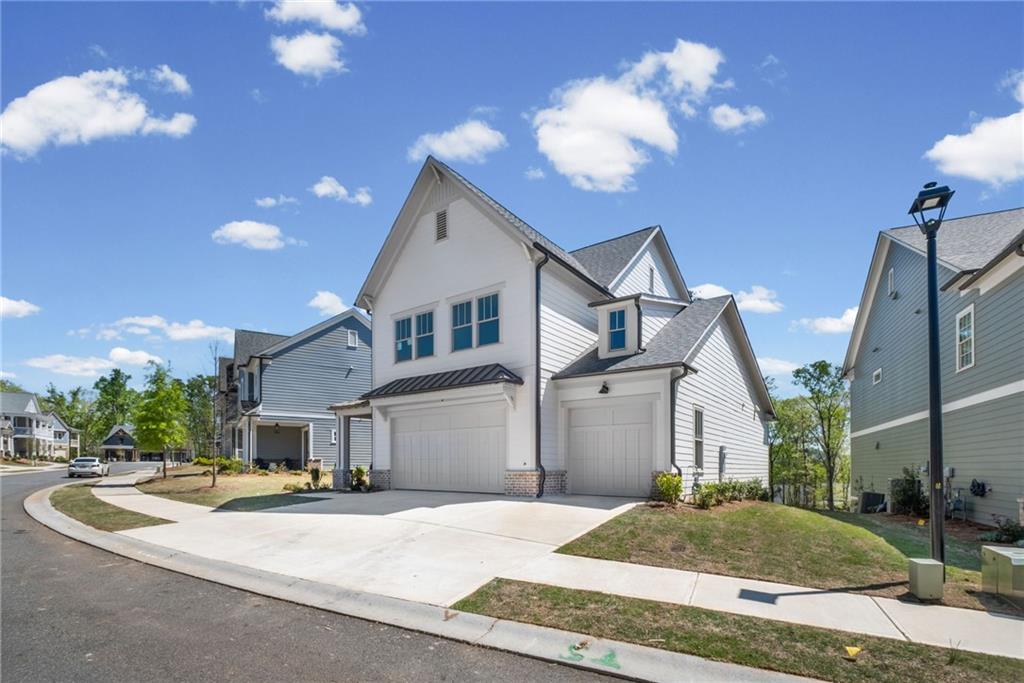
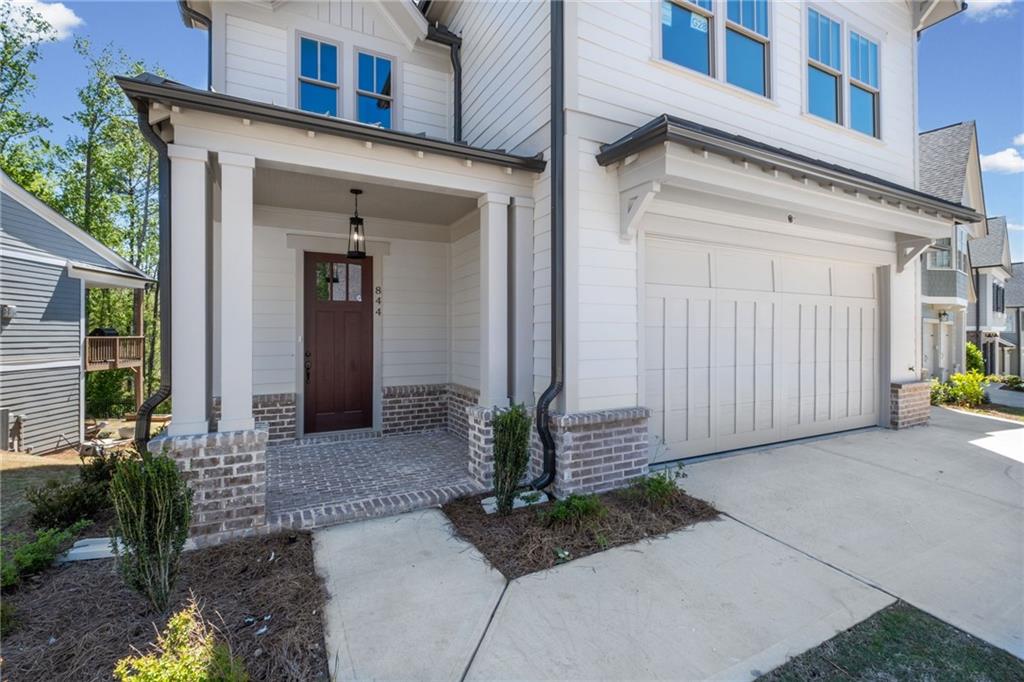
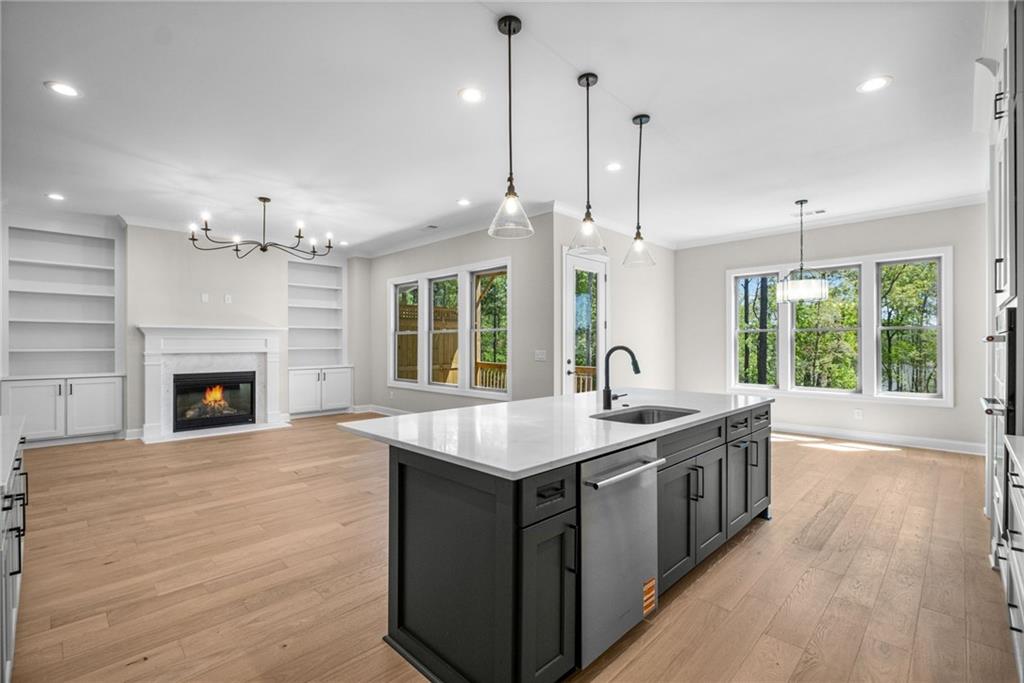
Enjoy peaceful wooded views from this beautifully designed Benton floor plan by John Wieland and the JW Collection team, where thoughtful architecture and effortless living come together. This exceptional home features a private elevator, a spacious three-car garage, a main-level guest suite, and a private deck off the owner's suite—creating the perfect retreat to enjoy the surrounding natural setting. Located within the gated Lakeside at River Green neighborhood, homeowners enjoy an exclusive active adult clubhouse overlooking the six-acre Legacy Lake, complete with a resort-style pool, community garden, and lakeside gathering spaces designed for relaxation and connection. In addition, residents have full access to River Green's award-winning resort amenities, including two clubhouses, multiple pools with waterslides and splash features, lighted tennis and pickleball courts, soccer and basketball courts, playgrounds, scenic walking trails, and a stocked catch-and-release fishing lake.
| 2 weeks ago | Status changed to Pending | |
| 2 weeks ago | Listing updated with changes from the MLS® | |
| 4 months ago | Listing first seen on site |
Listings identified with the FMLS IDX logo come from FMLS and are held by brokerage firms other than the owner of this website and the listing brokerage is identified in any listing details. Information is deemed reliable but is not guaranteed. If you believe any FMLS listing contains material that infringes your copyrighted work, please click here to review our DMCA policy and learn how to submit a takedown request.

© 2017-2026 First Multiple Listing Service, Inc.
Did you know? You can invite friends and family to your search. They can join your search, rate and discuss listings with you.