Save
Ask
Tour
Hide
Share
$512,600
3 Days On Site

533 Belvedere Drive 9
Alpharetta, GA 30022

For Sale|Condominium|Active
2
Beds
3
Total Baths
2
Full Baths
1
Partial Bath
1,450
SqFt
$354
/SqFt
2026
Built
Subdivision:
Brookside Reserve
County:
Fulton
Listing Courtesy Of: Whitney Stuckart of The Providence Group Realty, LLC. Broker: 404-543-0104 Prefer Ph#:[email protected]
Call Now: 770-240-2004
Is this the listing for you? We can help make it yours.
770-240-2004
533 Belvedere Drive 9533 Belvedere Drive 9533 Belvedere Drive 9533 Belvedere Drive 9
Save
Ask
Tour
Hide
Share

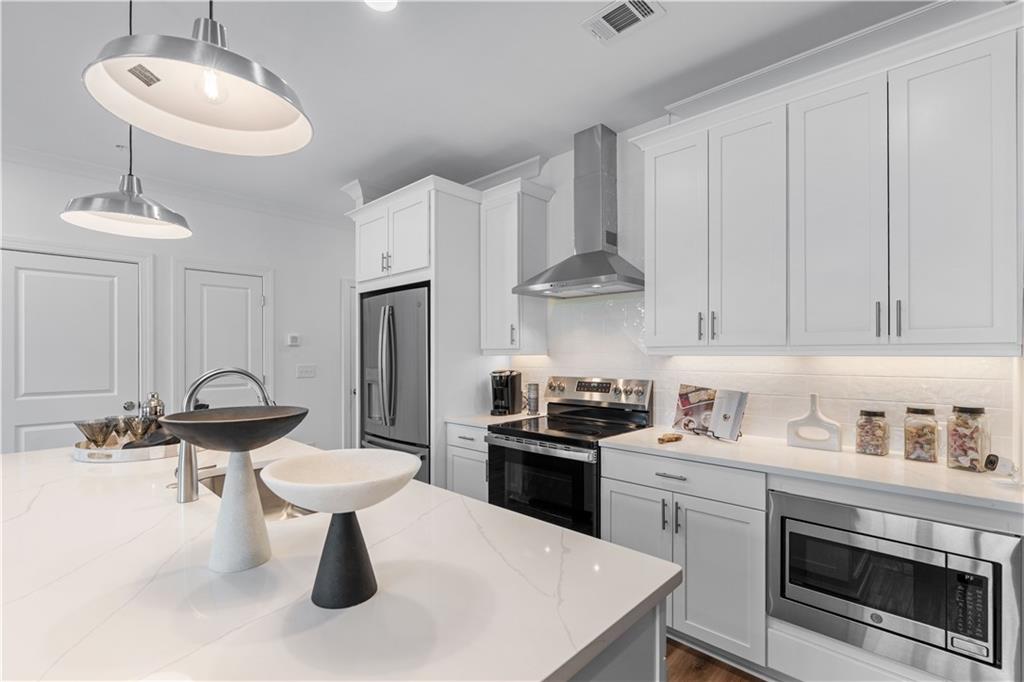
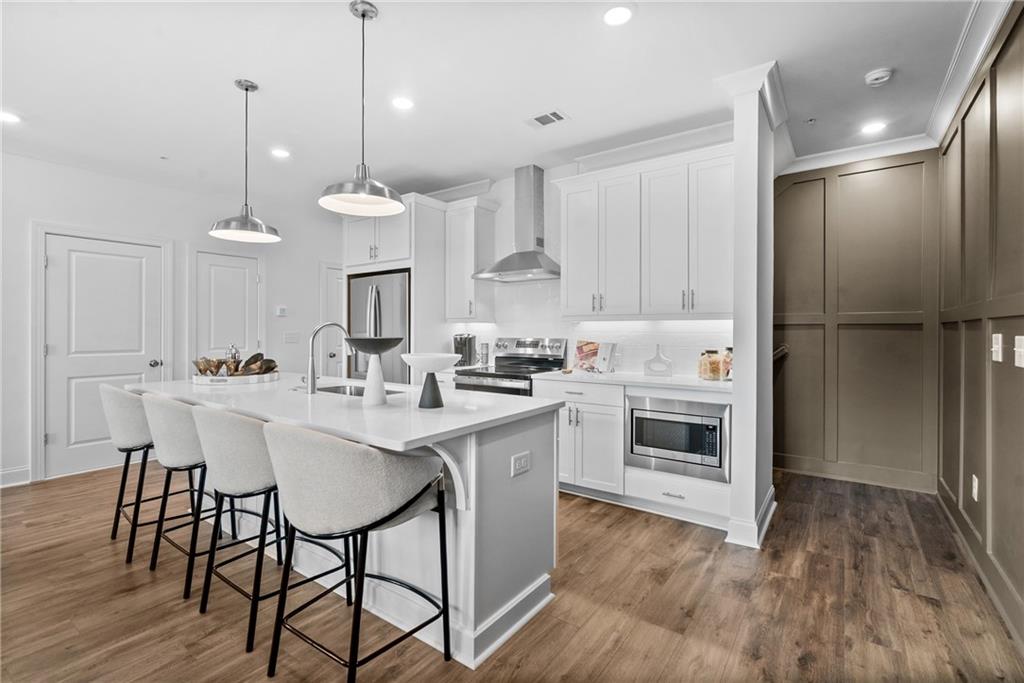
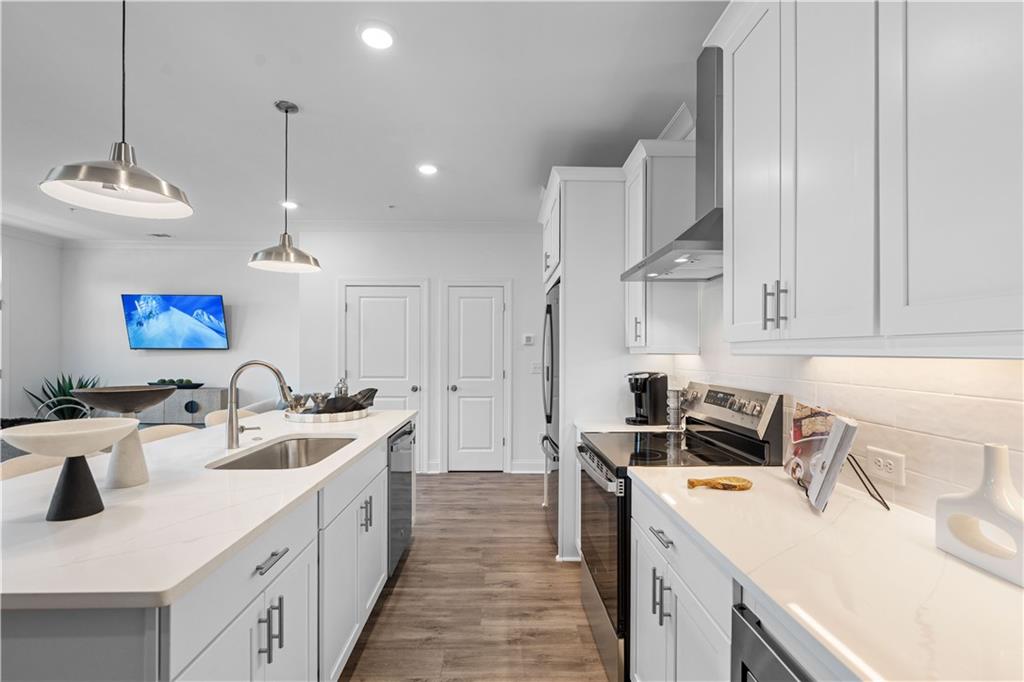
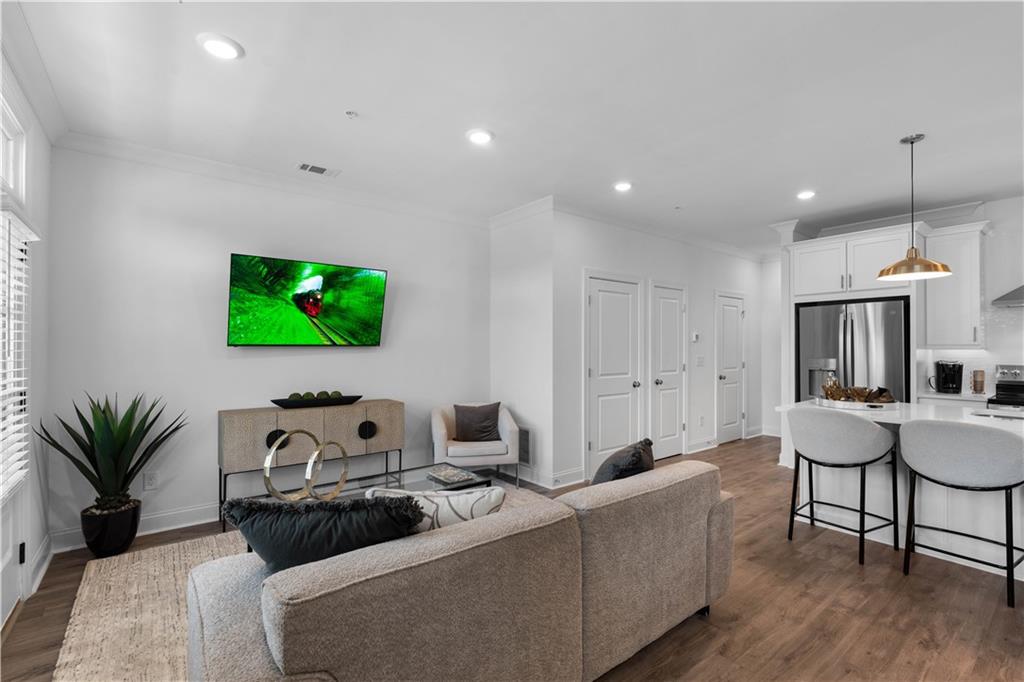
Beautiful New Construction in Brookside Reserve – Prime Alpharetta Location! Welcome to this stunning Magnolia plan! A 3-story townhome located in the brand-new Brookside Reserve community, ideally situated in the heart of Alpharetta and just over a mile from Avalon’s premier shopping, dining, and entertainment. This thoughtfully designed 2-bedroom, 2.5-bath home offers 1,450 square feet of modern living space with stylish finishes throughout. The entry-level features a welcoming foyer, convenient first-floor laundry with a space-saving 2-in-1 washer/dryer, and access to the one-car garage. The main level showcases a bright, open-concept layout with 9-foot ceilings, seamlessly connecting the family room, dining area, and kitchen—perfect for both everyday living and entertaining. The kitchen is beautifully appointed with quartz countertops, soft-close cabinetry, GE stainless steel appliances, and a designer tile backsplash. A powder room and access to a private deck complete this level, offering additional space to relax or entertain outdoors. Upstairs, you’ll find two generously sized bedrooms, each with its own private en suite bath. The primary suite features a dual vanity and a spacious walk-in shower, creating a comfortable retreat. Enjoy low-maintenance living in a prime location with easy access to top-rated dining, shopping, and everyday conveniences. Schedule a private tour to see the Magnolia today! This home will be ready for move in September/October 2026. [The Magnolia] Move-in ready and designed for modern living, this home is an exceptional opportunity in one of Alpharetta’s newest communities.

Save
Ask
Tour
Hide
Share
Listing Snapshot
Price 
$512,600
Days On Site 
3 Days
Bedrooms 
2
Inside Area (SqFt) 
1,450 sqft
Total Baths 
3
Full Baths 
2
Partial Baths 
1
Lot Size 
N/A
Year Built 
2026
MLS® Number 
7776866
Status 
Active
Property Tax 
N/A
HOA/Condo/Coop Fees 
$229 monthly
Sq Ft Source 
Builder
Friends & Family
Recent Activity
yesterdayStatus changed to Active
yesterdayListing updated with changes from the MLS®
4 days agoListing first seen on site
General Features
Foundation 
Slab
Garage 
Yes
Garage Spaces 
1
Green Energy Efficient 
ConstructionThermostatWindows
Home Warranty 
Yes
Land Lease 
No
Levels 
Three Or More
Parking 
GarageGarage Door Opener
Parking Spaces 
1
Property Condition 
New Construction
Property Sub Type 
Condominium
Security 
Carbon Monoxide Detector(s)Fire Sprinkler SystemSecured Garage/ParkingSmoke Detector(s)
Sewer 
Public Sewer
SqFt Total 
1450
Style 
Contemporary
Utilities 
Cable AvailableElectricity AvailablePhone AvailableSewer AvailableUnderground UtilitiesWater Available
Water Source 
Public
Interior Features
Appliances 
DishwasherDisposalDryerElectric RangeElectric Water HeaterMicrowaveRange HoodWasher
Basement 
None
Cooling 
Ceiling Fan(s)Central AirElectricHeat Pump
Fireplace Features 
None
Flooring 
CarpetCeramic Tile
Heating 
CentralElectricHeat Pump
Interior 
PantryKitchen IslandCrown MoldingDouble VanityEntrance FoyerSmart HomeWalk-In Closet(s)
Laundry Features 
In HallLaundry ClosetLower Level
Window Features 
Aluminum FramesDouble Pane WindowsENERGY STAR Qualified Windows
Save
Ask
Tour
Hide
Share
Exterior Features
Construction Details 
BrickCement SidingHardiPlank Type
Exterior 
Balcony
Fencing 
None
Lot Features 
Level
Other Structures 
None
Patio And Porch 
Deck
Pool Features 
None
Road Frontage 
Private Road
Roof 
Composition
Spa Features 
None
View 
Neighborhood
Waterfront Features 
None
Waterview 
Neighborhood
Windows/Doors 
Aluminum FramesDouble Pane WindowsENERGY STAR Qualified Windows
Community Features
Association Dues 
229
Community Features 
CurbsPoolSidewalksStreet Lights
Financing Terms Available 
CashConventionalFHAVA Loan
HOA Fee Frequency 
Monthly
Horse Property 
None
Roads 
AsphaltConcrete
Schools
School District
Unknown
Elementary School
Ocee
Middle School
Webb Bridge
High School
Alpharetta
Listing Courtesy Of: Whitney Stuckart of The Providence Group Realty, LLC. Broker: 404-543-0104 Prefer Ph#:[email protected]

Listings identified with the FMLS IDX logo come from FMLS and are held by brokerage firms other than the owner of this website and the listing brokerage is identified in any listing details. Information is deemed reliable but is not guaranteed. If you believe any FMLS listing contains material that infringes your copyrighted work, please click here to review our DMCA policy and learn how to submit a takedown request.



© 2017-2026 First Multiple Listing Service, Inc.

Neighborhood & Commute
Source: Walkscore
Save
Ask
Tour
Hide
Share