Save
Ask
Tour
Hide
Share
$399,000
57 Days On Site

256 Teresa Lane
Loganville, GA 30052

For Sale|Single Family Residence|Active
3
Beds
2
Total Baths
2
Full Baths
1,541
SqFt
$259
/SqFt
1963
Built
Subdivision:
Ep Feagin Sub
County:
Gwinnett
Listing Courtesy Of: Nardalina Gul of REMAX Center Broker: 770-932-1234 Prefer Ph#:[email protected]
Call Now: 770-240-2004
Is this the listing for you? We can help make it yours.
770-240-2004
256 Teresa Lane256 Teresa Lane256 Teresa Lane256 Teresa Lane
Save
Ask
Tour
Hide
Share

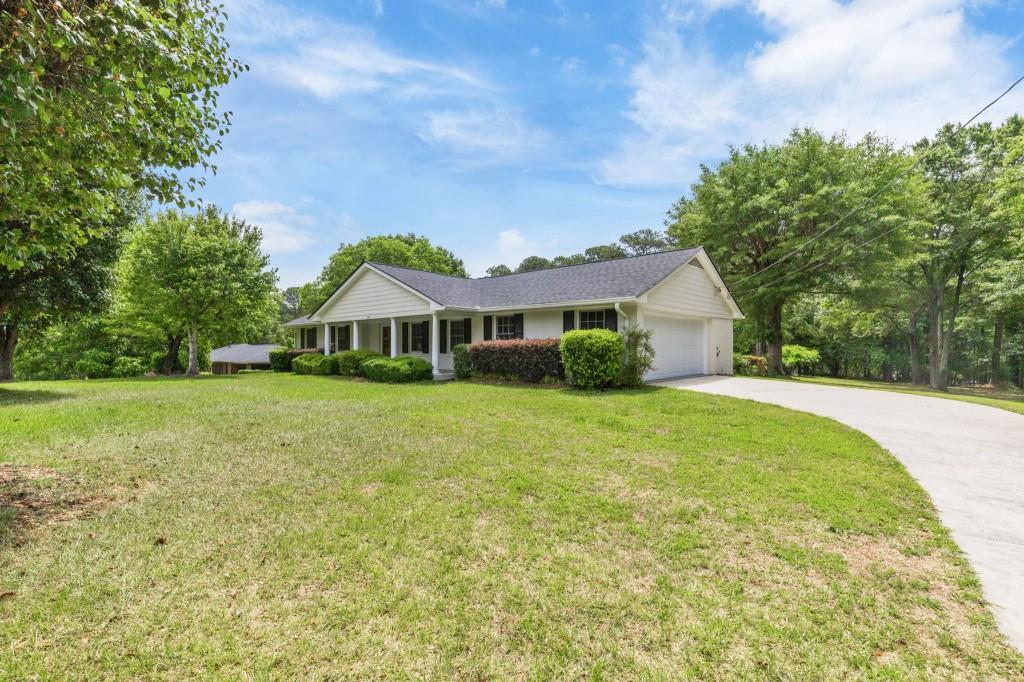
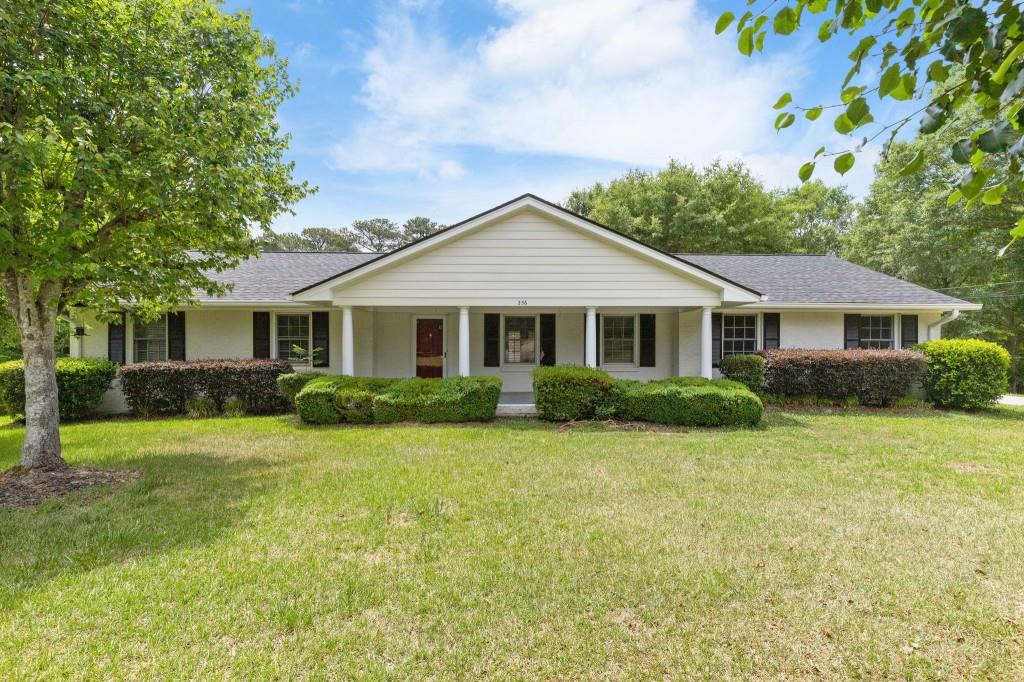
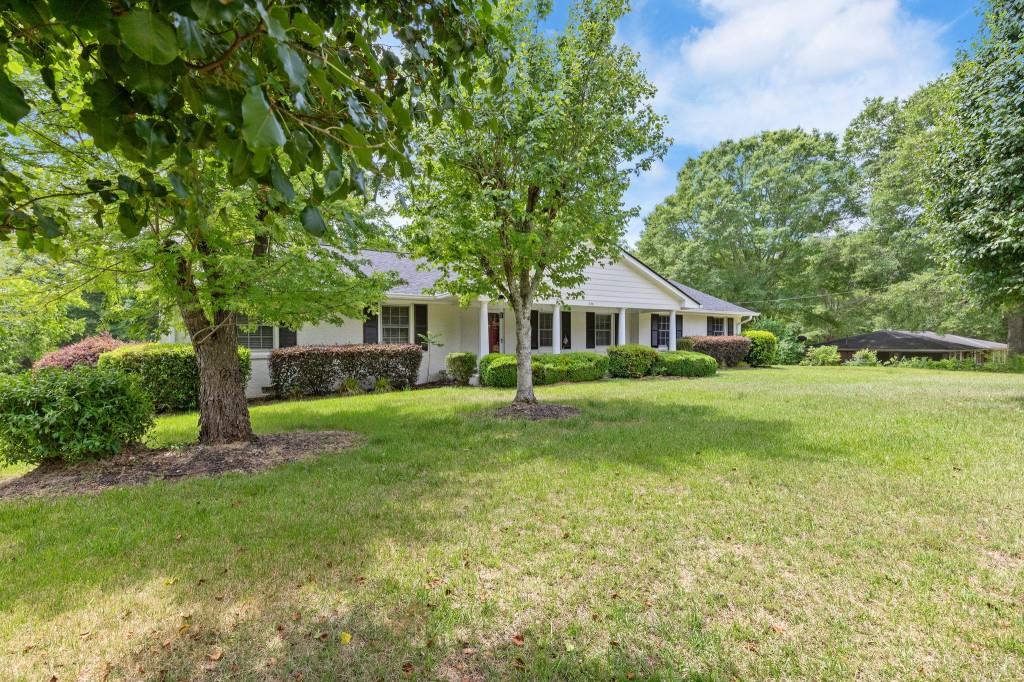
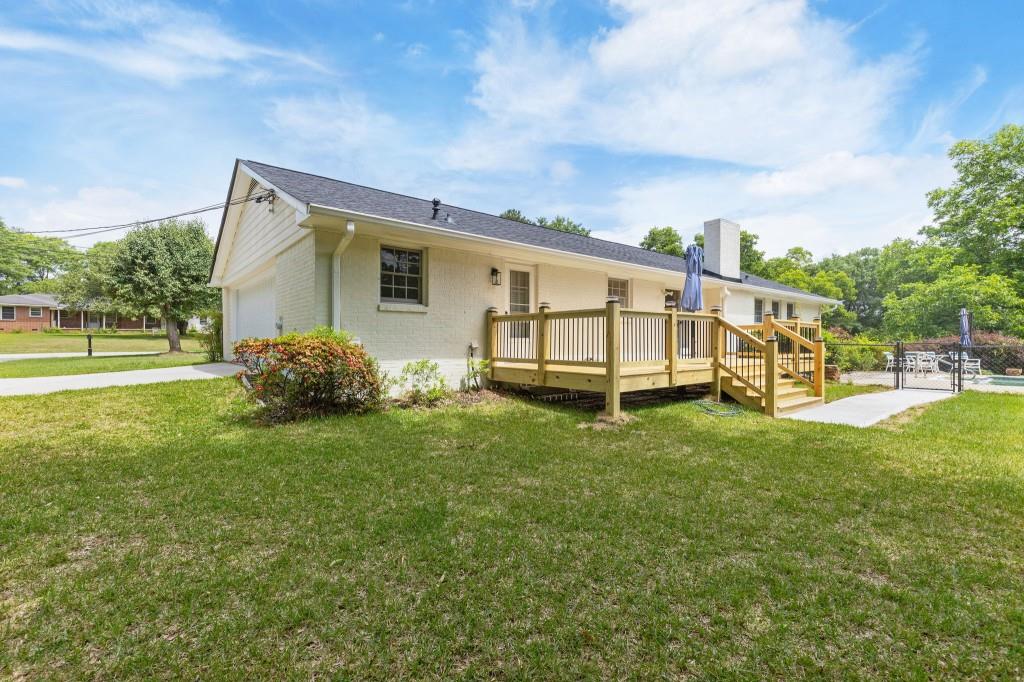
Welcome to this beautifully fully renovated 4-sided brick ranch, where timeless construction meets modern luxury and thoughtful design. This stunning home features 3 spacious bedrooms and 2 fully updated bathrooms, showcasing high-end finishes throughout. Step inside to find gleaming hardwood floors that flow seamlessly through the open living spaces, creating a warm and elegant atmosphere. The gourmet kitchen, complete with: Granite countertops, a sleek marble backsplash, updated cabinetry and modern fixtures, newer appliances that blend style and functionality, both bathrooms have been tastefully upgraded with contemporary finishes, offering a spa-like feel for everyday comfort. Step outside and enjoy your own private retreat: A brand-new oversized custom deck, perfect for entertaining or relaxing, a beautifully maintained in-ground pool, ideal for summer days, a nearly 1-acre flat lot, providing space, privacy, and versatility, storage building for added convenience. Additional highlights include: 2-car garage with a new garage door, new architectural roof, and new water heater Well-maintained systems for peace of mind Located just minutes from downtown Loganville, you'll enjoy easy access to shopping, dining, and everyday conveniences all with no HOA restrictions, giving you freedom and flexibility.

Save
Ask
Tour
Hide
Share
Listing Snapshot
Price 
$399,000
Days On Site 
57 Days
Bedrooms 
3
Inside Area (SqFt) 
1,541 sqft
Total Baths 
2
Full Baths 
2
Partial Baths 
N/A
Lot Size 
0.8 Acres
Year Built 
1963
MLS® Number 
7777118
Status 
Active
Property Tax 
$1
HOA/Condo/Coop Fees 
N/A
Sq Ft Source 
Owner
Friends & Family
Recent Activity
a month agoPrice changed to $399,000
a month agoListing updated with changes from the MLS®
2 months agoListing first seen on site
General Features
Acres 
0.8
Foundation 
BlockBrick/Mortar
Garage 
Yes
Garage Spaces 
2
Land Lease 
No
Levels 
One
Parking 
GarageGarage Door OpenerGarage Faces SideKitchen LevelDriveway
Parking Spaces 
4
Property Sub Type 
Single Family Residence
Security 
Carbon Monoxide Detector(s)Smoke Detector(s)
Sewer 
Public Sewer
SqFt Above 
1541
SqFt Total 
1541
Style 
RanchTraditional
Utilities 
Cable AvailableElectricity AvailableNatural Gas AvailablePhone AvailableSewer AvailableWater Available
Water Source 
Public
Interior Features
Appliances 
DishwasherElectric CooktopElectric OvenGas Water HeaterMicrowaveRange HoodRefrigerator
Basement 
None
Cooling 
Central Air
Electric 
220 Volts
Fireplace 
Yes
Fireplace Features 
Family RoomMasonry
Fireplaces 
1
Flooring 
HardwoodTile
Heating 
Central
Interior 
Breakfast BarOther
Laundry Features 
Laundry RoomMain Level
Main Level Bedrooms 
3
Save
Ask
Tour
Hide
Share
Exterior Features
Construction Details 
Brick
Exterior 
GardenPrivate EntranceRain GuttersStorage
Fencing 
Chain Link
Frontage 
0
Lot Features 
Back YardFront YardLandscapedLevelOpen Lot
Other Structures 
Shed(s)
Patio And Porch 
Front PorchPatio
Pool Features 
In Ground
Road Frontage 
Private Road
Roof 
Shingle
Spa Features 
None
View 
PoolTrees/Woods
Waterfront Features 
None
Waterview 
PoolTrees/Woods
Community Features
Community Features 
None
Financing Terms Available 
CashConventionalFHAUSDA LoanVA Loan
Horse Property 
None
Roads 
Asphalt
Schools
School District
Unknown
Elementary School
Magill
Middle School
Snellville
High School
Grayson
Listing Courtesy Of: Nardalina Gul of REMAX Center Broker: 770-932-1234 Prefer Ph#:[email protected]

Listings identified with the FMLS IDX logo come from FMLS and are held by brokerage firms other than the owner of this website and the listing brokerage is identified in any listing details. Information is deemed reliable but is not guaranteed. If you believe any FMLS listing contains material that infringes your copyrighted work, please click here to review our DMCA policy and learn how to submit a takedown request.



© 2017-2026 First Multiple Listing Service, Inc.

Neighborhood & Commute
Source: Walkscore
Save
Ask
Tour
Hide
Share