Save
Ask
Tour
Hide
Share
$375,000
New Listing

1607 Jackson Trace Court NW
Atlanta, GA 30318

For Sale|Townhouse|Active
4
Beds
3
Total Baths
3
Full Baths
2,088
SqFt
$180
/SqFt
2002
Built
Subdivision:
JACKSON TRACE
County:
Fulton
Listing Courtesy Of: Emma Dashiell Charles of PeachStone Realty Partners Broker: 770-743-4105 Prefer Ph#:[email protected]
Call Now: 770-240-2004
Is this the listing for you? We can help make it yours.
770-240-2004
Upcoming Open Houses
Sun, May 31, 2:00 PM - 4:00 PM
1607 Jackson Trace Court NW1607 Jackson Trace Court NW1607 Jackson Trace Court NW1607 Jackson Trace Court NW
Save
Ask
Tour
Hide
Share

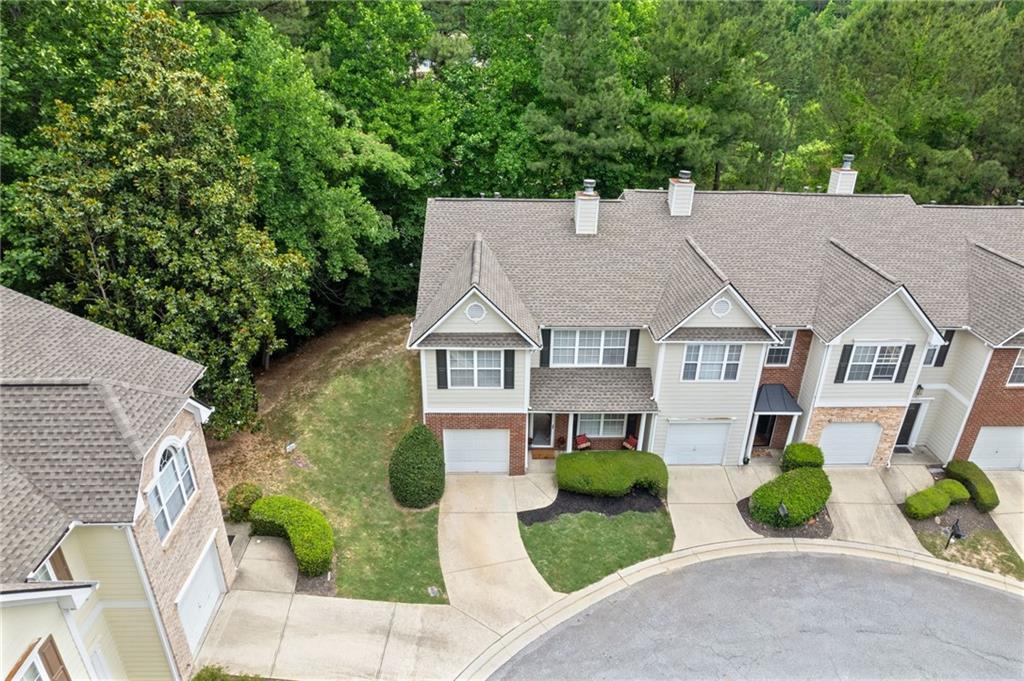
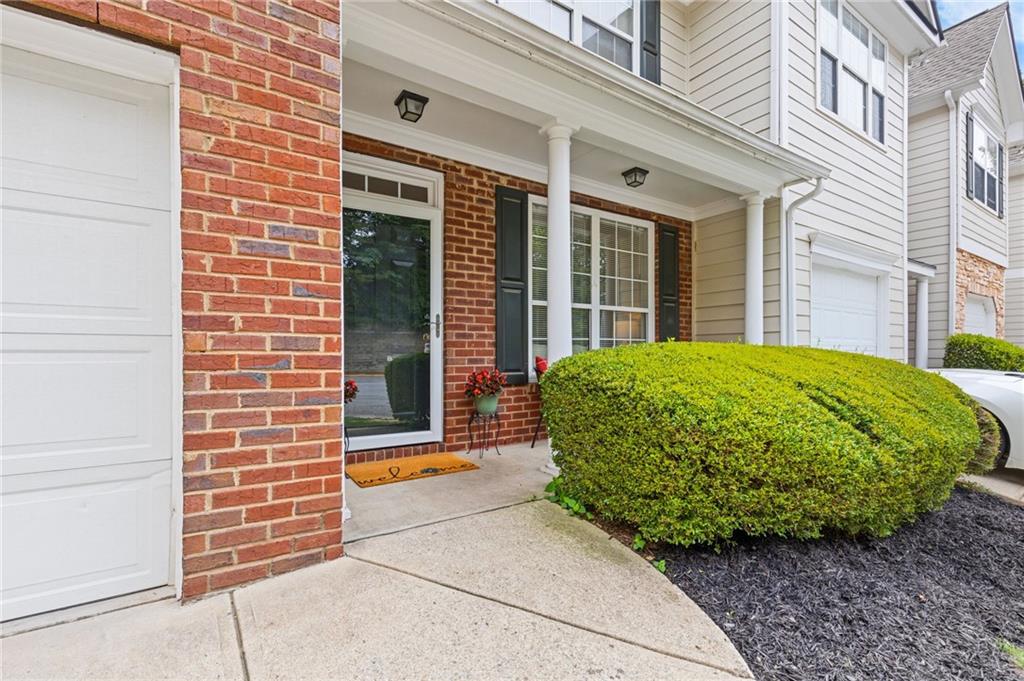
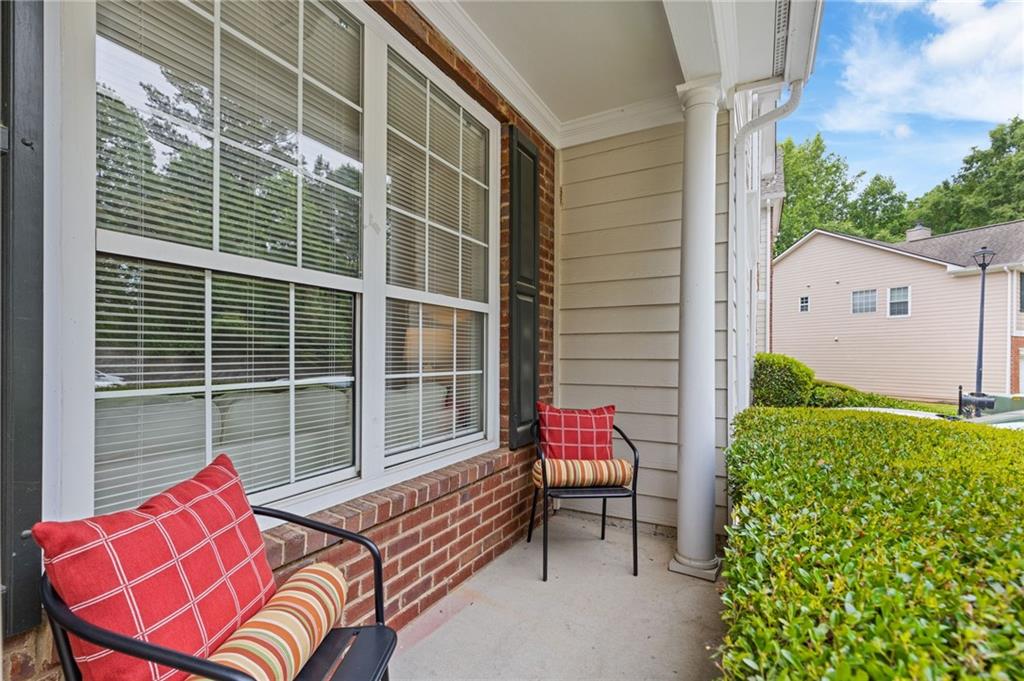
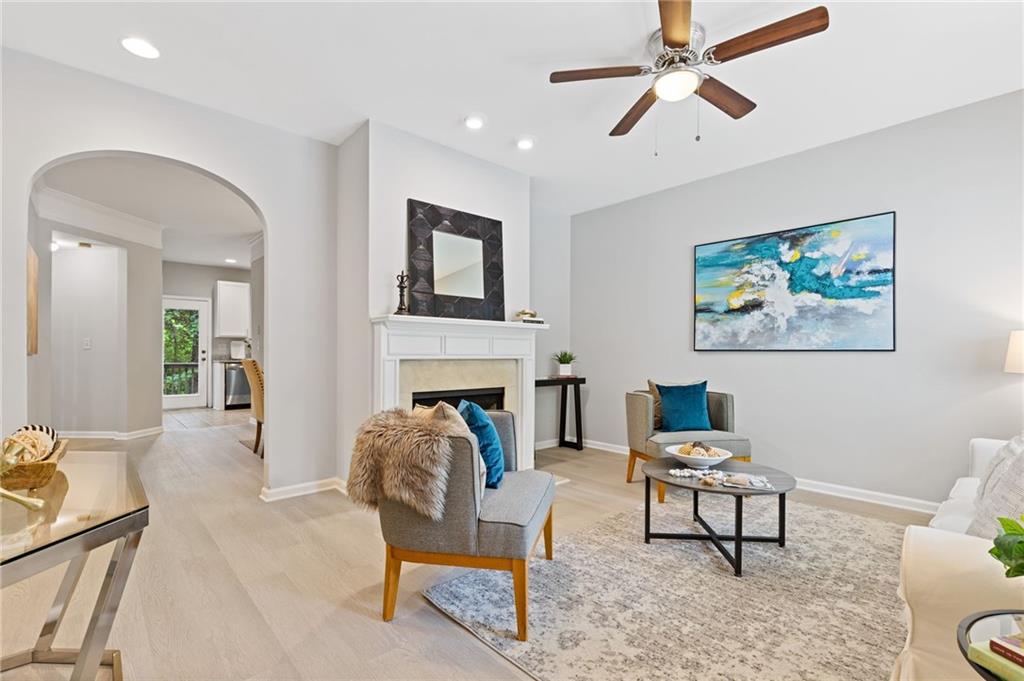
WELCOME HOME to your Beautifully renovated 2100sqft 4 bedroom, 3 bath home located in Jackson Trace subdivision. Your new home has a fresh, modern “just like new” feel without the new construction price tag. It's move in ready featuring a covered front porch, quiet culdesac lot, brand new luxury flooring, brand new carpet, fresh interior paint, brand new granite countertops throughout, brand new bathroom vanities, brand new stainless steel appliances, newly installed HVAC system, and a freshly stained deck perfect for outdoor enjoyment. This spacious layout with upgraded finishes and generous living areas is an exceptional value for those seeking style, comfort, and affordability. Conveniently located in Atlanta’s prime Upper Westside with easy access to West Midtown, Downtown, major highways, shopping, dining, and entertainment. A must see opportunity offering BELOW NEW CONSTRUCTION PRICING with today’s most desirable updates already completed. Schedule your showing today, move in tomorrow... WELCOME TO YOUR NEW HOME!

Save
Ask
Tour
Hide
Share
Listing Snapshot
Price 
$375,000
Days On Site 
0 Days
Bedrooms 
4
Inside Area (SqFt) 
2,088 sqft
Total Baths 
3
Full Baths 
3
Partial Baths 
N/A
Lot Size 
0.05 Acres
Year Built 
2002
MLS® Number 
7777120
Status 
Active
Property Tax 
$5,470
HOA/Condo/Coop Fees 
N/A
Sq Ft Source 
Public Records
Friends & Family
Recent Activity
2 hours agoListing first seen on site
3 hours agoListing updated with changes from the MLS®
General Features
Acres 
0.05
Attached Garage 
Yes
Foundation 
Slab
Garage 
Yes
Garage Spaces 
1
Land Lease 
No
Levels 
Two
Parking 
AttachedDrivewayGarageGarage Door OpenerGarage Faces Front
Parking Spaces 
1
Property Sub Type 
Townhouse
Security 
Carbon Monoxide Detector(s)Smoke Detector(s)
Sewer 
Public Sewer
SqFt Total 
2088
Style 
TownhouseTraditional
Utilities 
Cable AvailableElectricity AvailableNatural Gas AvailablePhone AvailableSewer AvailableUnderground UtilitiesWater Available
Water Source 
Public
Interior Features
Appliances 
DishwasherDisposalDryerElectric OvenENERGY STAR Qualified AppliancesENERGY STAR Qualified Water HeaterGas CooktopGas Water HeaterMicrowaveRefrigeratorWasher
Basement 
None
Cooling 
Ceiling Fan(s)Central AirElectric
Fireplace 
Yes
Fireplace Features 
Family RoomGas Starter
Fireplaces 
1
Flooring 
CarpetTile
Heating 
CentralNatural Gas
Interior 
PantryCrown MoldingDouble VanityEntrance FoyerHis and Hers ClosetsRecessed LightingVaulted Ceiling(s)Walk-In Closet(s)
Laundry Features 
In KitchenLaundry ClosetMain Level
Main Level Bedrooms 
1
Window Features 
Aluminum FramesDouble Pane Windows
Save
Ask
Tour
Hide
Share
Exterior Features
Construction Details 
BrickHardiPlank Type
Exterior 
LightingPrivate EntranceRain Gutters
Fencing 
None
Lot Features 
Cul-De-SacLandscapedWooded
Other Structures 
None
Patio And Porch 
CoveredDeckFront Porch
Pool Features 
None
Road Frontage 
None
Roof 
Composition
Spa Features 
None
View 
NeighborhoodTrees/Woods
Waterfront Features 
None
Waterview 
NeighborhoodTrees/Woods
Windows/Doors 
Aluminum FramesDouble Pane Windows
Community Features
Association Dues 
250
Financing Terms Available 
1031 ExchangeCashConventionalFHAVA Loan
HOA Fee Frequency 
Monthly
Horse Property 
None
Roads 
AsphaltPaved
Schools
School District
Unknown
Elementary School
William J. Scott
Middle School
John Lewis Invictus Academy/Harper-Archer
High School
Frederick Douglass
Listing Courtesy Of: Emma Dashiell Charles of PeachStone Realty Partners Broker: 770-743-4105 Prefer Ph#:[email protected]

Listings identified with the FMLS IDX logo come from FMLS and are held by brokerage firms other than the owner of this website and the listing brokerage is identified in any listing details. Information is deemed reliable but is not guaranteed. If you believe any FMLS listing contains material that infringes your copyrighted work, please click here to review our DMCA policy and learn how to submit a takedown request.



© 2017-2026 First Multiple Listing Service, Inc.

Neighborhood & Commute
Source: Walkscore
Save
Ask
Tour
Hide
Share