Save
Ask
Tour
Hide
Share
$385,000
New Listing

142 Cowan Drive SW
Cartersville, GA 30120

For Sale|Single Family Residence|Active
3
Beds
2
Total Baths
2
Full Baths
2,130
SqFt
$181
/SqFt
1997
Built
Subdivision:
None
County:
Bartow
Listing Courtesy Of: Forrest Wolfe of Backyard Realty Group, LLC. Broker: 770-517-1761 Prefer Ph#:[email protected]
Call Now: 770-240-2004
Is this the listing for you? We can help make it yours.
770-240-2004
142 Cowan Drive SW142 Cowan Drive SW142 Cowan Drive SW142 Cowan Drive SW
Save
Ask
Tour
Hide
Share

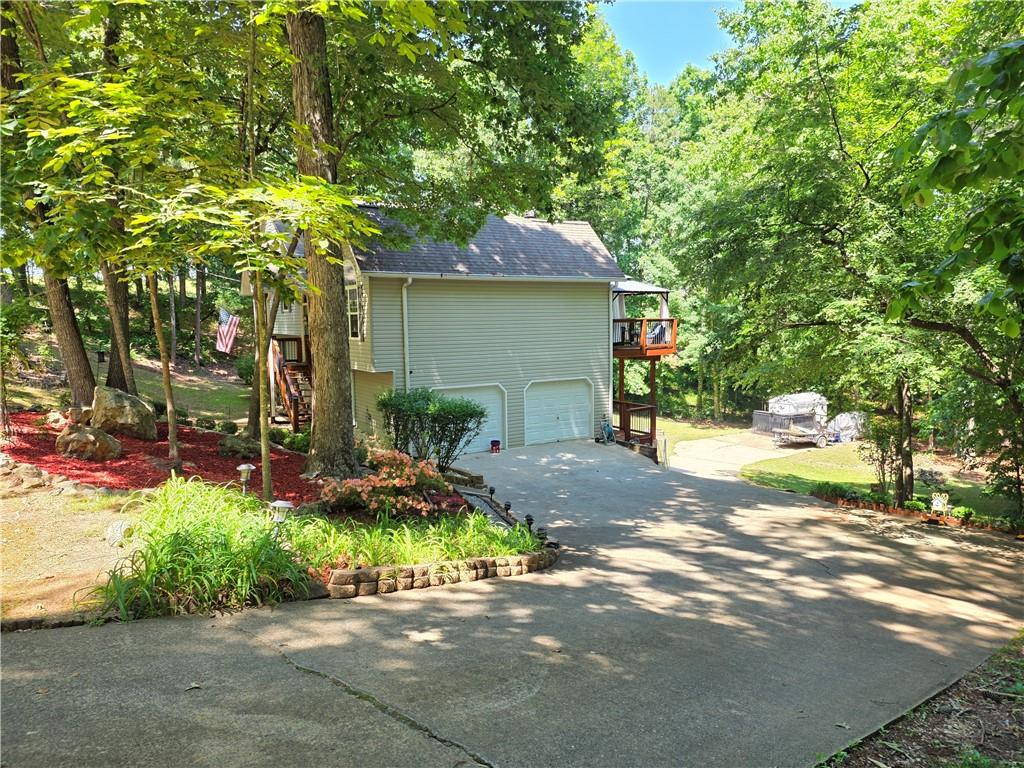
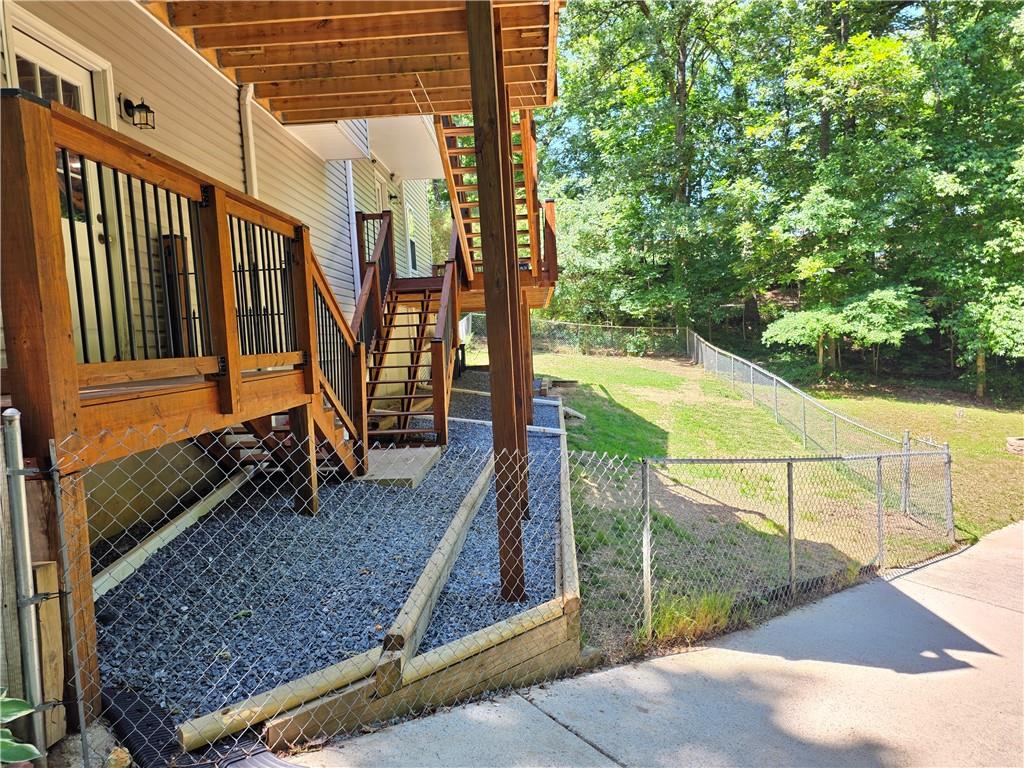
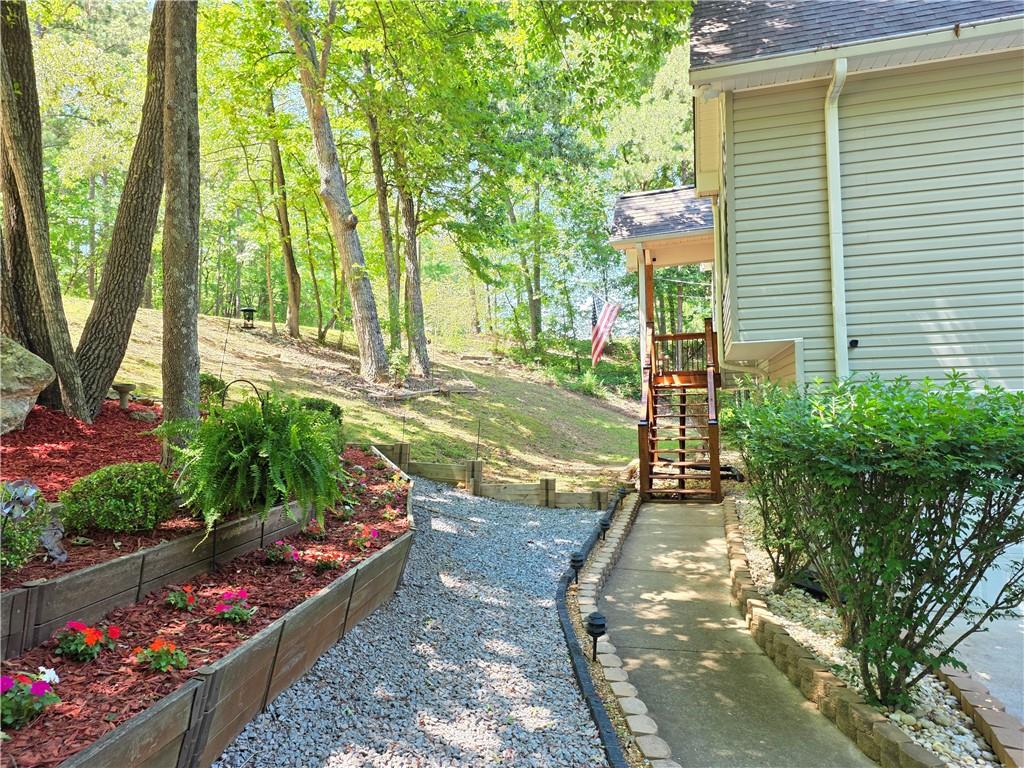
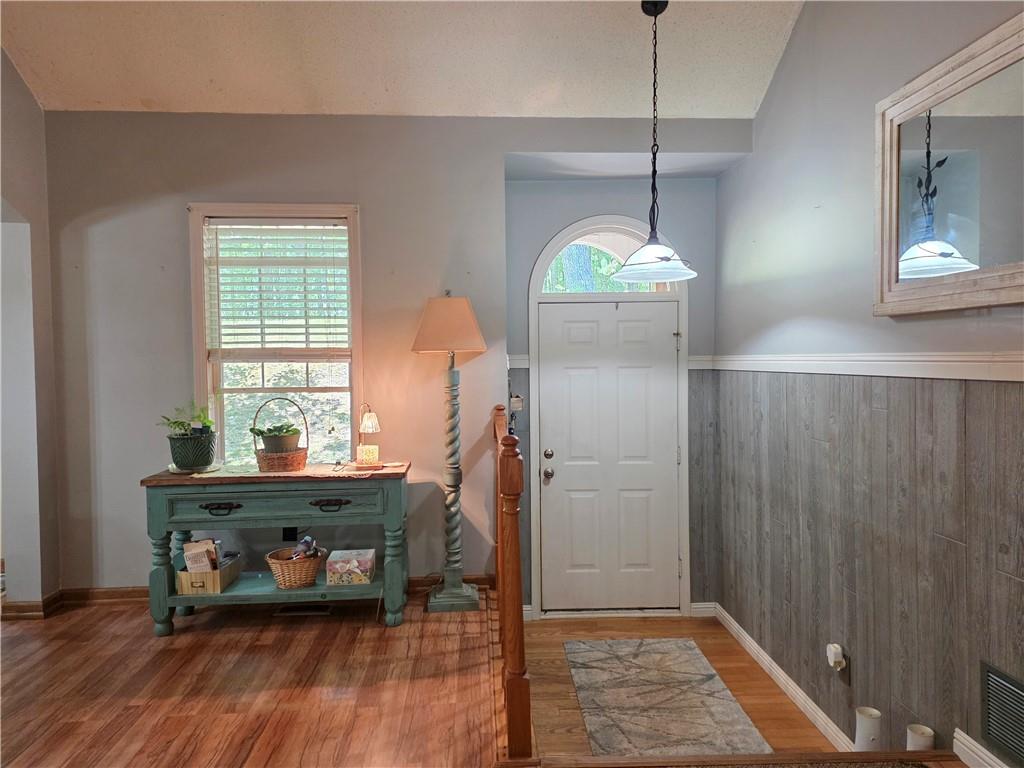
Don't miss out on this well maintained 3 bed 2 bath home located in Cartersville. The property is located on a private 1 acre lot with no HOA and tons of parking space. Updated lvp flooring and neutral paint throughout. The kitchen features updated stainless steel appliances, corian solid surface counterops, plenty of cabinet space and provides a view of the family room. Primary bedroom features dual closets. Primary bath features updated flooring, double vanity, separate shower and garden tub. Spacious secondary bedrooms. Secondary bath features a shower/tub combo wih updated flooring and vanity. Laundry room is located in the basement. 2 large unfinished rooms in the basement provide plenty of storage space. Front steps and huge back deck were updated within the last few years and stained recently. Fenced area in the backyard. Storage shed is included.

Save
Ask
Tour
Hide
Share
Listing Snapshot
Price 
$385,000
Days On Site 
0 Days
Bedrooms 
3
Inside Area (SqFt) 
2,130 sqft
Total Baths 
2
Full Baths 
2
Partial Baths 
N/A
Lot Size 
1 Acre
Year Built 
1997
MLS® Number 
7777156
Status 
Active
Property Tax 
$1,718
HOA/Condo/Coop Fees 
N/A
Sq Ft Source 
Public Records
Friends & Family
Recent Activity
2 hours agoListing first seen on site
2 hours agoListing updated with changes from the MLS®
General Features
Acres 
1
Foundation 
Block
Garage 
Yes
Garage Spaces 
2
Land Lease 
No
Levels 
Two
Parking 
DrivewayGarageGarage Door OpenerGarage Faces Side
Property Sub Type 
Single Family Residence
Security 
Smoke Detector(s)
Sewer 
Septic Tank
SqFt Total 
2130
Style 
Traditional
Utilities 
Cable AvailableElectricity AvailableNatural Gas AvailablePhone AvailableSewer AvailableUnderground UtilitiesWater Available
Water Source 
Public
Interior Features
Appliances 
DishwasherDryerGas OvenGas Water HeaterMicrowaveRefrigeratorWasher
Basement 
DaylightUnfinishedWalk-Out Access
Cooling 
Ceiling Fan(s)Central Air
Fireplace 
Yes
Fireplace Features 
Family Room
Fireplaces 
1
Flooring 
Laminate
Heating 
Natural Gas
Interior 
Walk-In Closet(s)
Laundry Features 
In BathroomLaundry Room
Save
Ask
Tour
Hide
Share
Exterior Features
Construction Details 
Vinyl Siding
Exterior 
LightingPrivate Yard
Fencing 
Back YardChain LinkFenced
Lot Features 
Back YardFront YardLandscapedSlopedWooded
Other Structures 
None
Patio And Porch 
Deck
Pool Features 
None
Road Frontage 
Other
Roof 
Shingle
Spa Features 
None
View 
Trees/Woods
Waterfront Features 
None
Waterview 
Trees/Woods
Community Features
Community Features 
None
Horse Property 
None
Roads 
Paved
Schools
School District
Unknown
Elementary School
Kingston
Middle School
Cass
High School
Cass
Listing Courtesy Of: Forrest Wolfe of Backyard Realty Group, LLC. Broker: 770-517-1761 Prefer Ph#:[email protected]

Listings identified with the FMLS IDX logo come from FMLS and are held by brokerage firms other than the owner of this website and the listing brokerage is identified in any listing details. Information is deemed reliable but is not guaranteed. If you believe any FMLS listing contains material that infringes your copyrighted work, please click here to review our DMCA policy and learn how to submit a takedown request.



© 2017-2026 First Multiple Listing Service, Inc.

Neighborhood & Commute
Source: Walkscore
Save
Ask
Tour
Hide
Share