
3510 Knollwood Drive NWAtlanta, GA 30305
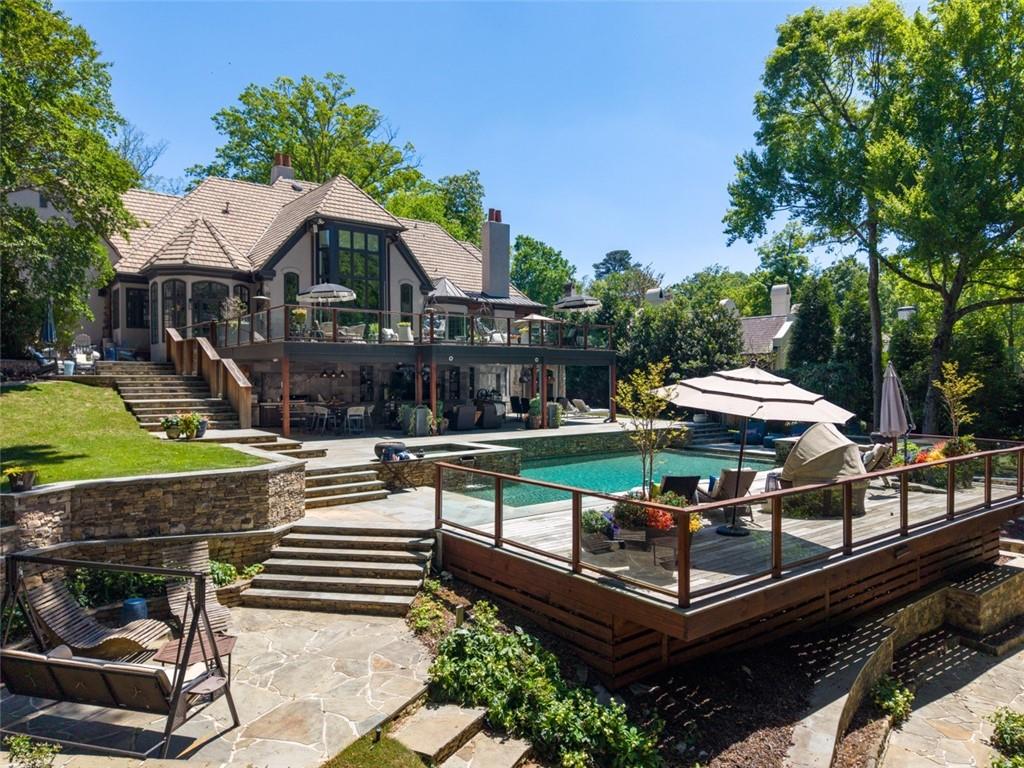
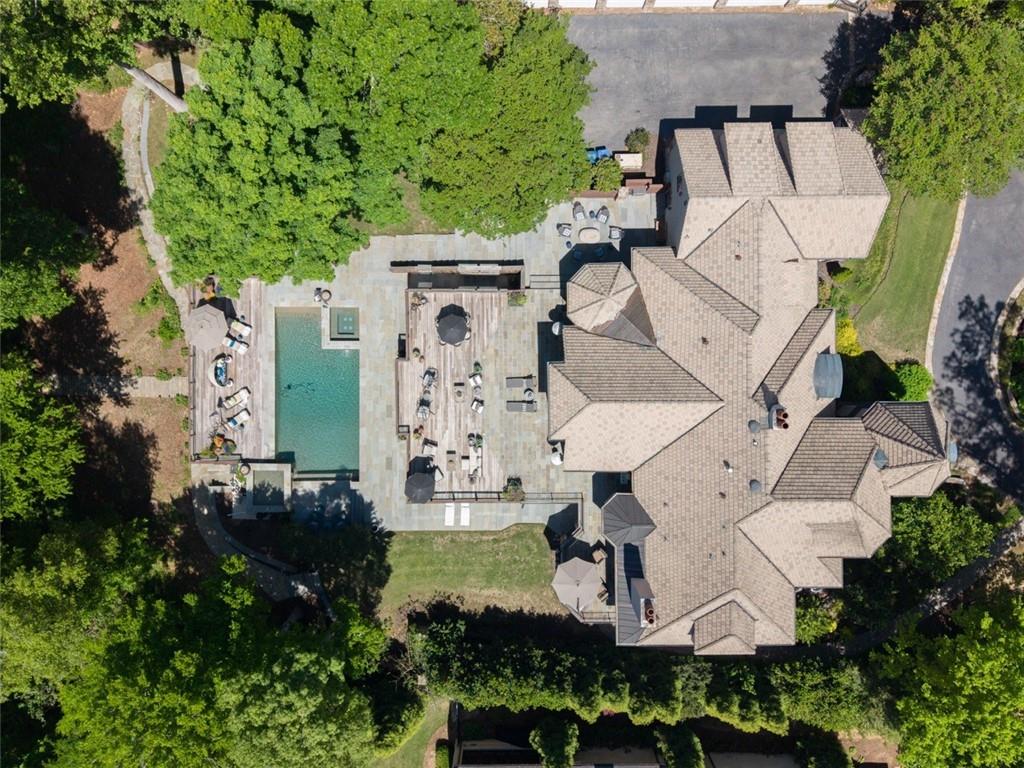
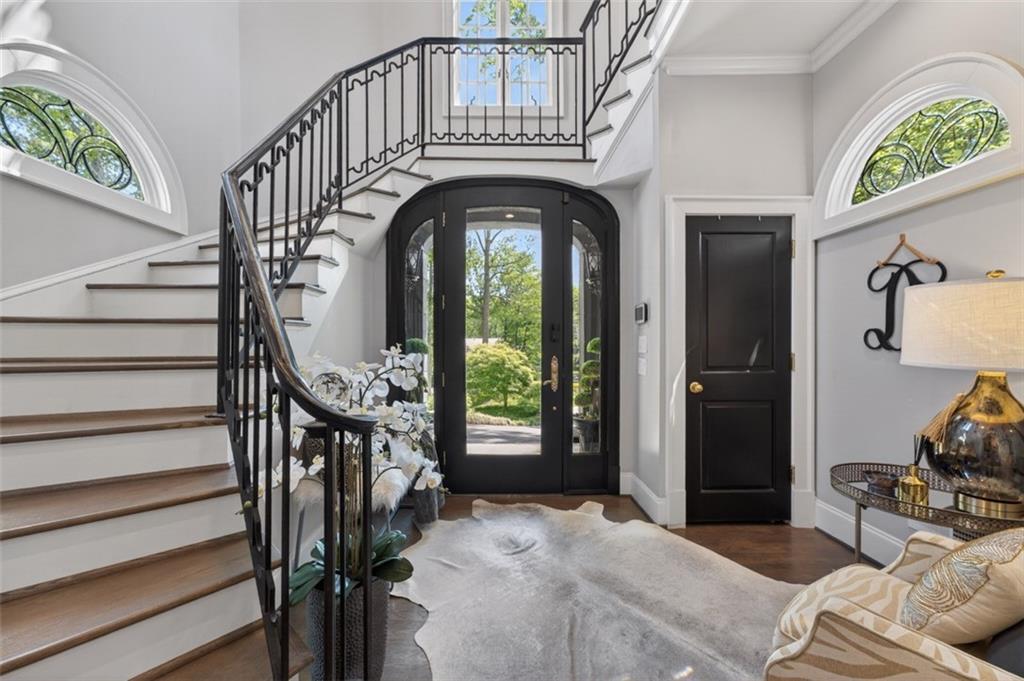
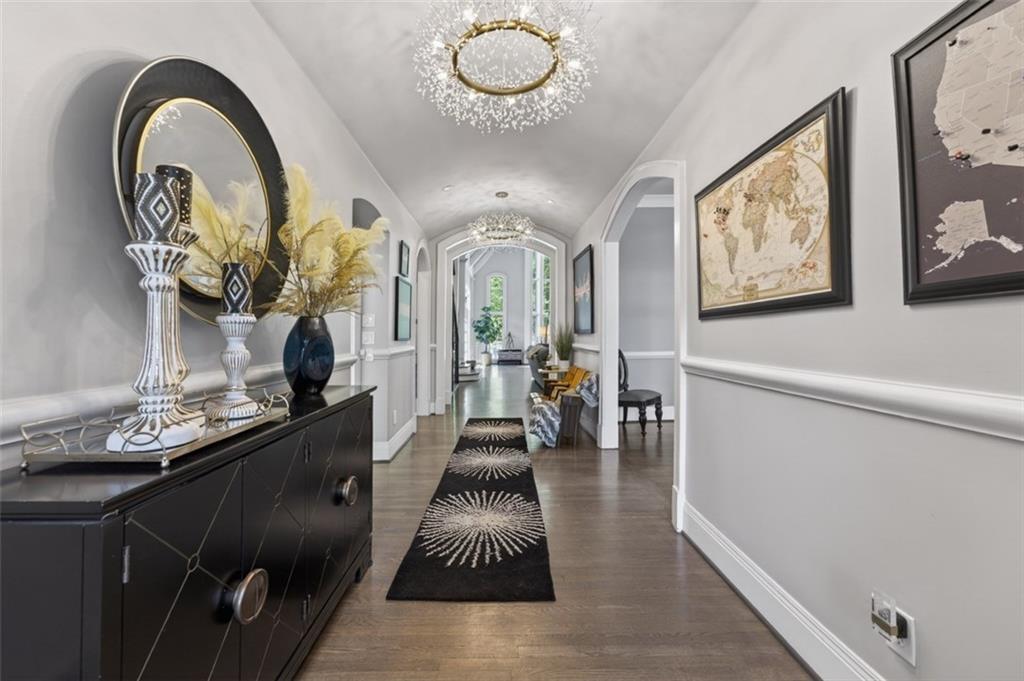
Knollwood Drive is one of Tuxedo Park's most sought-after streets, and 3510 occupies 1.75 private acres built for time spent outdoors. From the front, the home reads European - hard coat stucco, symmetry, a quiet confidence in the architecture - while the current owner has reimagined the interiors with a Hollywood-glam sensibility and transformed the rear grounds into something extraordinary! The result is a home designed at every level for entertaining at scale without sacrificing everyday comfort. THE GROUNDS Step outside, and you are immediately going to want to call all your friends and throw a party! Extensive bluestone terraces and e-pool decking stretch across thousands of square feet of space, taking in amazing views and surrounding the pool. A covered pavilion houses the grill, fireplace, and television, a proper outdoor living room with its own half bath. New terracing on both sides of the pool has expanded the usable yard, anchored by a firepit and framed by fresh landscaping. A wooden footbridge crosses a small ravine to a standalone treehouse — built for adults — tucked into the forest at the back of the property. The front grounds have been re-landscaped to create an attractive and usable lawn, giving all 1.75 acres a finished quality from arrival to retreat. THE MAIN LEVEL The main floor opens to a soaring two-story great room anchored by a dramatic 20-foot wall of windows that frames the wooded view of the backyard. A paneled office and banquet-sized dining room with a working fireplace flank the entry. At the heart of the home is a new custom kitchen: Wolf and Sub-Zero appliances, a large island, walk-in pantry, a Miele coffee station, and a four-tap Vinotemp beverage dispenser to keep the party going. The adjacent custom bar includes brass-and-glass display cabinetry built for a proper glassware collection and signals how seriously this home takes entertaining, as does the wine cellar tucked beneath the staircase behind a glass front designed to display the collection. A circular breakfast room off the kitchen, with its vaulted ceiling and intricate woodwork detail, is the kind of room that makes mornings a pleasure - surrounded by windows and light, it is an incredible place to start the day. The primary suite occupies the main level as well. A fireplace anchors the bedroom, and a door opens onto a private stone terrace. The bathroom features a soaking tub sized for two, and the closets have been redone with new closet systems designed to showcase a beautiful clothing collection as much as store it. Two half baths round out the main level, keeping guest flow effortless. A subtler detail runs throughout: an Aroma360 MuseumXL scent system, carrying the same signature through every room. THE UPPER LEVEL Four en-suite bedrooms occupy the upper level. One has been expanded and converted into a dedicated bunk room — purpose-built for kids or grandkids on weekends and holidays.THE TERRACE LEVEL The terrace level is given over to daily indulgence — a full salon with hair station and bath, plus a generous hang-out space. The media room area here is the perfect place to watch a game. There's also a fireplace sitting area for those who are more interested in conversation than the game. A smart dog door on this level provides access to the backyard for your four-legged friends and only opens for your pet. It's the kind of lower level that gets used and enjoyed. This is a home with depth, a home that will provide years of enjoyment for you, your family, and your friends. It's an incredible opportunity to claim your perfect slice of Tuxedo Park paradise!
| 2 hours ago | Listing first seen on site | |
| 2 hours ago | Listing updated with changes from the MLS® |
Listings identified with the FMLS IDX logo come from FMLS and are held by brokerage firms other than the owner of this website and the listing brokerage is identified in any listing details. Information is deemed reliable but is not guaranteed. If you believe any FMLS listing contains material that infringes your copyrighted work, please click here to review our DMCA policy and learn how to submit a takedown request.

© 2017-2026 First Multiple Listing Service, Inc.