Save
Ask
Tour
Hide
Share
$335,000
New Listing

4388 Ivy Glen Way SE
Smyrna, GA 30082

For Sale|Townhouse|Active
2
Beds
3
Total Baths
2
Full Baths
1
Partial Bath
1,416
SqFt
$237
/SqFt
1985
Built
Subdivision:
Ivy Glen
County:
Cobb
Listing Courtesy Of: Heather Chasman of The Rezerve, LLC Broker: 770-299-9529 Prefer Ph#:[email protected]
Call Now: 770-240-2004
Is this the listing for you? We can help make it yours.
770-240-2004
4388 Ivy Glen Way SE4388 Ivy Glen Way SE4388 Ivy Glen Way SE4388 Ivy Glen Way SE
Save
Ask
Tour
Hide
Share

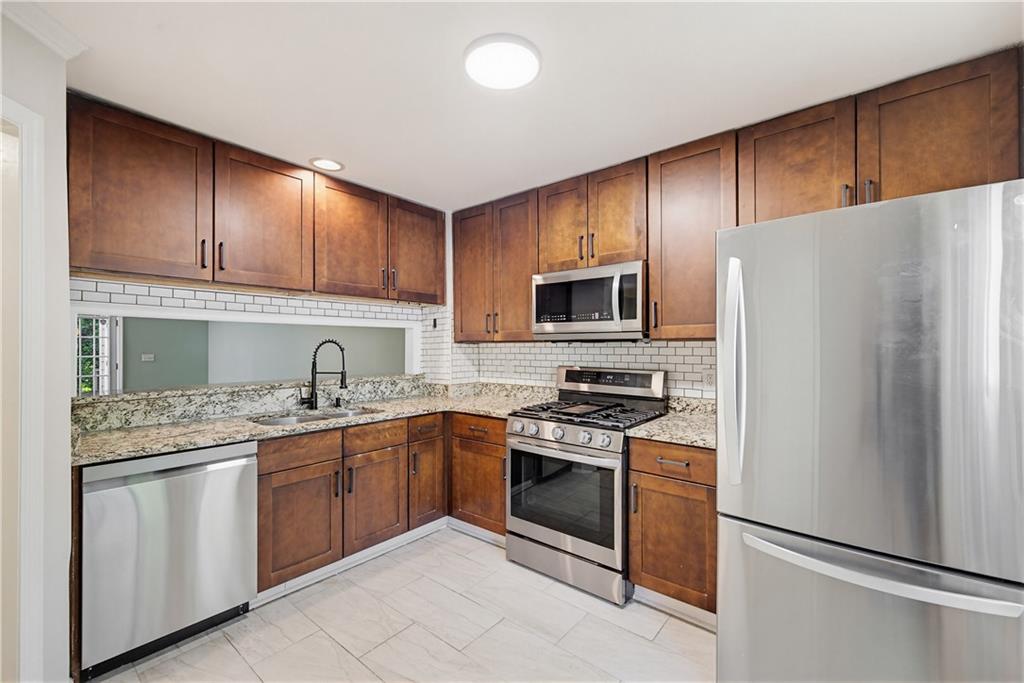
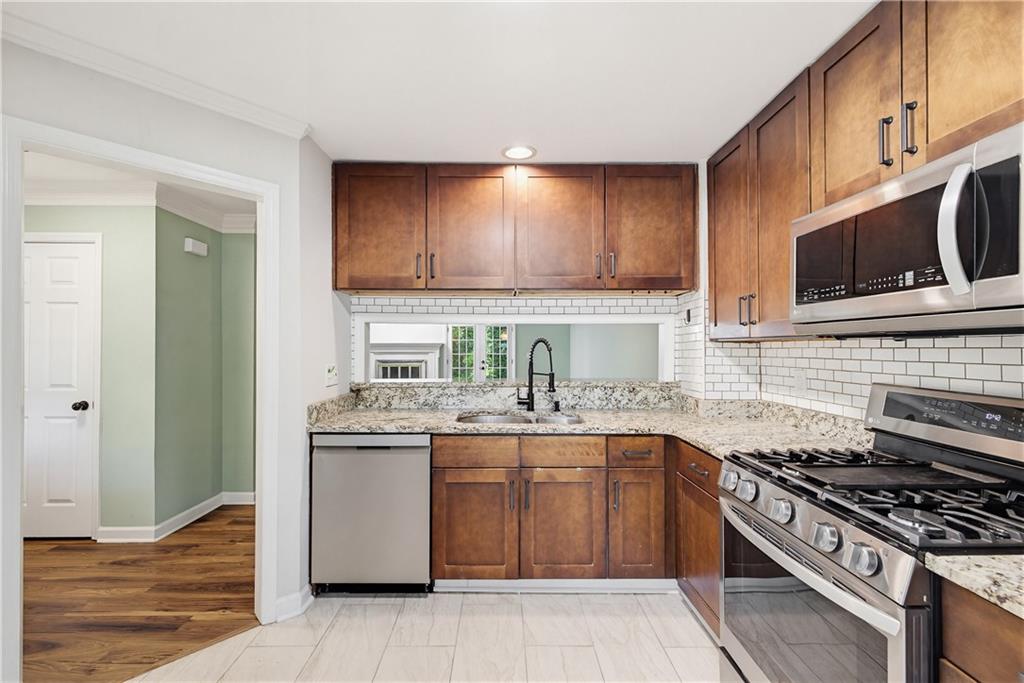
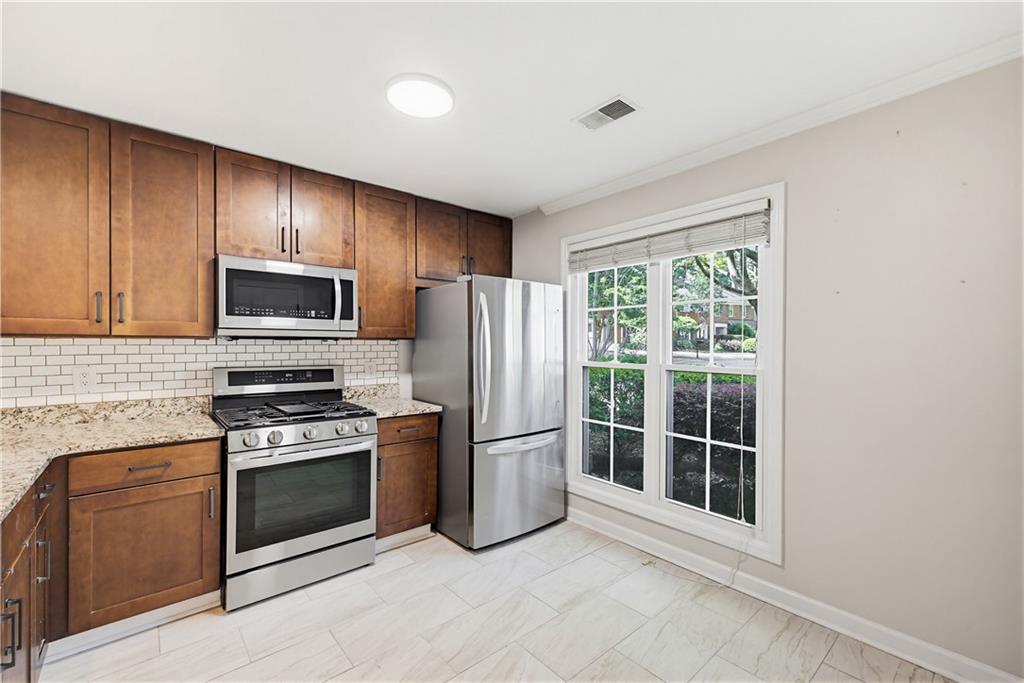
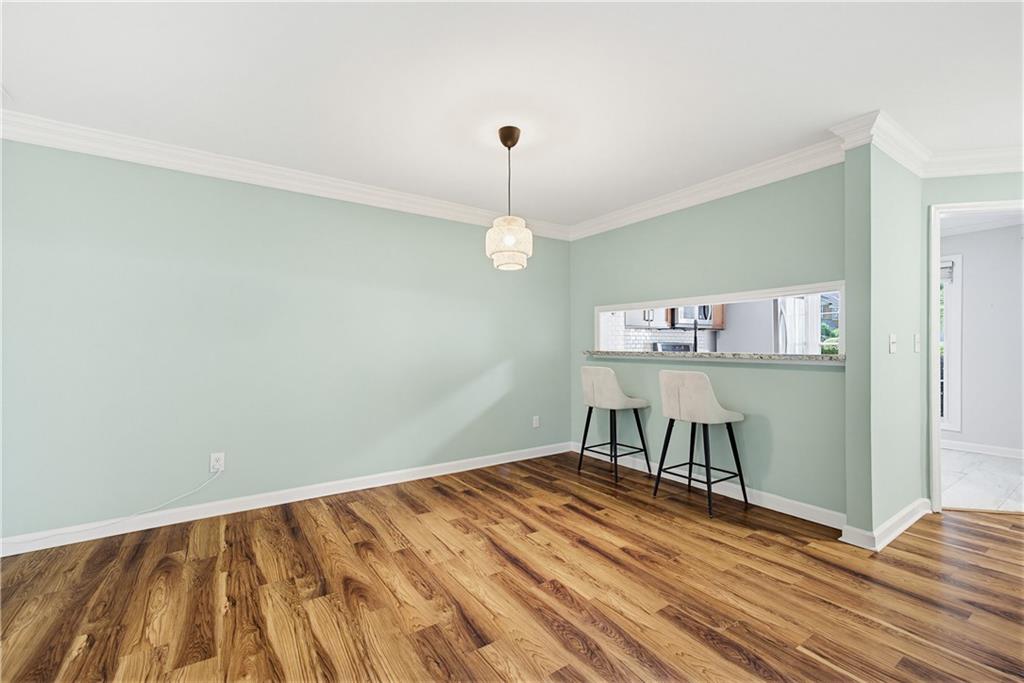
Updated townhome with energy-efficient windows, updated kitchen and baths, including new stainless steel appliances and new HVAC system. New LVP floors on the main level. Spacious dining area flows into the cozy living room with a gas-burning fireplace. Main level also features a half bath, pantry, and oversized storage closet. Private back patio is ideal for relaxing or entertaining, plus an exterior storage closet for added space. Upstairs, the primary suite fits a king bed and includes a walk-in closet and updated en-suite bath. Secondary bedroom also with en-suite bath perfect for roommate, office or visiting guests. Laundry closet conveniently located upstairs. Community offers low HOA dues and a fabulous dog park, all in a prime Smyrna/Vinings location near the Silver Comet Trail, Truist Park, shopping, dining, I-285, East/West Connector, S. Cobb Dr., and Atlanta Rd. Incredible property in a highly sought after pricepoint.

Save
Ask
Tour
Hide
Share
Listing Snapshot
Price 
$335,000
Days On Site 
0 Days
Bedrooms 
2
Inside Area (SqFt) 
1,416 sqft
Total Baths 
3
Full Baths 
2
Partial Baths 
1
Lot Size 
0.0595 Acres
Year Built 
1985
MLS® Number 
7777426
Status 
Active
Property Tax 
$3,164
HOA/Condo/Coop Fees 
$84 monthly
Sq Ft Source 
Public Records
Friends & Family
Recent Activity
3 hours agoListing first seen on site
3 hours agoListing updated with changes from the MLS®
General Features
Acres 
0.0595
Foundation 
Brick/Mortar
Green Energy Efficient 
HVACThermostatWindows
Land Lease 
No
Levels 
Two
Parking 
Kitchen LevelParking PadDriveway
Parking Spaces 
2
Property Sub Type 
Townhouse
Security 
Smoke Detector(s)Security SystemFire AlarmSecurity System Owned
Sewer 
Public Sewer
SqFt Above 
1416
SqFt Total 
1416
Style 
Townhouse
Utilities 
Cable AvailableElectricity AvailableNatural Gas AvailablePhone AvailableSewer AvailableUnderground UtilitiesWater Available
Water Source 
Public
Interior Features
Appliances 
DishwasherDisposalDryerGas OvenGas RangeGas Water HeaterMicrowaveRange HoodRefrigeratorSelf Cleaning OvenWasher
Basement 
None
Cooling 
Ceiling Fan(s)Central Air
Electric 
220 Volts in Laundry
Fireplace 
Yes
Fireplace Features 
Family RoomGas Starter
Fireplaces 
1
Flooring 
Carpet
Heating 
CentralForced AirNatural Gas
Interior 
Breakfast BarEat-in KitchenPantryEntrance FoyerHigh Speed InternetWalk-In Closet(s)
Laundry Features 
In HallLaundry ClosetUpper Level
Window Features 
Double Pane WindowsInsulated Windows
Save
Ask
Tour
Hide
Share
Exterior Features
Exterior 
CourtyardPrivate YardStorage
Fencing 
Back YardFenced
Lot Features 
Back YardCul-De-SacLevelPrivateWooded
Other Structures 
None
Patio And Porch 
Front PorchPatioRear Porch
Pool Features 
None
Road Frontage 
City Street
Roof 
Composition
Spa Features 
None
View 
CityNeighborhood
Waterfront Features 
None
Waterview 
CityNeighborhood
Windows/Doors 
Double Pane WindowsInsulated Windows
Community Features
Association Dues 
84
Community Features 
Street Lights
HOA Fee Frequency 
Monthly
Horse Property 
None
Roads 
Paved
Schools
School District
Unknown
Elementary School
Nickajack
Middle School
Campbell
High School
Campbell
Listing Courtesy Of: Heather Chasman of The Rezerve, LLC Broker: 770-299-9529 Prefer Ph#:[email protected]

Listings identified with the FMLS IDX logo come from FMLS and are held by brokerage firms other than the owner of this website and the listing brokerage is identified in any listing details. Information is deemed reliable but is not guaranteed. If you believe any FMLS listing contains material that infringes your copyrighted work, please click here to review our DMCA policy and learn how to submit a takedown request.



© 2017-2026 First Multiple Listing Service, Inc.

Neighborhood & Commute
Source: Walkscore
Save
Ask
Tour
Hide
Share