
Save
Ask
Tour
Hide
$539,950
New Listing
5511 Fripp Court NWAcworth, GA 30101
Single Family Residence|Coming Soon
5
Beds
4
Total Baths
3
Full Baths
1
Partial Bath
3,940
SqFt
$137
/SqFt
1995
Built
Subdivision:
Camden Pointe
County:
Cobb
Listing Courtesy Of: Steve Matthews of Matthews Real Estate Group
Broker: 404-786-2184
Prefer Ph#:[email protected]
Call Now: 770-240-2004
Is this the listing for you? We can help make it yours.
770-240-2004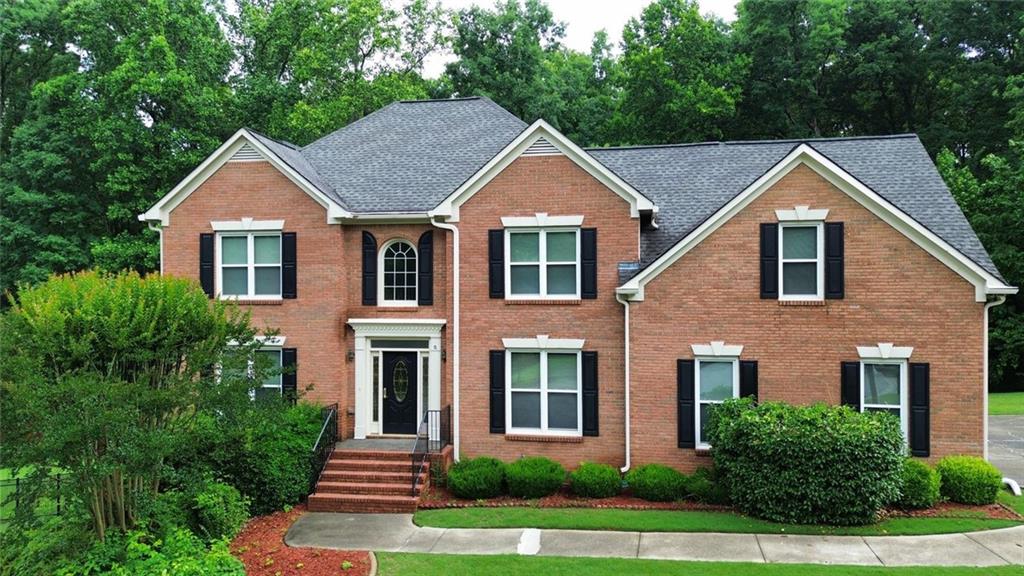
Save
Ask
Tour
Hide
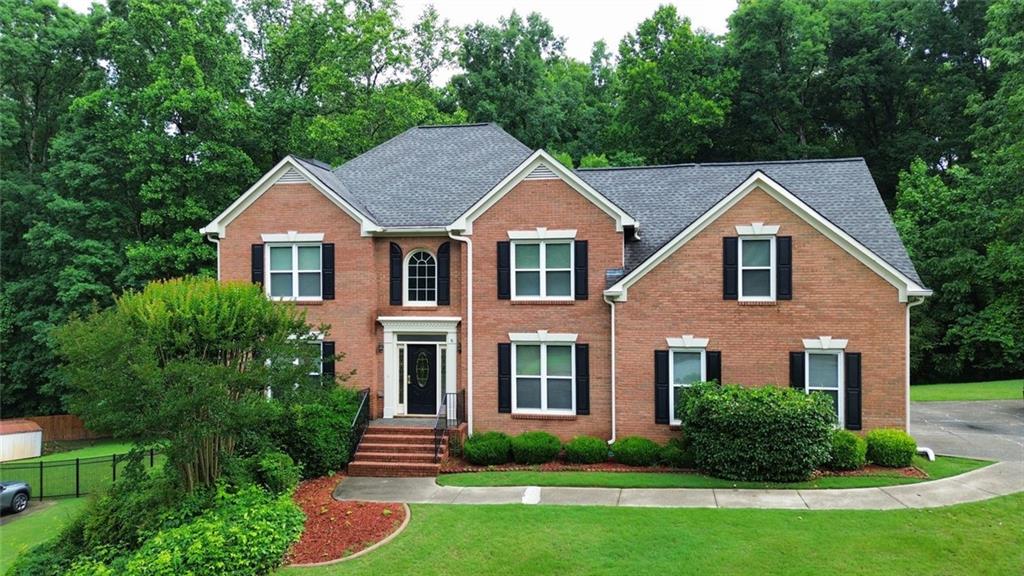
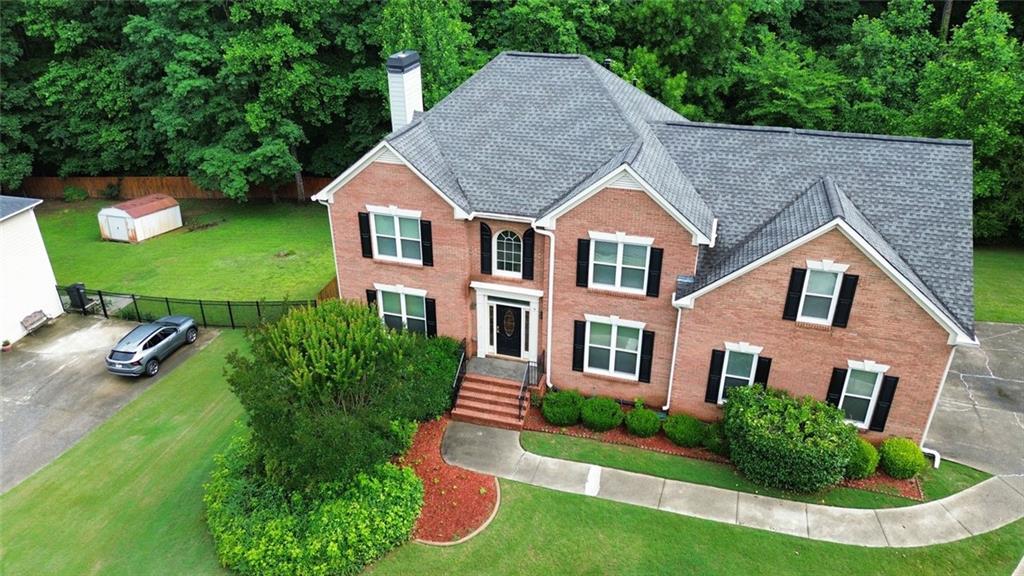
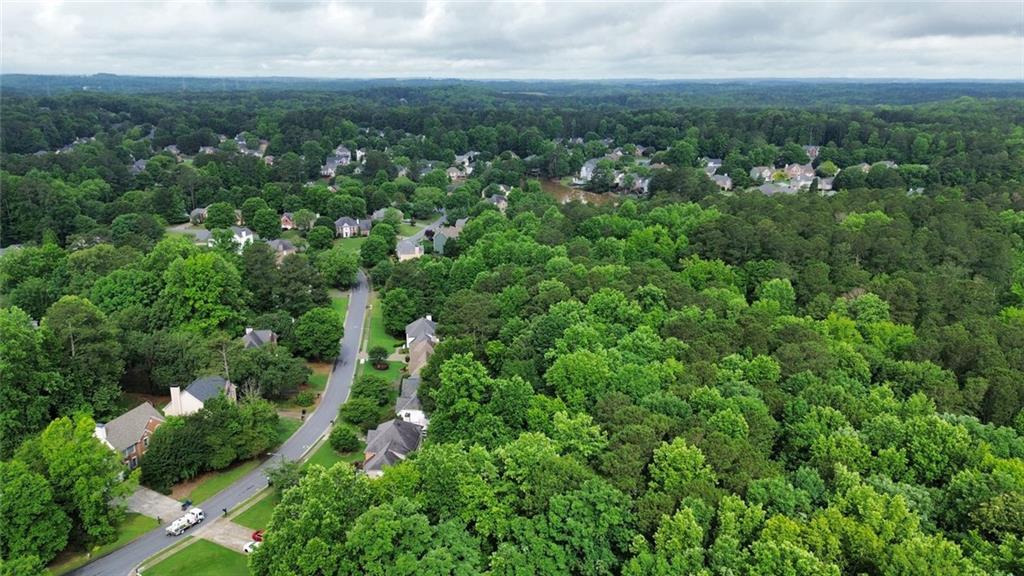
Welcome to your dream home at 5511 Fripp Ct NW in the highly sought-after Camden Pointe community of Acworth! This beautiful cul-de-sac home offers 5 bedrooms, 3.5 bathrooms, and move-in-ready living on a spacious, private .43-acre lot. Featuring fresh new carpet throughout, a finished basement, and an inviting layout perfect for both relaxing and entertaining, this residence has it all. Enjoy the resort-style amenities of the swim/tennis community, top-rated schools, and a prime location near shopping and Lake Allatoona. With beautiful curb appeal and plenty of room, this home is truly turn-key and ready for you!
Save
Ask
Tour
Hide
Listing Snapshot
Price
$539,950
Days On Site
0 Days
Bedrooms
5
Inside Area (SqFt)
3,940 sqft
Total Baths
4
Full Baths
3
Partial Baths
1
Lot Size
0.425 Acres
Year Built
1995
MLS® Number
7777473
Status
Coming Soon
Property Tax
$1,230
HOA/Condo/Coop Fees
N/A
Sq Ft Source
Owner
Friends & Family
Recent Activity
| 3 hours ago | Listing first seen on site | |
| 3 hours ago | Listing updated with changes from the MLS® |
General Features
Acres
0.425
Attached Garage
Yes
Foundation
Concrete Perimeter
Garage
Yes
Garage Spaces
2
Green Energy Efficient
Appliances
Land Lease
No
Levels
Two
Parking
AttachedGarage
Parking Spaces
2
Property Sub Type
Single Family Residence
Security
Security SystemSmoke Detector(s)Security System Owned
Sewer
Public Sewer
SqFt Above
2837
SqFt Below
1103
SqFt Total
3562
Style
Traditional
Utilities
Cable AvailableElectricity AvailableNatural Gas AvailableUnderground UtilitiesWater Available
Water Source
Public
Interior Features
Appliances
DishwasherMicrowave
Basement
FullDaylightExterior EntryFinished
Cooling
Central Air
Electric
220 Volts
Fireplace
Yes
Fireplace Features
Factory BuiltFamily Room
Fireplaces
1
Flooring
CarpetCeramic TileHardwood
Heating
Central
Interior
Eat-in KitchenPantryDouble VanityEntrance FoyerWalk-In Closet(s)
Laundry Features
Laundry RoomMain LevelIn Hall
Window Features
Insulated WindowsDouble Pane Windows
Save
Ask
Tour
Hide
Exterior Features
Construction Details
Brick
Exterior
Private EntrancePrivate Yard
Fencing
None
Lot Features
Cul-De-Sac
Other Structures
Workshop
Patio And Porch
Rear PorchDeck
Pool Features
None
Road Frontage
County Road
Roof
Composition
Spa Features
None
View
RuralTrees/Woods
Waterfront Features
None
Waterview
RuralTrees/Woods
Windows/Doors
Insulated WindowsDouble Pane Windows
Community Features
Community Features
ClubhousePlaygroundPoolStreet LightsTennis Court(s)
Horse Property
None
Roads
ConcretePaved
Schools
School District
Unknown
Elementary School
Pickett's Mill
Middle School
Durham
High School
Allatoona
Listing Courtesy Of: Steve Matthews of Matthews Real Estate Group
Broker: 404-786-2184
Prefer Ph#:[email protected]
Listings identified with the FMLS IDX logo come from FMLS and are held by brokerage firms other than the owner of this website and the listing brokerage is identified in any listing details. Information is deemed reliable but is not guaranteed. If you believe any FMLS listing contains material that infringes your copyrighted work, please click here to review our DMCA policy and learn how to submit a takedown request.

© 2017-2026 First Multiple Listing Service, Inc.
Listings identified with the FMLS IDX logo come from FMLS and are held by brokerage firms other than the owner of this website and the listing brokerage is identified in any listing details. Information is deemed reliable but is not guaranteed. If you believe any FMLS listing contains material that infringes your copyrighted work, please click here to review our DMCA policy and learn how to submit a takedown request.
© 2017-2026 First Multiple Listing Service, Inc.
Neighborhood & Commute
Source: Walkscore
Save
Ask
Tour
Hide
Did you know? You can invite friends and family to your search. They can join your search, rate and discuss listings with you.