
5640 Lake Oak LandingCumming, GA 30040
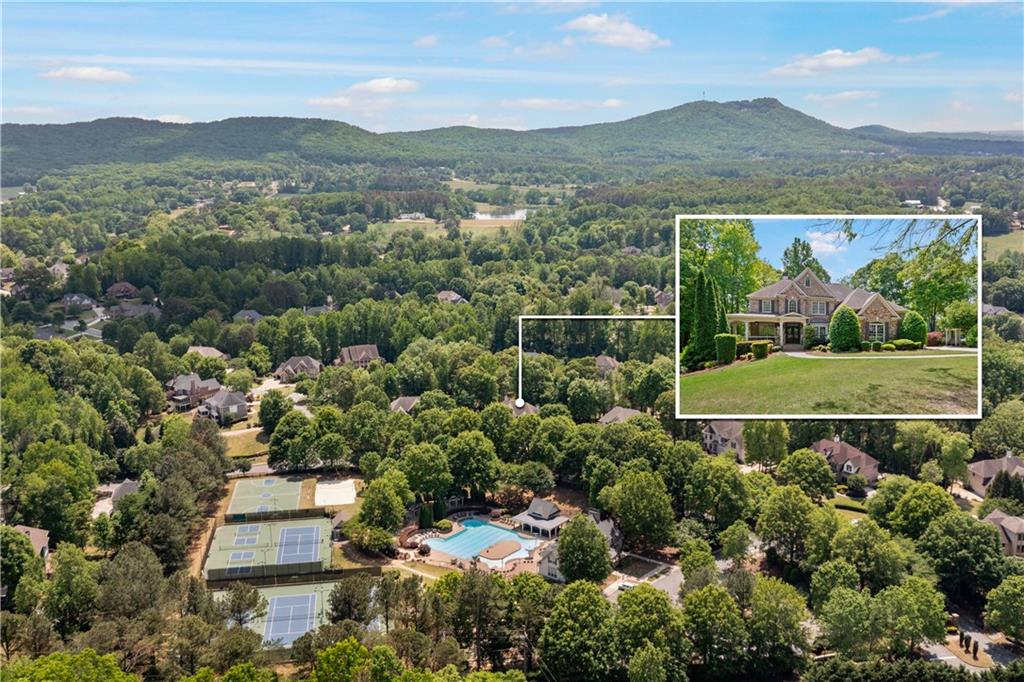
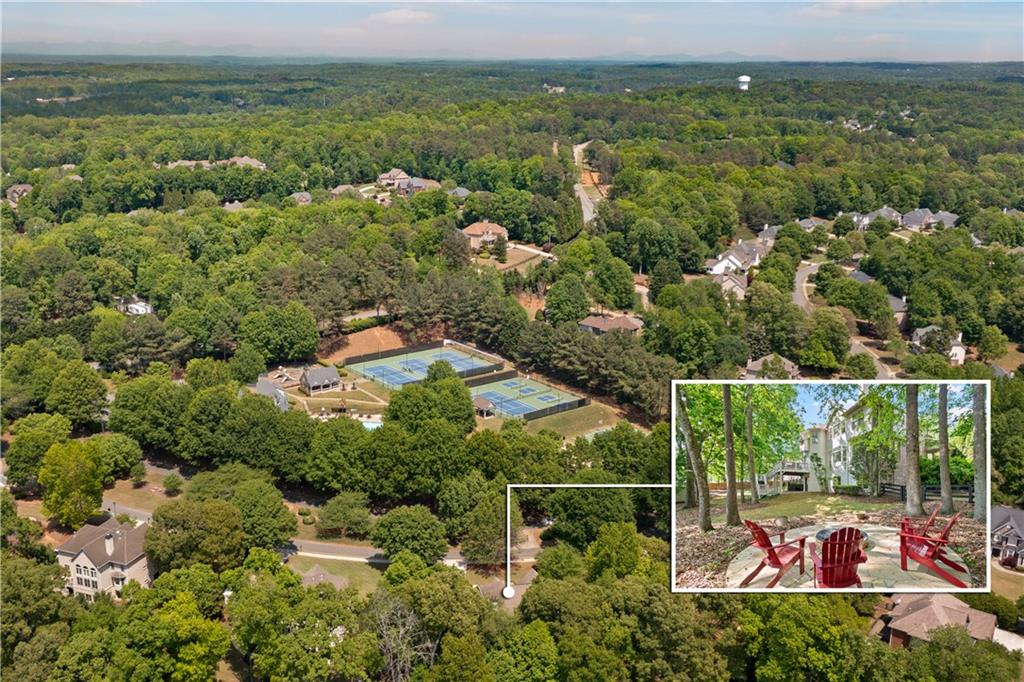
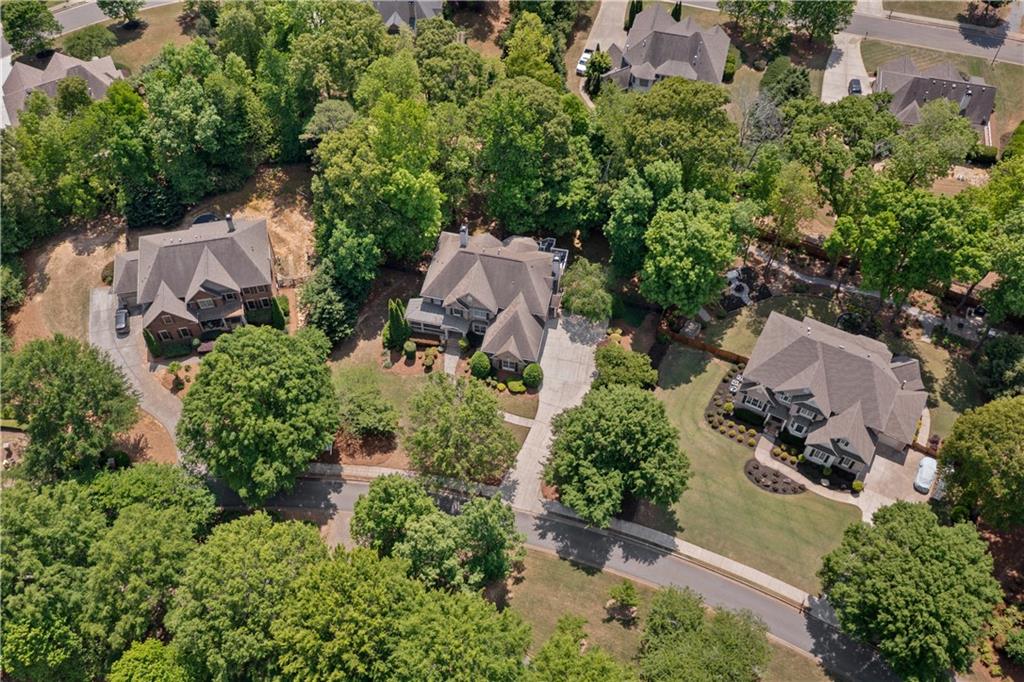
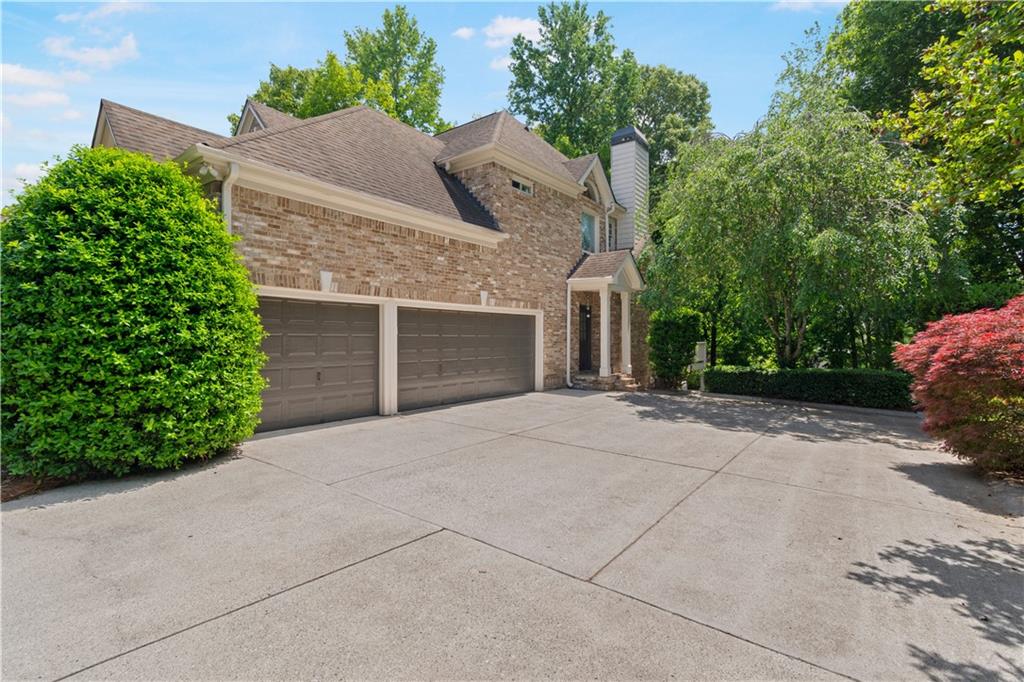
Step into refined comfort and timeless design in this executive-style, three-sided brick home located in the highly sought-after Lake Forest community. Blending classic architecture with modern farmhouse-inspired finishes, this home offers both elegance and everyday functionality. The heart of the home is a beautifully appointed kitchen featuring crisp white shaker cabinetry, gleaming quartz countertops, double ovens, and a gas cooktop—perfect for both entertaining and daily living. Rich wood flooring flows seamlessly throughout the main level and into the fully finished basement, adding warmth and continuity to the entire space. A dedicated main-floor office provides the ideal work-from-home setup, while the upper level hosts four spacious bedrooms, a versatile bonus room with a gas fireplace & sink, and a conveniently located laundry room. The oversized primary suite is a true architectural masterpiece, boasting a spacious sitting room, a wood-burning fireplace that adds unmatched warmth and ambiance to your private sanctuary. The spa-like primary bathroom is a luxurious escape clad in exquisite Italian marble, offering a sophisticated retreat for unwinding. Passing through the bath, you will find an enormous primary closet that provides an abundance of storage, transforming the entire suite into a world-class owner's haven. The fully finished basement transforms the lower level into the Ultimate Entertainer’s Dream. This spectacular space features a dedicated, private theater room for the ultimate movie-night experience and a stylish bar area perfect for hosting game days and cocktail hours. The entertainment lounge comes complete with a premium pool table that stays with the home, offering immediate enjoyment for friends and family alike. Additionally, this level expands your living options with a full bath and an additional bedroom, making it an ideal setup for guests, older children, or multi-generational living. Outside your door, the Lake Forest neighborhood delivers resort-style amenities that cater to every lifestyle. Residents enjoy access to tennis and pickleball courts, a basketball court, and an active community with organized swim and tennis teams. The neighborhood also features a beautiful clubhouse, gazebos, a zero-entry Olympic-sized pool, and a scenic community lake park complete with a dock and fishing opportunities. This exceptional home offers the perfect blend of luxury, high-end entertainment, and vibrant community living.
| 2 hours ago | Listing first seen on site | |
| 2 hours ago | Listing updated with changes from the MLS® |
Listings identified with the FMLS IDX logo come from FMLS and are held by brokerage firms other than the owner of this website and the listing brokerage is identified in any listing details. Information is deemed reliable but is not guaranteed. If you believe any FMLS listing contains material that infringes your copyrighted work, please click here to review our DMCA policy and learn how to submit a takedown request.

© 2017-2026 First Multiple Listing Service, Inc.
Did you know? You can invite friends and family to your search. They can join your search, rate and discuss listings with you.