
5050 Savannah RunCumming, GA 30040
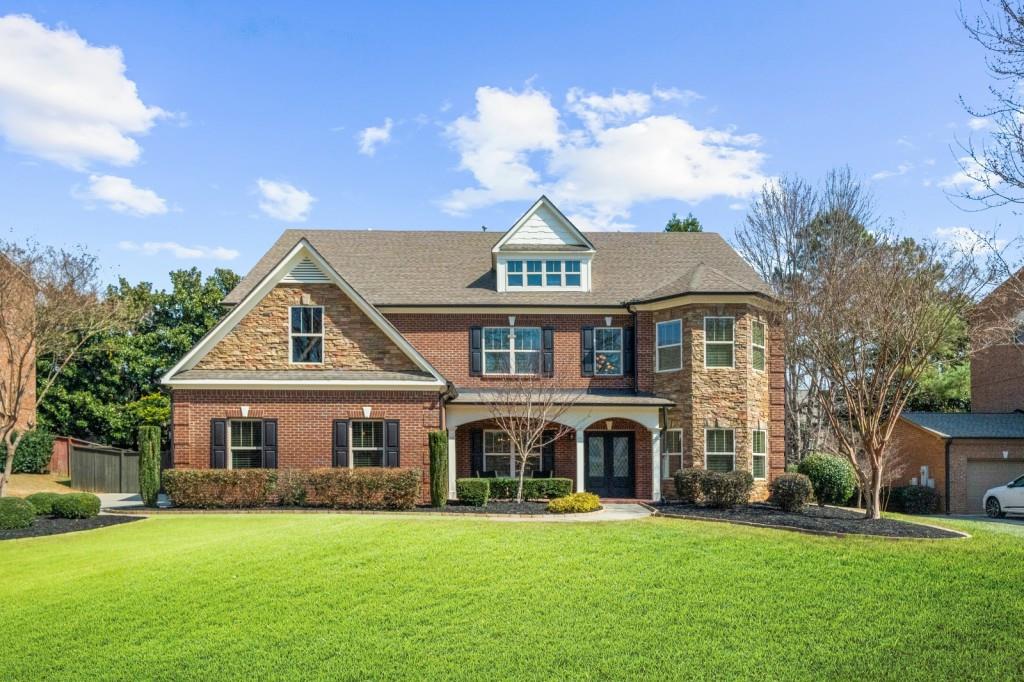
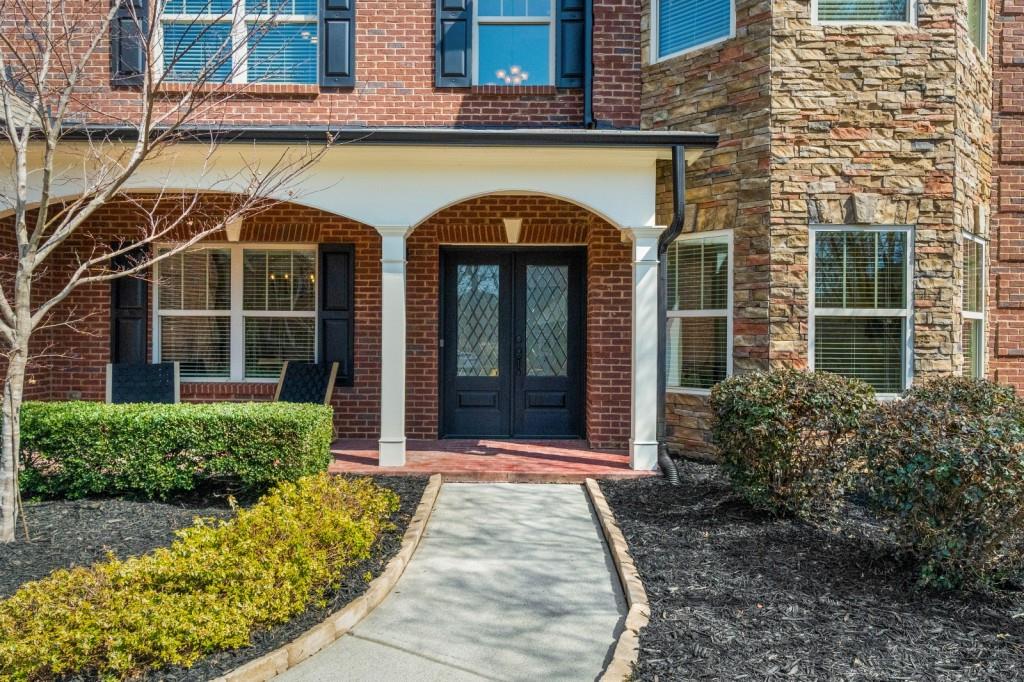
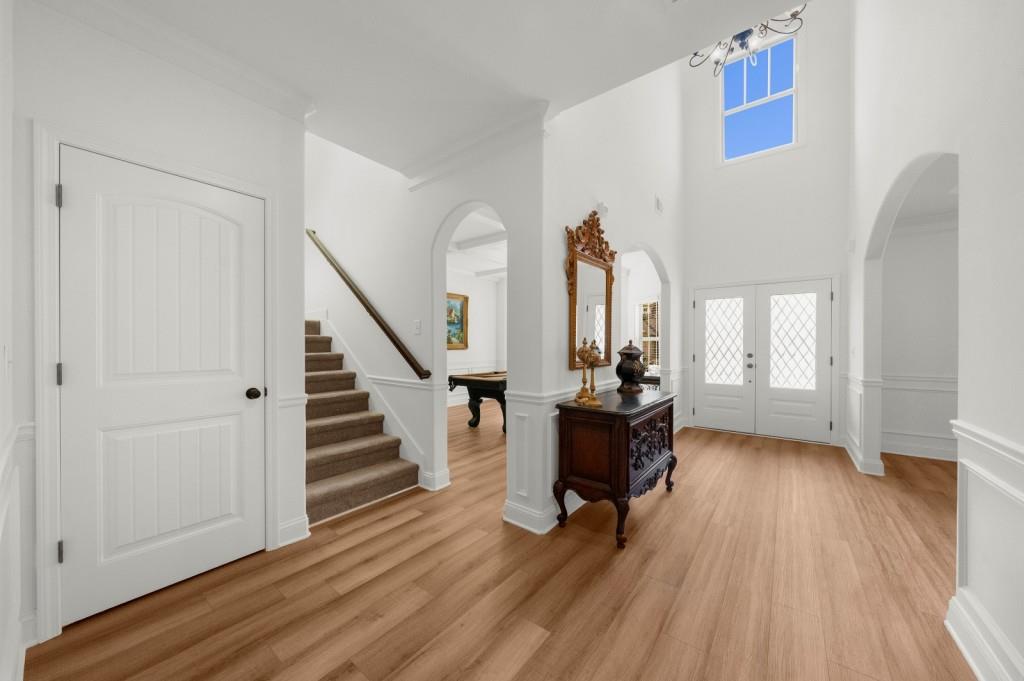
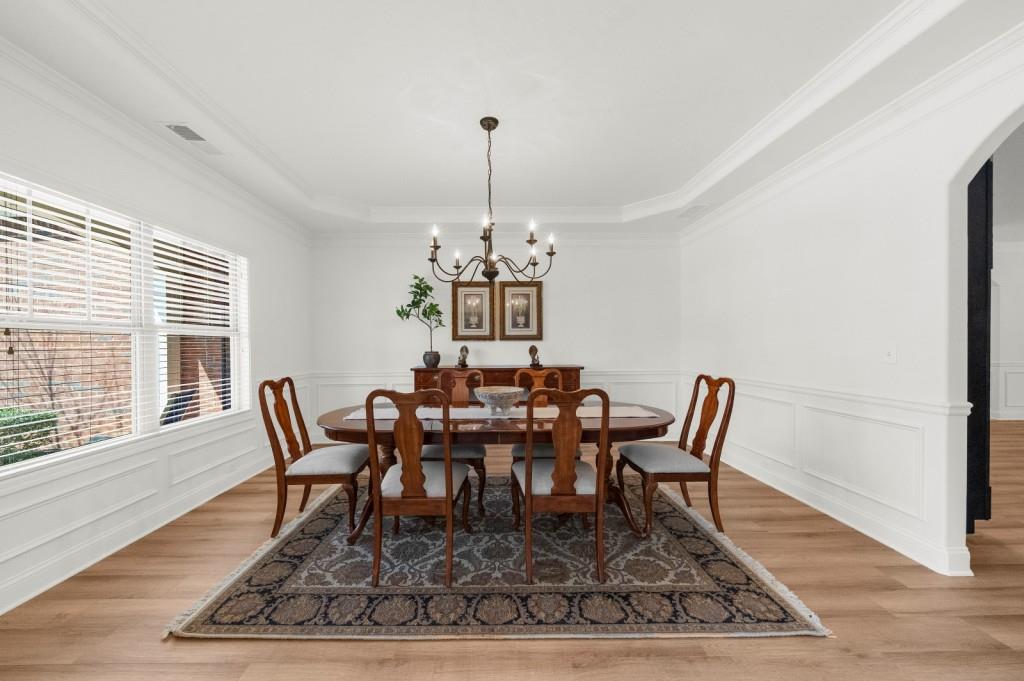
This is the BEST VALUE in the West Forsyth area, Welcome to luxury living in the highly sought-after Telfair community! It is a stunning, MOVE-IN and truly TURN KEY, 3-level home. It offers 5,360 square feet of exceptional space, style, and functionality in an unbeatable location with excellent schools and is walking distance to West Forsyth High School. Featuring 6 oversized bedrooms and 5 full bathrooms, this meticulously maintained home perfectly blends elegance and everyday comfort. Freshly painted with brand-new flooring throughout, this move-in ready home feels crisp, modern, and completely turn-key for its next owners. A private main-level bedroom with a full bath provides the ideal setup for guests or multigenerational living. The open-concept floor plan showcases expansive living spaces, beautiful built-ins, and thoughtfully designed custom closets throughout. The impressive chef's kitchen is truly the heart of the home, featuring a massive island, abundant cabinetry, a spacious walk-in pantry, eat-in breakfast area, and separate formal dining room, which is perfect for entertaining and everyday living alike. Upstairs, retreat to the grand primary suite complete with a cozy sitting area and fireplace, private morning coffee bar, and custom his-and-hers closets. The spa-inspired primary bath features dual vanities, a soaking tub, and separate shower for the ultimate relaxation experience. Secondary bedrooms are all generously sized with ample storage space. The finished third level offers endless flexibility with a large living area, private bedroom, full bath, custom closet, and wet bar with sink making it ideal for a media room, guest suite, game room, teen retreat, or private quarters. This home has a fenced backyard, large patio, low maintenance lawn and the convenience of a 3-car garage. Residents of Telfair enjoy resort-style amenities including a community pool, pickleball court, tennis courts, clubhouse, scenic sidewalks, and a short drive to Cumming City Center, The Collection, Vickery Village, Halcyon, and the Greenway.
| an hour ago | Listing first seen on site | |
| an hour ago | Listing updated with changes from the MLS® |
Listings identified with the FMLS IDX logo come from FMLS and are held by brokerage firms other than the owner of this website and the listing brokerage is identified in any listing details. Information is deemed reliable but is not guaranteed. If you believe any FMLS listing contains material that infringes your copyrighted work, please click here to review our DMCA policy and learn how to submit a takedown request.

© 2017-2026 First Multiple Listing Service, Inc.
Did you know? You can invite friends and family to your search. They can join your search, rate and discuss listings with you.