Save
Ask
Tour
Hide
Share
$1,089,000
53 Days On Site

3610 Mansions Parkway
Berkeley Lake, GA 30096

For Sale|Single Family Residence|Active
5
Beds
5
Total Baths
4
Full Baths
1
Partial Bath
6,115
SqFt
$178
/SqFt
1991
Built
Subdivision:
River Mansions
County:
Gwinnett
Listing Courtesy Of: Cheryl Bridges of Keller Williams North Atlanta Broker: 770-663-7291 Prefer Ph#:[email protected]
Call Now: 770-240-2004
Is this the listing for you? We can help make it yours.
770-240-2004
3610 Mansions Parkway3610 Mansions Parkway3610 Mansions Parkway3610 Mansions Parkway
Save
Ask
Tour
Hide
Share

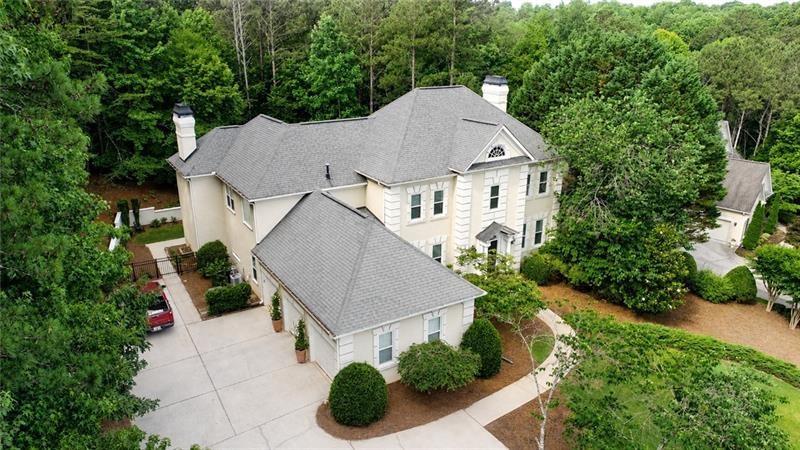
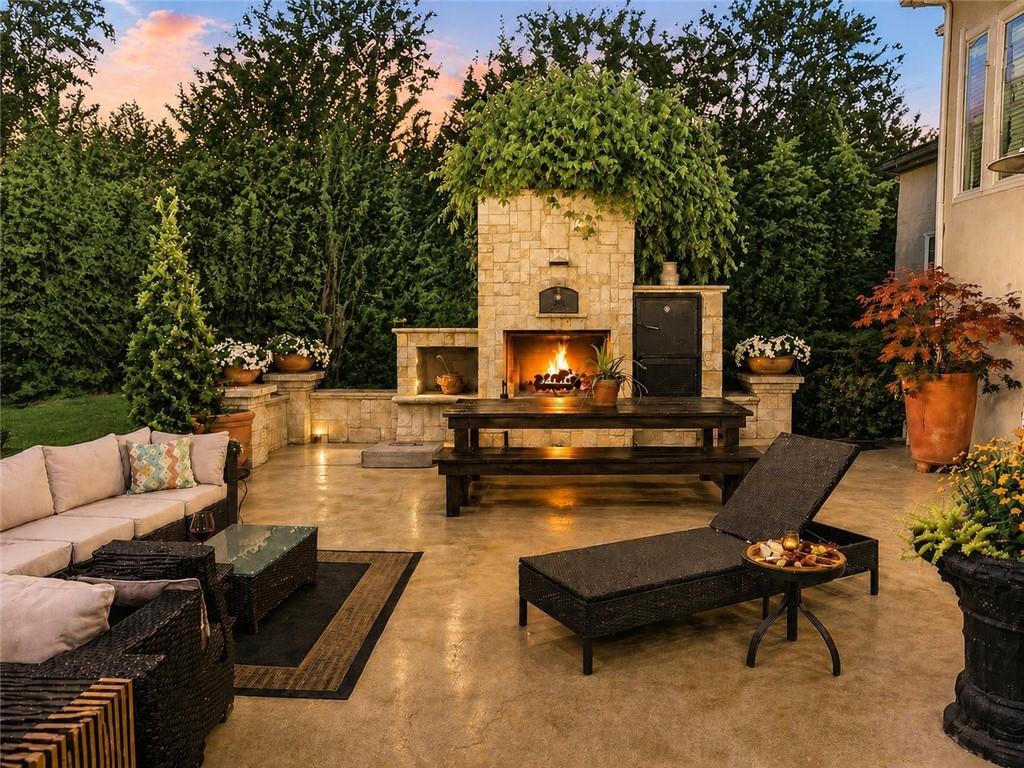
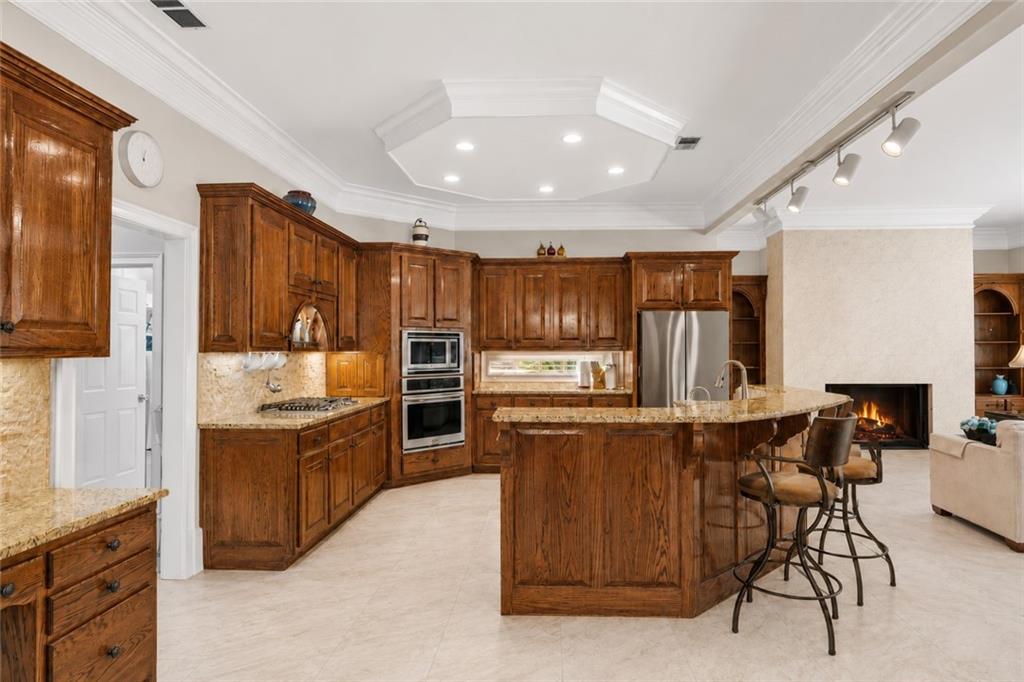
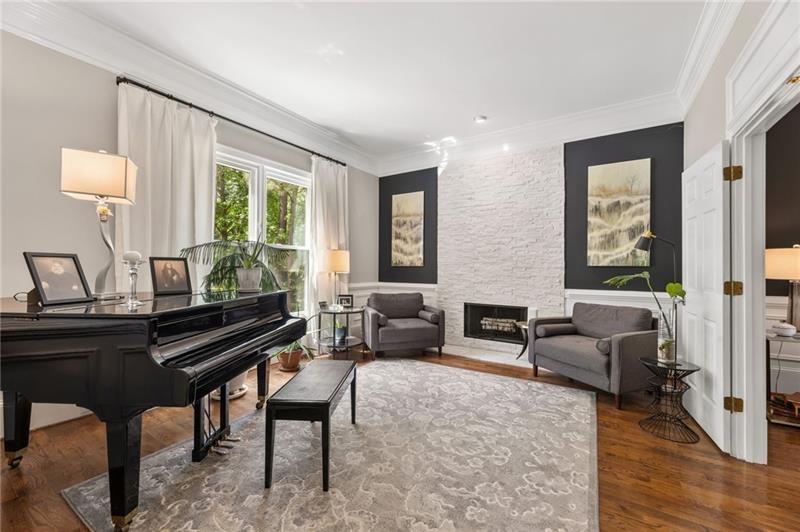
Exceptional Value in Berkeley Lake. Priced for Immediate Sale. Positioned on a private .96-acre lot. This 5-bedroom, 4.5-bath home combines quality construction, generous living spaces, and exceptional indoor and outdoor entertaining. A dramatic two-story foyer welcomes you inside, where solid hardwood floors, two gathering rooms, a Morning Room, and a formal dining room offer the flexibility today's buyers seek. The chef's kitchen features abundant cabinetry, generous prep space, and NEW tile flooring that extends into the Keeping Room. The spacious primary suite features a vaulted ceiling, fireplace, sitting room, beautifully updated bath, custom-designed closet, and a hidden infrared sauna. Additional features include a whole-house water filtration system and polypropylene flooring in the three-car garage. Built with true hard-coat stucco—not synthetic EIFS—this home offers the durability, fire resistance, pest resistance, and long-term value discerning buyers appreciate. Perfectly positioned near Peachtree Corners within the highly sought-after City of Berkeley Lake, this exceptional property offers convenient access to GA-141, I-285, premier shopping, dining, parks, and highly regarded public and private schools, including Wesleyan School. Residents enjoy a unique lifestyle centered on Berkeley Lake's natural beauty, strong sense of community, and optional membership in the private lake association, which provides access to boating, fishing, a sandy beach, volleyball, pavilions, walking trails, and year-round community events.

Save
Ask
Tour
Hide
Share
Listing Snapshot
Price 
$1,089,000
Days On Site 
53 Days
Bedrooms 
5
Inside Area (SqFt) 
6,115 sqft
Total Baths 
5
Full Baths 
4
Partial Baths 
1
Lot Size 
0.96 Acres
Year Built 
1991
MLS® Number 
7780960
Status 
Active
Property Tax 
$14,388
HOA/Condo/Coop Fees 
$150 monthly
Sq Ft Source 
N/A
Friends & Family
Recent Activity
a month agoPrice changed to $1,089,000
a month agoListing updated with changes from the MLS®
2 months agoListing first seen on site
General Features
Acres 
0.96
Attached Garage 
Yes
Foundation 
Block
Garage 
Yes
Garage Spaces 
3
Land Lease 
No
Levels 
Two
Parking 
AttachedDrivewayGarageGarage Door OpenerGarage Faces SideKitchen Level
Parking Spaces 
5
Property Sub Type 
Single Family Residence
Security 
Smoke Detector(s)
Sewer 
Public Sewer
Special Circumstances 
Third Party Approval
SqFt Above 
5189
SqFt Below 
926
SqFt Total 
6577
Style 
EuropeanTraditional
Utilities 
Cable AvailableElectricity AvailableNatural Gas AvailablePhone AvailableSewer AvailableUnderground UtilitiesWater Available
Water Source 
Public
Interior Features
Appliances 
DishwasherDisposalGas CooktopMicrowaveRange HoodRefrigerator
Basement 
DaylightExterior EntryFinishedFullInterior Entry
Cooling 
Ceiling Fan(s)Central AirDualElectricZoned
Electric 
220 Volts
Fireplace 
Yes
Fireplace Features 
Family RoomMasonryMaster Bedroom
Fireplaces 
3
Flooring 
CarpetCeramic TileHardwood
Heating 
CentralZoned
Interior 
Breakfast BarPantryKitchen IslandBookcasesCrown MoldingDouble VanityHigh Speed InternetRecessed LightingSaunaTray Ceiling(s)Vaulted Ceiling(s)Walk-In Closet(s)
Laundry Features 
Laundry RoomMain LevelSink
Window Features 
Double Pane Windows
Save
Ask
Tour
Hide
Share
Exterior Features
Construction Details 
Cement SidingStucco
Exterior 
Gas GrillLightingPrivate YardRain Gutters
Fencing 
Back YardFenced
Frontage 
0
Lot Features 
Back YardFront YardLandscapedLevelPrivate
Other Structures 
Outdoor Kitchen
Patio And Porch 
Patio
Pool Features 
None
Road Frontage 
City Street
Roof 
CompositionShingle
Spa Features 
None
View 
Trees/WoodsOther
Waterfront Features 
Berkeley Lake
Waterview 
Trees/WoodsOther
Windows/Doors 
Double Pane Windows
Community Features
Association Dues 
450
Community Features 
LakePoolStreet LightsTennis Court(s)
HOA Fee Frequency 
Quarterly
Horse Property 
None
Roads 
Asphalt
Schools
School District
Unknown
Elementary School
Berkeley Lake
Middle School
Duluth
High School
Duluth
Listing Courtesy Of: Cheryl Bridges of Keller Williams North Atlanta Broker: 770-663-7291 Prefer Ph#:[email protected]

Listings identified with the FMLS IDX logo come from FMLS and are held by brokerage firms other than the owner of this website and the listing brokerage is identified in any listing details. Information is deemed reliable but is not guaranteed. If you believe any FMLS listing contains material that infringes your copyrighted work, please click here to review our DMCA policy and learn how to submit a takedown request.



© 2017-2026 First Multiple Listing Service, Inc.

Neighborhood & Commute
Source: Walkscore
Save
Ask
Tour
Hide
Share