Save
Ask
Tour
Hide
Share
$749,900
51 Days On Site

2183 Deep Woods Way
Marietta, GA 30062

For Sale|Single Family Residence|Active
5
Beds
5
Total Baths
4
Full Baths
1
Partial Bath
4,700
SqFt
$160
/SqFt
2026
Built
Subdivision:
Piedmont Forest
County:
Cobb
Listing Courtesy Of: Brooke Watson of Century 21 Results Broker: 770-889-6090 Prefer Ph#:[email protected]
Call Now: 770-240-2004
Is this the listing for you? We can help make it yours.
770-240-2004
2183 Deep Woods Way2183 Deep Woods Way2183 Deep Woods Way2183 Deep Woods Way
Save
Ask
Tour
Hide
Share

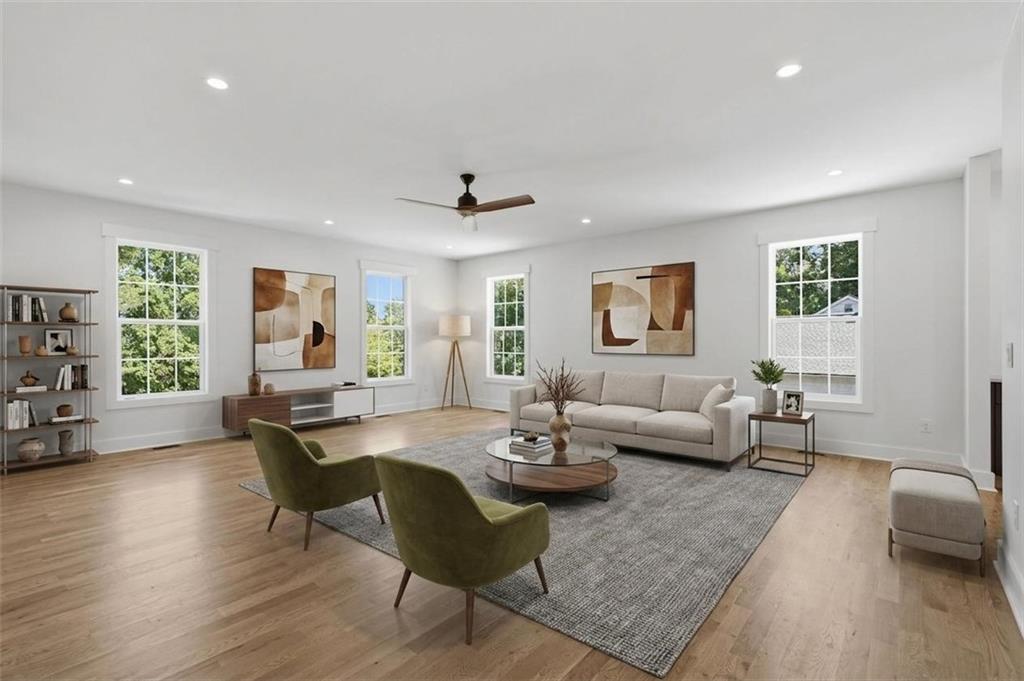
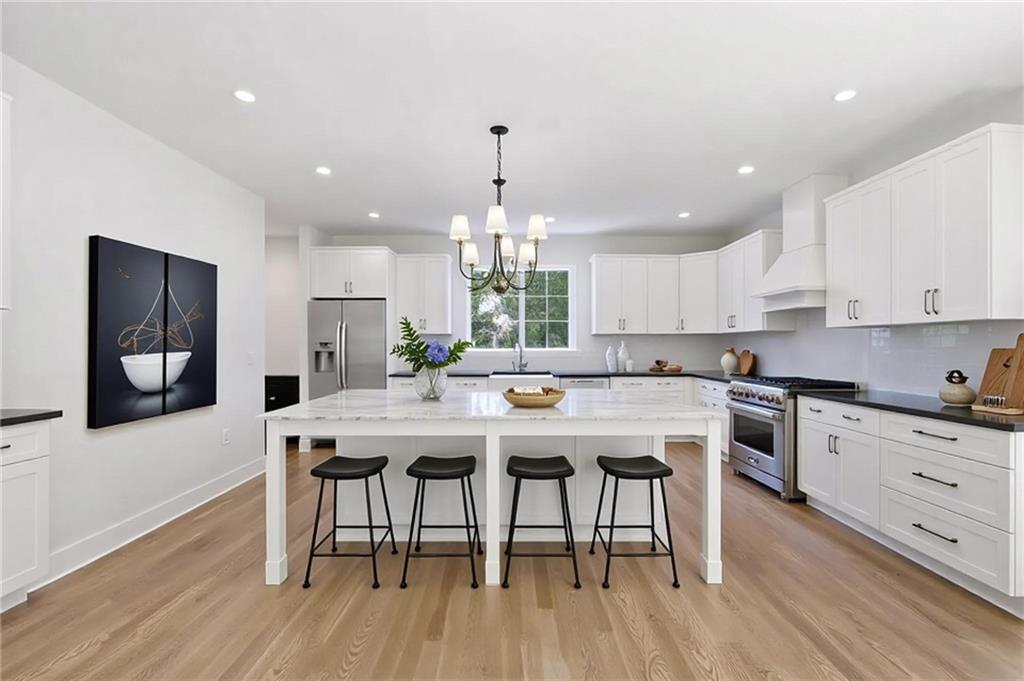
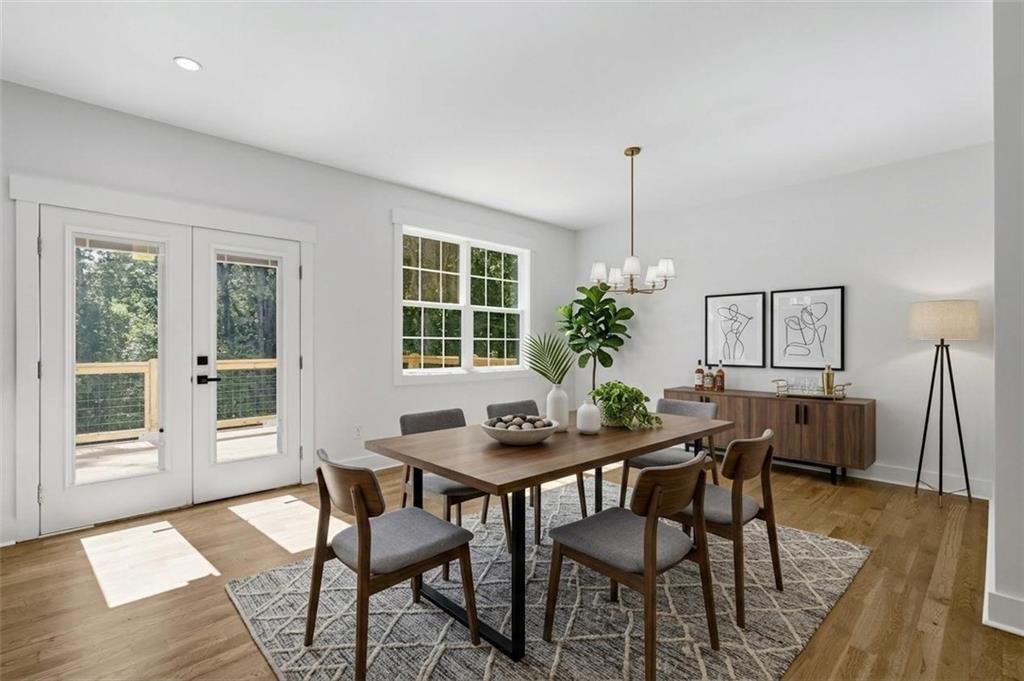
Welcome Home! NEW CONSTRUCTION IN ESTABLISHED NEIGHBORHOOD!! Stunning 5 bed 4.5 bath home offering 4,700 square feet of living space. When you enter the home, you'll notice the tall 10’ ceilings, real hardwood floors throughout, and an abundance of natural lighting coming through the oversized windows! The kitchen features a massive marble island perfect for baking with seating for up to 10 around the island! Leathered granite countertops surrounding the island, stainless steel appliances, and ample cabinetry, including additional custom storage in the laundry room. The master suite serves as a private retreat, complete with a spa-inspired marble bathroom featuring a soaking tub and separate walk in shower with 3 shower heads and a custom-built master closet with thoughtfully designed built-ins. Upstairs, the Jack-and-Jill bathroom is finished with quartz countertops and tons of storage for kids! The 4th upstairs bedroom features its own en suite! The fully finished basement adds exceptional versatility with a second FULL kitchen and ADA accessible bathroom, making it ideal for multigenerational living, guests, income producing, or additional entertaining space. Conveniently located only a 15 minute drive to Marietta Square, and a few short minutes from all your everyday needs!

Save
Ask
Tour
Hide
Share
Listing Snapshot
Price 
$749,900
Days On Site 
51 Days
Bedrooms 
5
Inside Area (SqFt) 
4,700 sqft
Total Baths 
5
Full Baths 
4
Partial Baths 
1
Lot Size 
0.376 Acres
Year Built 
2026
MLS® Number 
7781043
Status 
Active
Property Tax 
$1,085
HOA/Condo/Coop Fees 
N/A
Sq Ft Source 
Owner
Friends & Family
Recent Activity
a week agoPrice changed to $749,900
a week agoListing updated with changes from the MLS®
a month agoStatus changed to Active
2 months agoListing first seen on site
General Features
Acres 
0.376
Foundation 
None
Garage 
Yes
Garage Spaces 
2
Green Energy Efficient 
AppliancesWindows
Land Lease 
No
Levels 
Two
Parking 
DrivewayGarage
Property Condition 
New Construction
Property Sub Type 
Single Family Residence
Sewer 
Public Sewer
SqFt Total 
4700
Style 
Traditional
Utilities 
Electricity Available
Water Source 
Public
Interior Features
Appliances 
DishwasherElectric CooktopElectric OvenElectric RangeMicrowaveRange HoodRefrigerator
Basement 
DaylightFinishedOther
Cooling 
Central Air
Fireplace Features 
None
Flooring 
Hardwood
Heating 
Central
Interior 
Kitchen IslandOther
Laundry Features 
Common AreaUpper Level
Window Features 
Double Pane Windows
Save
Ask
Tour
Hide
Share
Exterior Features
Construction Details 
HardiPlank Type
Exterior 
Private YardRain Gutters
Fencing 
None
Lot Features 
Back Yard
Other Structures 
None
Patio And Porch 
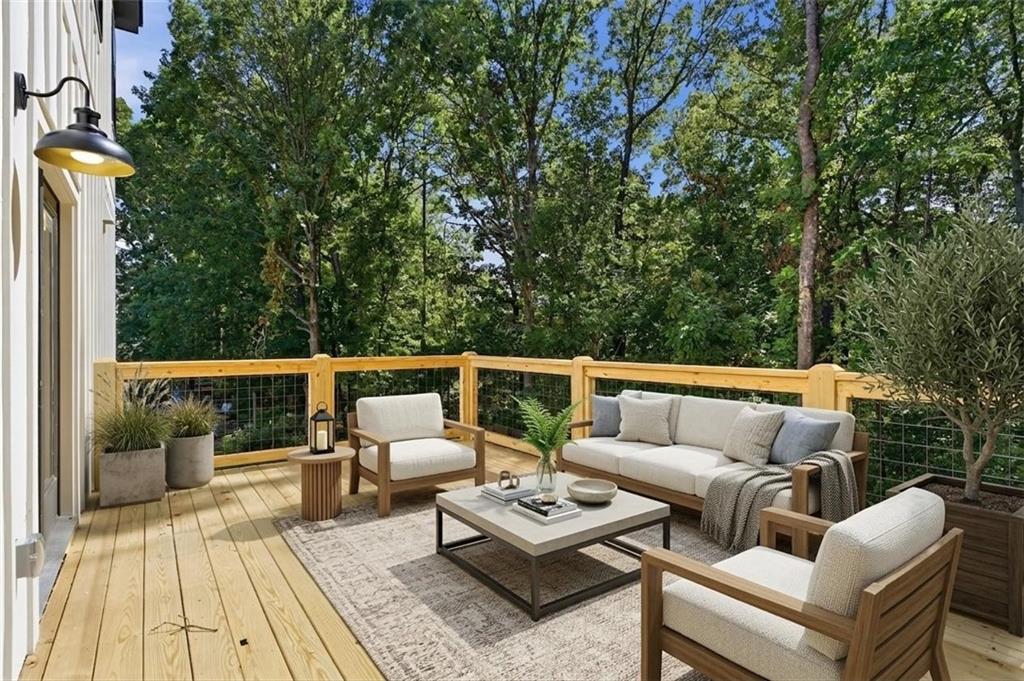
Deck
Pool Features 
None
Road Frontage 
City Street
Roof 
Composition
Spa Features 
None
View 
Neighborhood
Waterfront Features 
None
Waterview 
Neighborhood
Windows/Doors 
Double Pane Windows
Community Features
Community Features 
None
Horse Property 
None
Roads 
AsphaltConcrete
Schools
School District
Unknown
Elementary School
Kincaid
Middle School
Simpson
High School
Sprayberry
Listing Courtesy Of: Brooke Watson of Century 21 Results Broker: 770-889-6090 Prefer Ph#:[email protected]

Listings identified with the FMLS IDX logo come from FMLS and are held by brokerage firms other than the owner of this website and the listing brokerage is identified in any listing details. Information is deemed reliable but is not guaranteed. If you believe any FMLS listing contains material that infringes your copyrighted work, please click here to review our DMCA policy and learn how to submit a takedown request.



© 2017-2026 First Multiple Listing Service, Inc.

Neighborhood & Commute
Source: Walkscore
Save
Ask
Tour
Hide
Share