Save
Ask
Tour
Hide
Share
$499,988
95 Days On Site

257 Birch Street
Atlanta, GA 30354

For Sale|Single Family Residence|Active
4
Beds
4
Total Baths
3
Full Baths
1
Partial Bath
2,322
SqFt
$215
/SqFt
2021
Built
Subdivision:
Hapeville
County:
Fulton
Listing Courtesy Of: Tiffany White of Closing Deals, LLC. Broker: 678-300-5618 Prefer Ph#:[email protected]
Call Now: 770-240-2004
Is this the listing for you? We can help make it yours.
770-240-2004
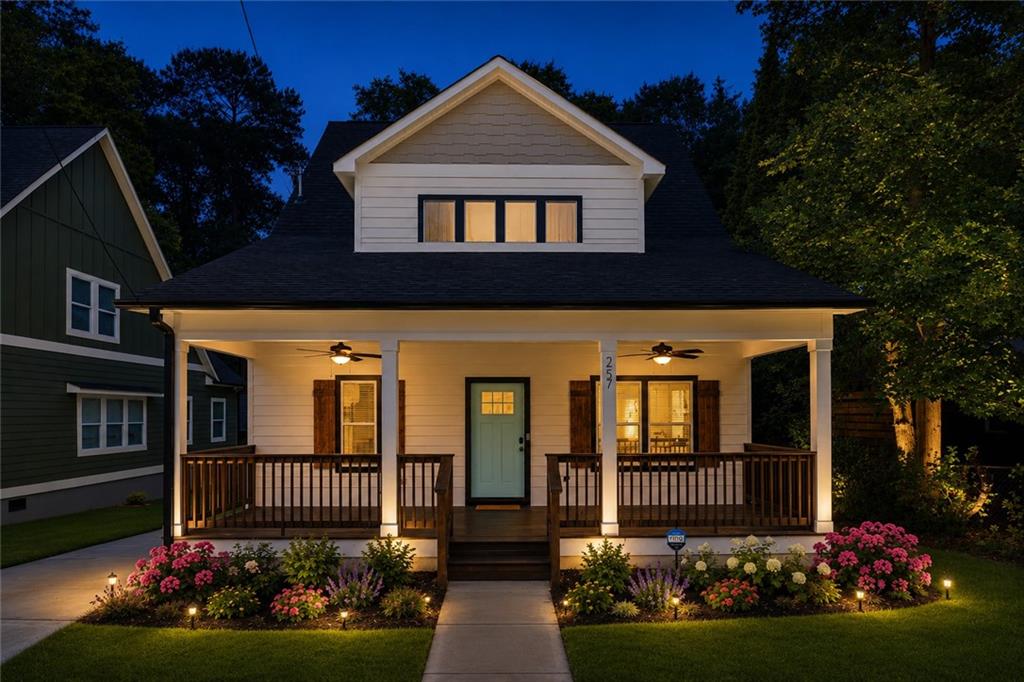
257 Birch Street257 Birch Street257 Birch Street257 Birch Street
Save
Ask
Tour
Hide
Share

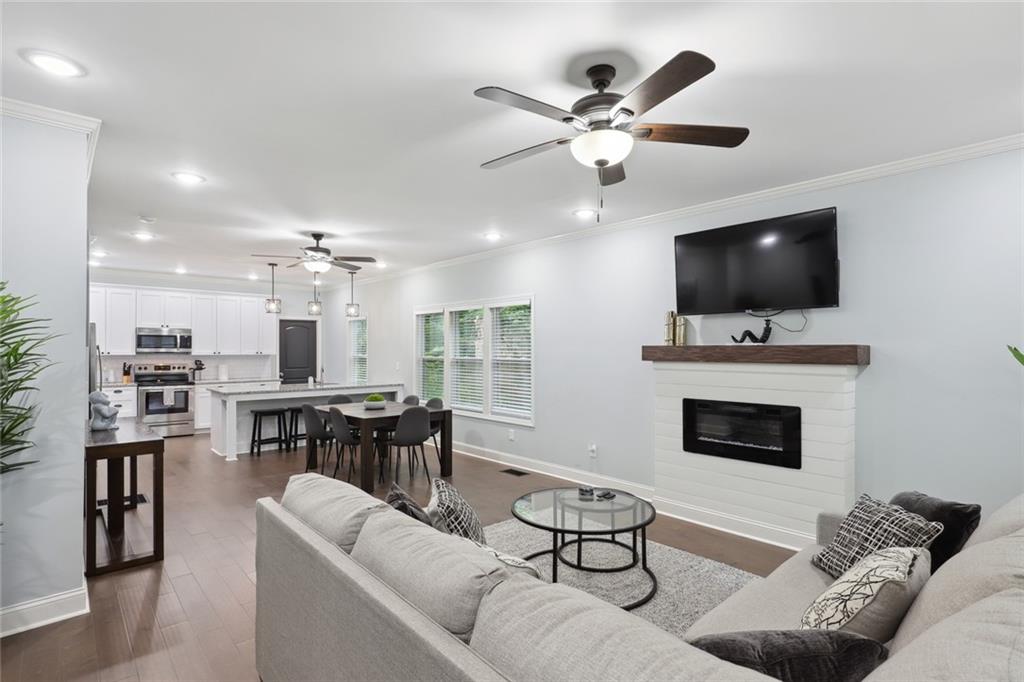
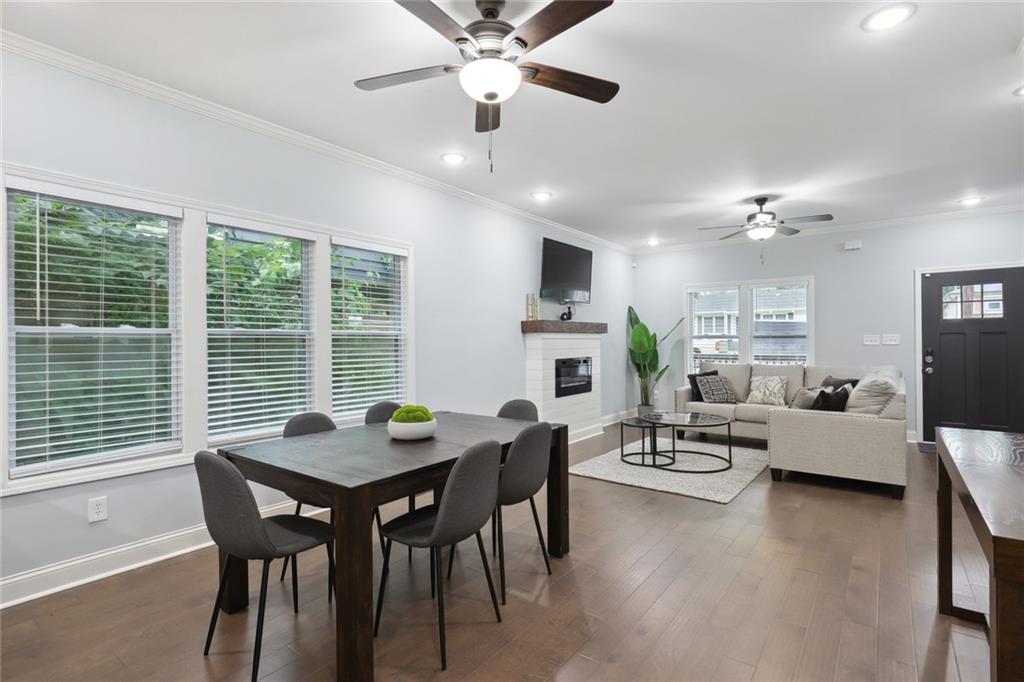
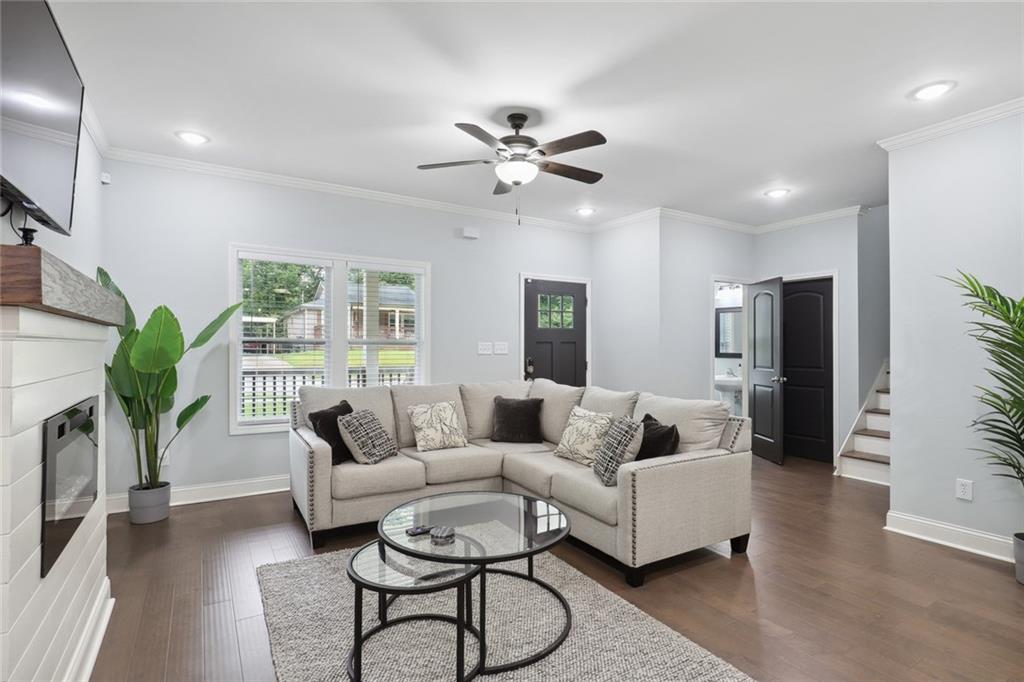
Welcome home to this beautifully crafted new construction residence in the heart of Hapeville. This spacious Craftsman-style home offers 4 bedrooms, 3.5 bathrooms, a primary suite on the main level, and a versatile loft space upstairs. Arrive to a long driveway with parking for up to six vehicles in addition to the attached two-car garage. The inviting front porch, complete with ceiling fans and ample seating space, is the perfect place to relax and enjoy the neighborhood. Inside, you'll find an open-concept floor plan with soaring 10-foot ceilings designed for both everyday living and entertaining. The kitchen seamlessly flows into the dining and living areas, creating a bright and welcoming gathering space. Stainless steel appliances, a washer and dryer, and abundant storage add convenience and functionality. The main-level primary suite easily accommodates a king-size bed and features a walk-in closet and a private ensuite bath with a frameless glass shower. Upstairs, you'll find two generously sized bedrooms, a shared full bathroom, and a flexible loft area ideal for a home office, media room, or play space. The third-floor bedroom offers exceptional privacy and includes its own full bathroom, making it perfect for guests, multigenerational living, or a private retreat. Conveniently located near Hartsfield-Jackson Atlanta International Airport, downtown Atlanta, Porsche Experience Center, Delta Headquarters, shopping, dining, and major interstates, this home is an excellent opportunity for both owner-occupants and investors seeking short-term rental potential.

Save
Ask
Tour
Hide
Share
Listing Snapshot
Price 
$499,988
Days On Site 
95 Days
Bedrooms 
4
Inside Area (SqFt) 
2,322 sqft
Total Baths 
4
Full Baths 
3
Partial Baths 
1
Lot Size 
0.1722 Acres
Year Built 
2021
MLS® Number 
7781552
Status 
Active
Property Tax 
$3,523
HOA/Condo/Coop Fees 
N/A
Sq Ft Source 
Builder
Friends & Family
Recent Activity
3 weeks agoPrice changed to $499,988
3 weeks agoListing updated with changes from the MLS®
a month agoStatus changed to Active
3 months agoListing first seen on site
General Features
Acres 
0.1722
Foundation 
Slab
Garage 
Yes
Garage Spaces 
2
Green Energy Efficient 
Thermostat
Home Warranty 
Yes
Land Lease 
No
Levels 
Three Or More
Parking 
DetachedGarageGarage Door OpenerDriveway
Property Sub Type 
Single Family Residence
Security 
Security SystemSecurity System OwnedSmoke Detector(s)
Sewer 
Public Sewer
SqFt Above 
2322
SqFt Total 
2322
Style 
Craftsman
Utilities 
Cable AvailableElectricity AvailablePhone AvailableSewer AvailableUnderground UtilitiesWater Available
Water Source 
Public
Interior Features
Appliances 
DishwasherDisposalDryerElectric RangeElectric Water HeaterMicrowaveRefrigeratorWasher
Basement 
None
Cooling 
Central AirMulti Units
Electric 
220 Volts
Fireplace 
Yes
Fireplace Features 
Decorative
Fireplaces 
1
Flooring 
Hardwood
Heating 
CentralElectric
Interior 
Kitchen IslandDouble VanityHigh Speed InternetWalk-In Closet(s)Master Downstairs
Laundry Features 
Gas Dryer Hookup
Main Level Bedrooms 
2
Window Features 
Insulated Windows
Computer Room 
Level - Lower
Loft 
Level - UpperDescription - Lots of sunlight and space
Save
Ask
Tour
Hide
Share
Exterior Features
Construction Details 
Aluminum Siding
Exterior 
Rain Gutters
Fencing 
Back Yard
Lot Features 
Back YardFront Yard
Other Structures 
None
Patio And Porch 
Covered
Pool Features 
None
Road Frontage 
City Street
Roof 
Composition
Spa Features 
None
View 
Neighborhood
Waterfront Features 
None
Waterview 
Neighborhood
Windows/Doors 
Insulated Windows
Community Features
Accessibility Features 
Accessible Electrical and Environmental Controls
Community Features 
PlaygroundRestaurantSidewalksStreet Lights
Financing Terms Available 
CashConventionalFHAVA Loan
Horse Property 
None
Roads 
Paved
Schools
School District
Unknown
Elementary School
Hapeville
Middle School
Paul D. West
High School
Tri-Cities
Listing Courtesy Of: Tiffany White of Closing Deals, LLC. Broker: 678-300-5618 Prefer Ph#:[email protected]

Listings identified with the FMLS IDX logo come from FMLS and are held by brokerage firms other than the owner of this website and the listing brokerage is identified in any listing details. Information is deemed reliable but is not guaranteed. If you believe any FMLS listing contains material that infringes your copyrighted work, please click here to review our DMCA policy and learn how to submit a takedown request.



© 2017-2026 First Multiple Listing Service, Inc.

Neighborhood & Commute
Source: Walkscore
Save
Ask
Tour
Hide
Share