
6720 Ramundo DriveAtlanta, GA 30360
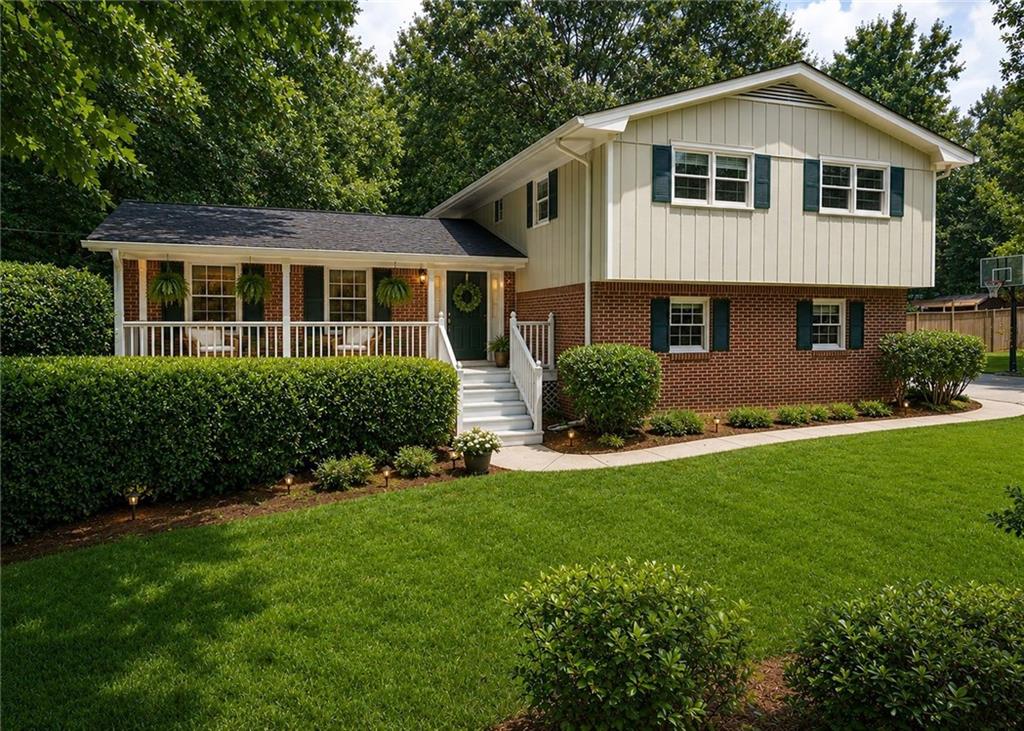
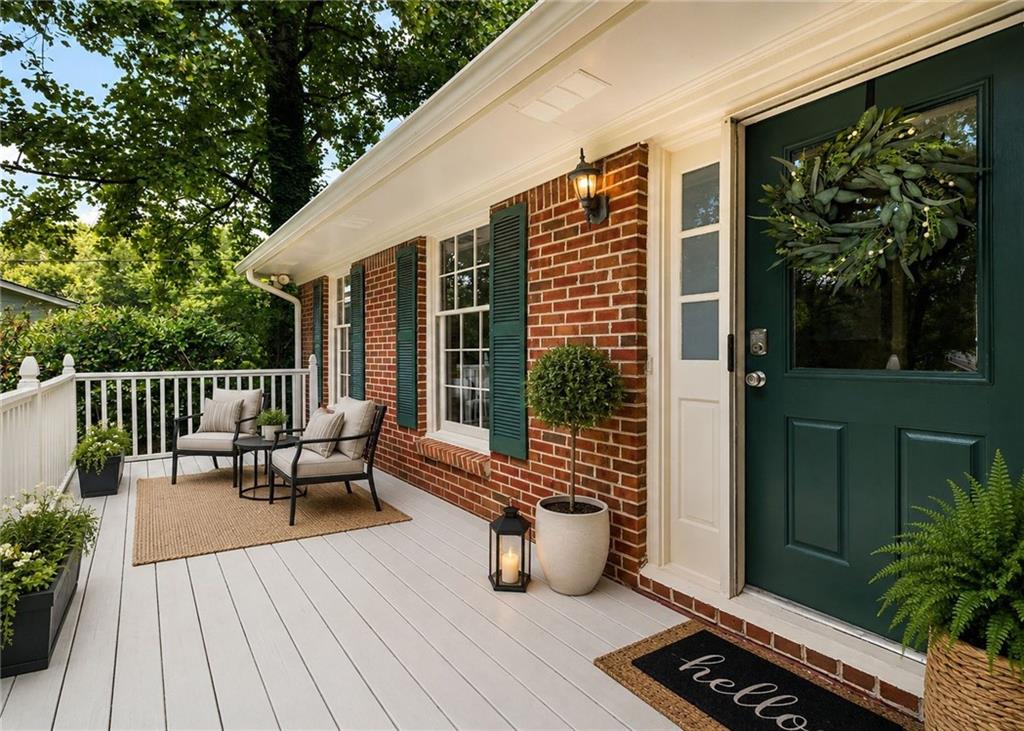
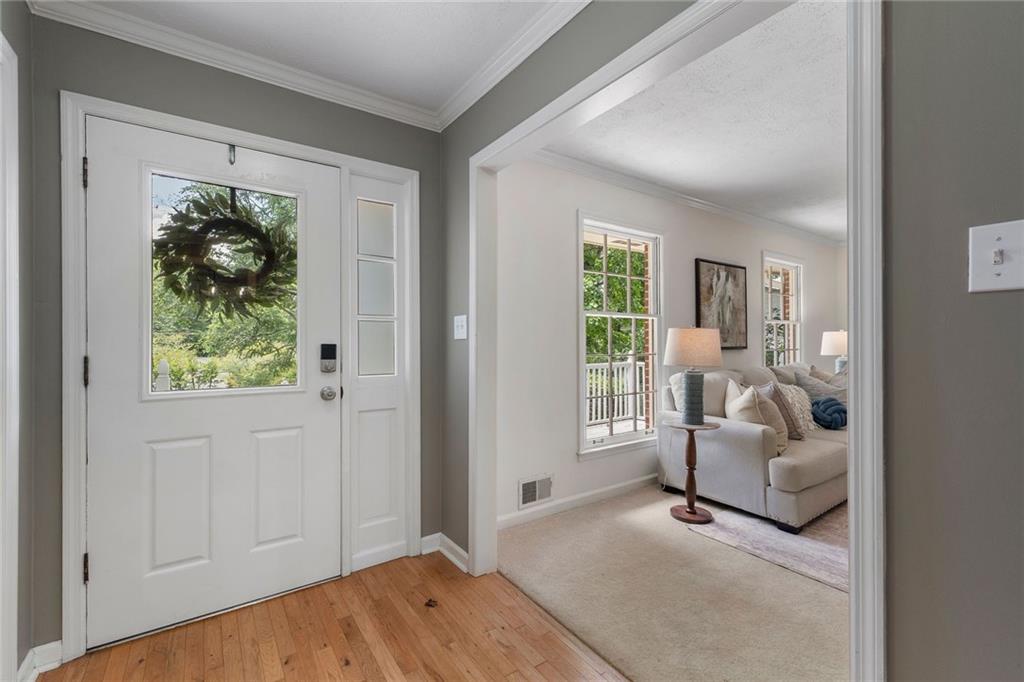
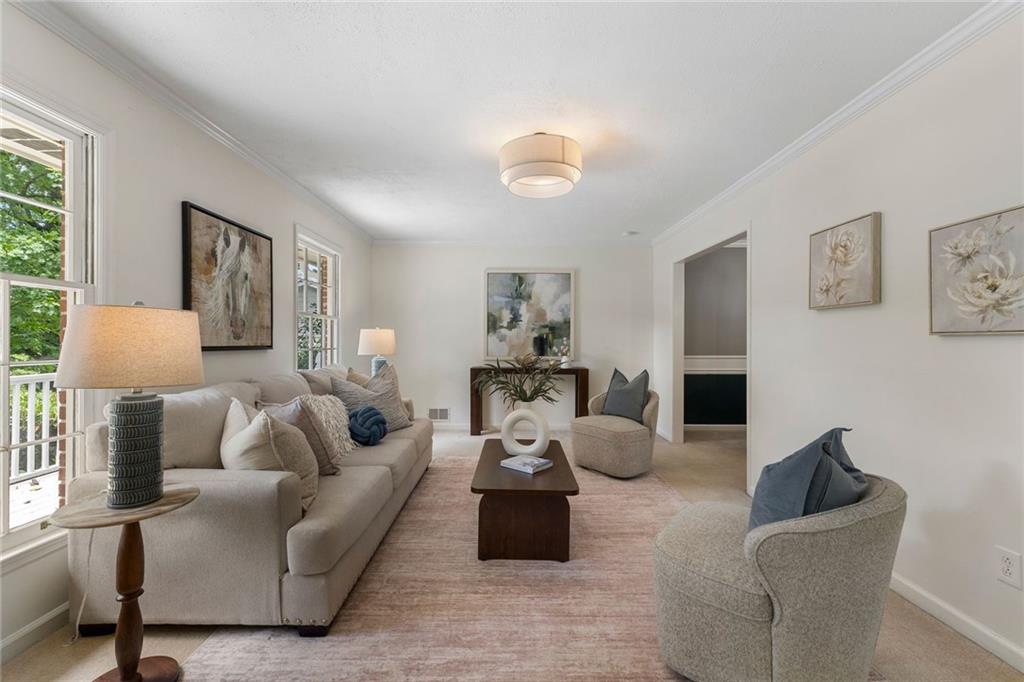
Lockridge Forest Gem | Progressive style meets relaxed elegance in the heart of Peachtree Corner’s most coveted swim-tennis community. This beautifully updated home in sought-after Lockridge Forest sits on one of the neighborhood’s most desirable lots, offering both charm and modern sophistication. A picturesque front elevation welcomes you with a sprawling lawn, perennial gardens, a spacious front porch, and a generous driveway. Inside, a thoughtfully designed floorplan blends open-concept living with defined spaces, creating the perfect balance for entertaining and everyday comfort. Natural light pours through the home, highlighting striking architectural details and refined finishes throughout. The main level features an oversized living room with crown molding and striking central fixture, separate dining room with impressive chandelier and millwork, and a stunning chef’s kitchen complete with white cabinetry, stainless appliances, and eating nook. Just beyond, make your way to the keeping room, and your attention will be drawn to the bookcase-flanked brick fireplace ideal for cozy winter evenings. From there, the bonus room will have you swooning with its pitched and stained tongue and groove ceiling. Take in its picturesque views of the lush backyard through the bright windows. Or, step out onto the newly painted deck, ideal for al fresco dining while overlooking your own privately fenced backyard retreat. Returning indoors, also on main level, this property offers a secluded powder room, designated laundry room, 2-car garage, and access to the 600-square-foot unfinished daylight walk-out basement. Upstairs, the primary suite is a true retreat with dual closets, tray ceiling, new ceiling fan, and full ensuite with expansive vanity. Three additional secondary bedrooms with new ceiling fans, stylish full hall bathroom, and linen closet complete the main floor. Designer upgrades abound throughout the home, including curated lighting, premium fixtures, hardwood floors, freshly cleaned and stretched carpet, custom millwork, and high-end finishes. The fully fenced, level backyard offers both privacy and functionality, all set on a quiet street just moments from the neighborhood park, playground, community garden, optional Lockridge Forest Swim & Tennis Club, and schools. Conveniently located near Dunwoody, The Forum at Peachtree Corners, and Peachtree Corners Town Center, with easy access to I-285, I-85, and GA-400. This exceptional home truly delivers on style, comfort, and location. Welcome home, to 6720 Ramundo Drive.
| 6 days ago | Price changed to $525,000 | |
| 6 days ago | Listing updated with changes from the MLS® | |
| 3 months ago | Status changed to Active | |
| 3 months ago | Listing first seen on site |
Listings identified with the FMLS IDX logo come from FMLS and are held by brokerage firms other than the owner of this website and the listing brokerage is identified in any listing details. Information is deemed reliable but is not guaranteed. If you believe any FMLS listing contains material that infringes your copyrighted work, please click here to review our DMCA policy and learn how to submit a takedown request.

© 2017-2026 First Multiple Listing Service, Inc.