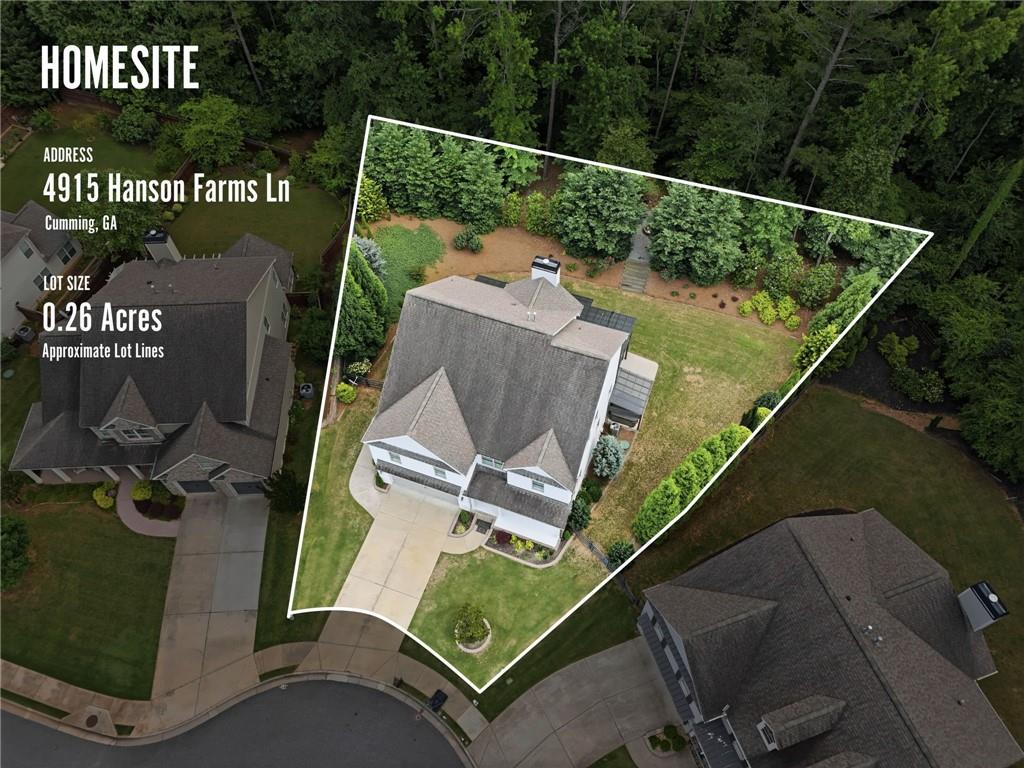
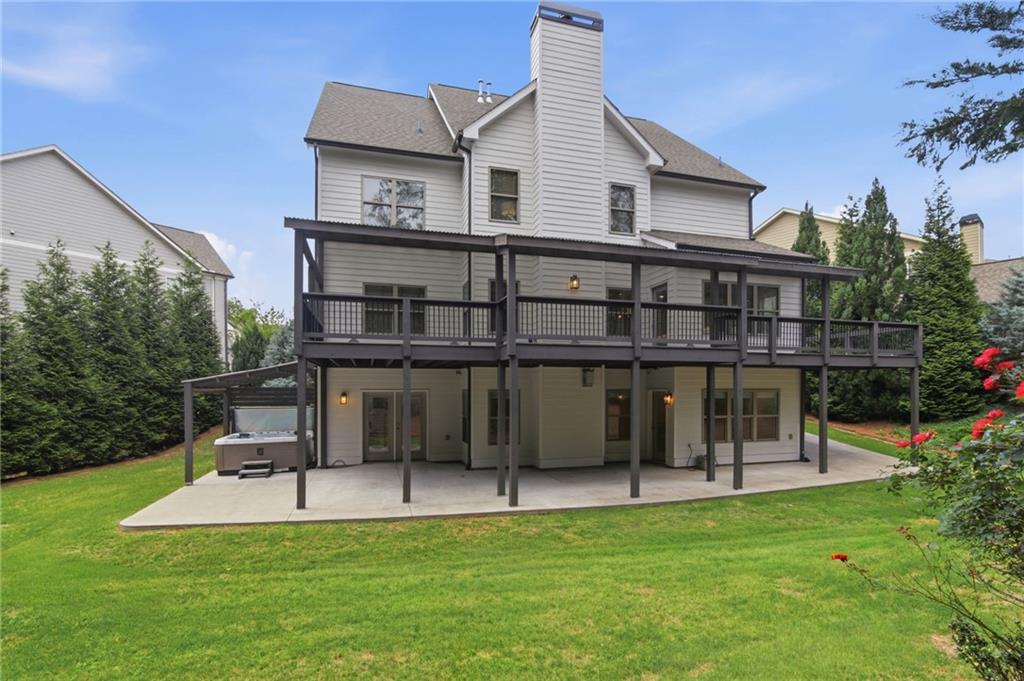
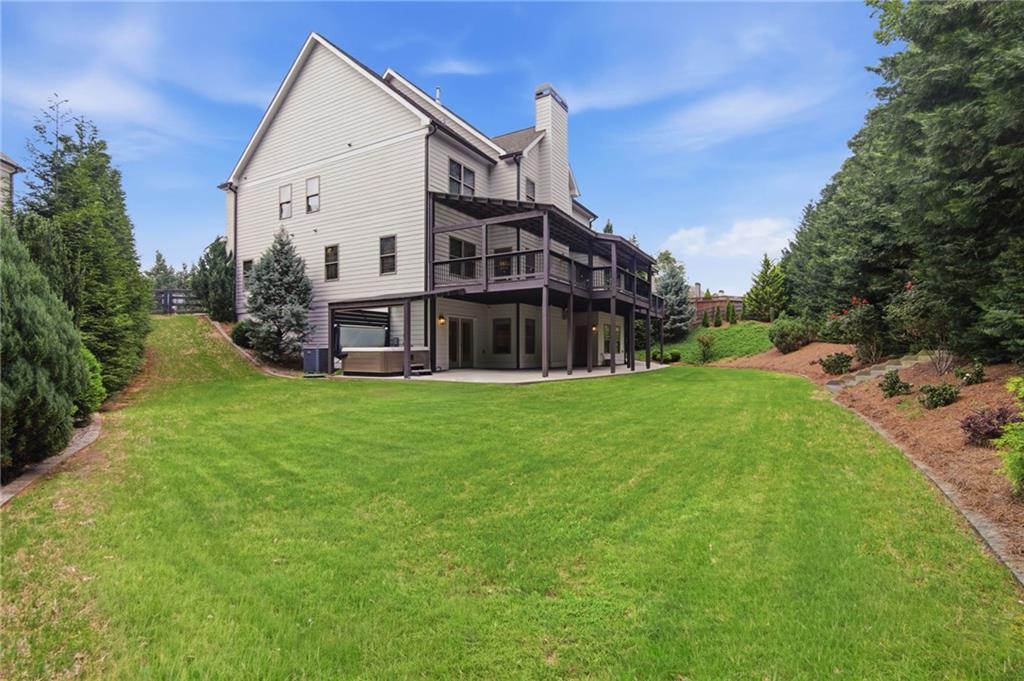
Turn-key perfection meets resort-style living at 4915 Hanson Farms Ln! Spanning 5,713 sqft, this freshly painted (int/ext) open-concept home features 5 beds, 4 full baths, and 2 half baths. The main level boasts a chef's kitchen with KitchenAid appliances, a massive island, walk-in pantry, dry bar/beverage station, custom mudroom, and a guest en-suite. Designer West Elm & Crate & Barrel lighting flows throughout. Upstairs, the primary retreat features a built-in morning coffee bar, a versatile flex office/nursery, and a spa-style wet room with an integrated tub/shower. The finished walk-out basement is an entertainer's dream with acid-wash concrete floors, a pool room with a bar top, and a workshop. Enjoy an oversized covered back deck, lower patio, established landscaping, and a speckled epoxy garage floor. Premier community with 2 clubhouses, 5 tennis courts, and pickleball. Close to the Greenway, top-rated schools, and local shopping.
Listing Snapshot
Inside Area (SqFt)
5,660 sqft
HOA/Condo/Coop Fees
$79.17 monthly
Recent Activity
| a week ago | | Price changed to $1,000,000 |
| a week ago | | Listing updated with changes from the MLS® |
| a month ago | | Status changed to Active |
| a month ago | | Listing first seen on site |
General Features
Foundation
Concrete Perimeter
Parking
AttachedDrivewayGarageGarage Door OpenerGarage Faces Front
Property Sub Type
Single Family Residence
Security
Smoke Detector(s)Fire Alarm
Utilities
Cable AvailableElectricity AvailableNatural Gas AvailablePhone AvailableSewer AvailableUnderground UtilitiesWater Available
Interior Features
Appliances
DishwasherDisposalDouble OvenElectric OvenENERGY STAR Qualified AppliancesGas CooktopGas Water HeaterMicrowaveRange HoodRefrigeratorSelf Cleaning Oven
Basement
Exterior EntryFinishedInterior Entry
Cooling
Ceiling Fan(s)Central AirZoned
Fireplace Features
BasementGas LogGas StarterLiving Room
Flooring
Ceramic TileConcreteSustainable
Heating
CentralForced AirNatural GasZoned
Interior
Breakfast BarEat-in KitchenPantryKitchen IslandCrown MoldingDouble VanityEntrance FoyerHigh Speed InternetHis and Hers ClosetsWalk-In Closet(s)Wet Bar
Laundry Features
Laundry RoomUpper Level
Window Features
Insulated Windows
Exterior Features
Construction Details
BrickCement Siding
Exterior
Awning(s)Private EntrancePrivate YardRain Gutters
Fencing
Back YardFencedWood
Lot Features
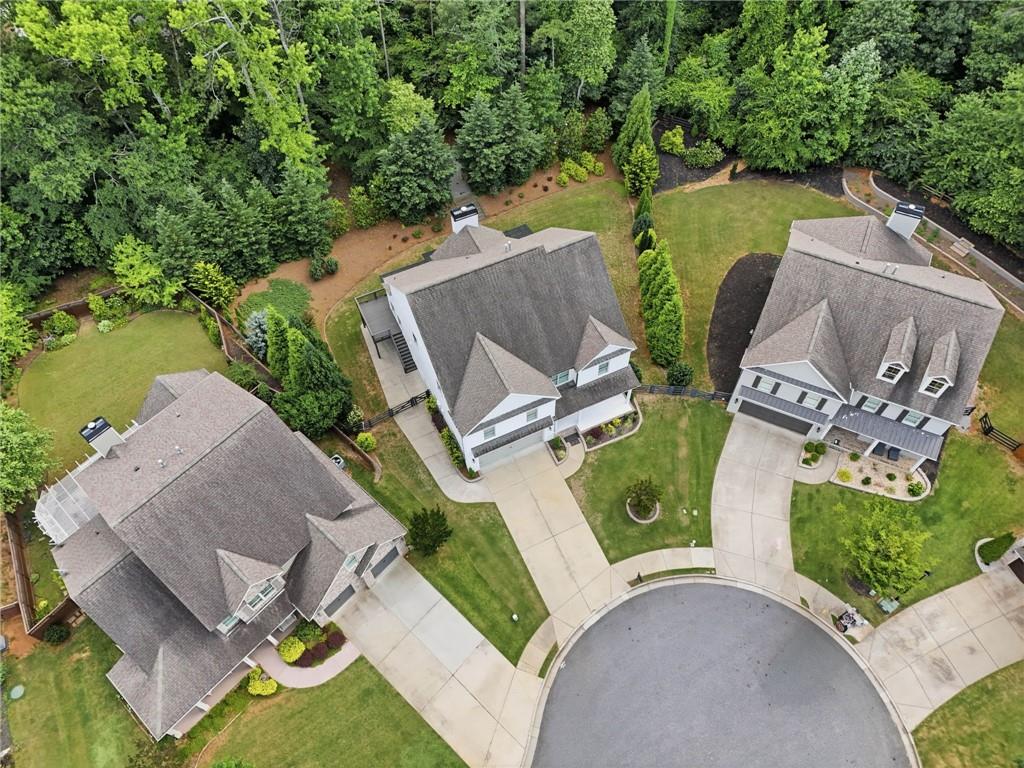
Back YardCul-De-SacFront YardLandscapedPrivateSloped
Other Structures
WorkshopNone
Patio And Porch
CoveredDeckFront PorchPatioWrap Around
Road Frontage
City Street
Windows/Doors
Insulated Windows
Community Features
Accessibility Features
Accessible BedroomAccessible DoorsAccessible Full BathAccessible Hallway(s)Accessible Kitchen
Community Features
ClubhouseFishingPlaygroundPoolSidewalksStreet LightsTennis Court(s)
Financing Terms Available
CashConventionalFHAVA Loan
HOA Fee Frequency
Annually
Schools
Elementary SchoolGeorge W. Whitlow
Middle SchoolVickery Creek
High SchoolForsyth Central
Listing Courtesy Of: The North Georgia Group of Keller Williams Realty Community Partners
Broker: 678-341-7400
Prefer Ph#:
[email protected]
Listings identified with the FMLS IDX logo come from FMLS and are held by brokerage firms other than the owner of this website and the listing brokerage is identified in any listing details. Information is deemed reliable but is not guaranteed. If you believe any FMLS listing contains material that infringes your copyrighted work, please
click here to review our DMCA policy and learn how to submit a takedown request.

© 2017-2026 First Multiple Listing Service, Inc.
Source: Walkscore

Did you know? You can invite friends and family to your search. They can join your search, rate and discuss listings with you.