Save
Ask
Tour
Hide
Share
$504,990
48 Days On Site

2883 Copper Bridle Bend
Powder Springs, GA 30127

For Sale|Single Family Residence|Active
4
Beds
3
Total Baths
3
Full Baths
2,917
SqFt
$173
/SqFt
2026
Built
Subdivision:
Croftside
County:
Cobb
Listing Courtesy Of: Claire Muckerman of SM Georgia Brokerage, LLC Broker: 404-476-7493 Prefer Ph#:[email protected]
Call Now: 770-240-2004
Is this the listing for you? We can help make it yours.
770-240-2004
Upcoming Open Houses
Sat, Jul 25, 11:00 AM - 4:00 PM
Sun, Jul 26, 12:00 PM - 4:00 PM
Mon, Jul 27, 11:00 AM - 4:00 PM
2883 Copper Bridle Bend2883 Copper Bridle Bend2883 Copper Bridle Bend2883 Copper Bridle Bend
Save
Ask
Tour
Hide
Share

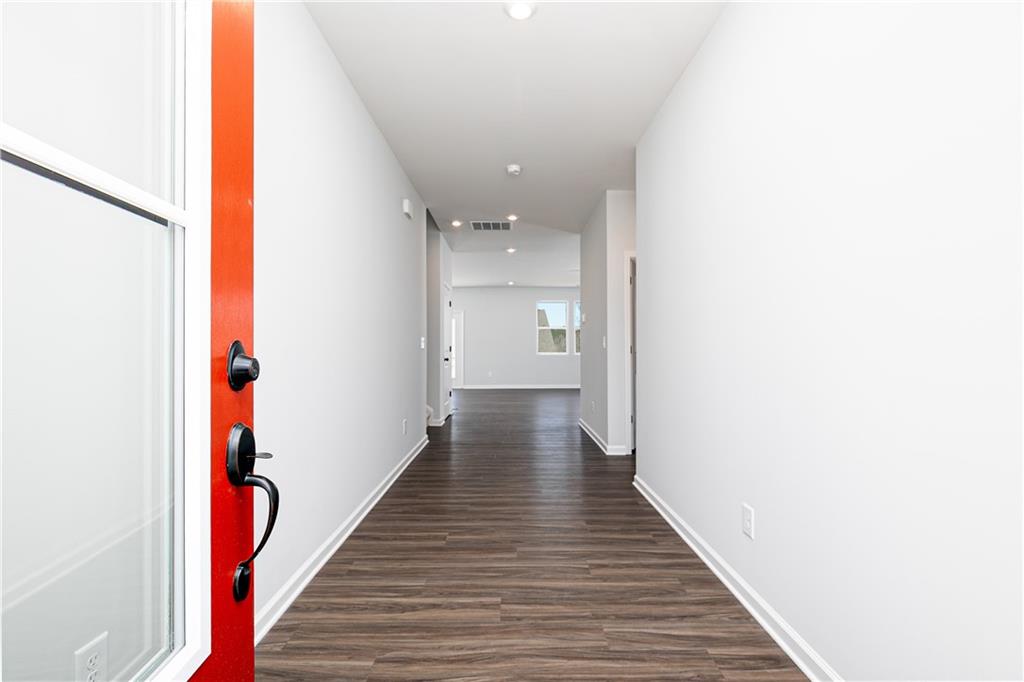
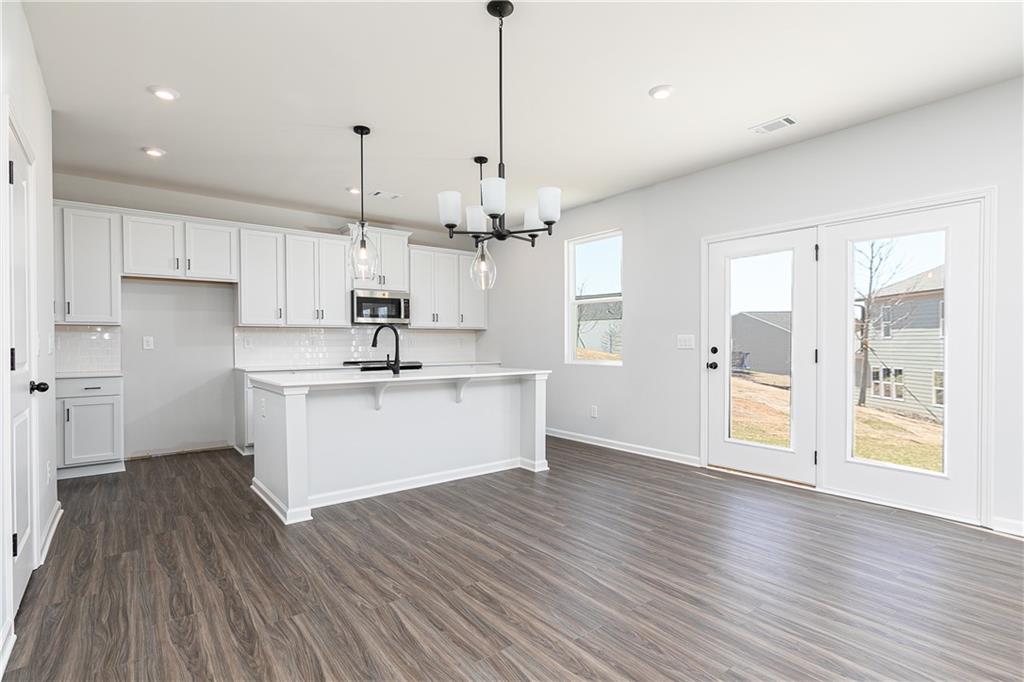
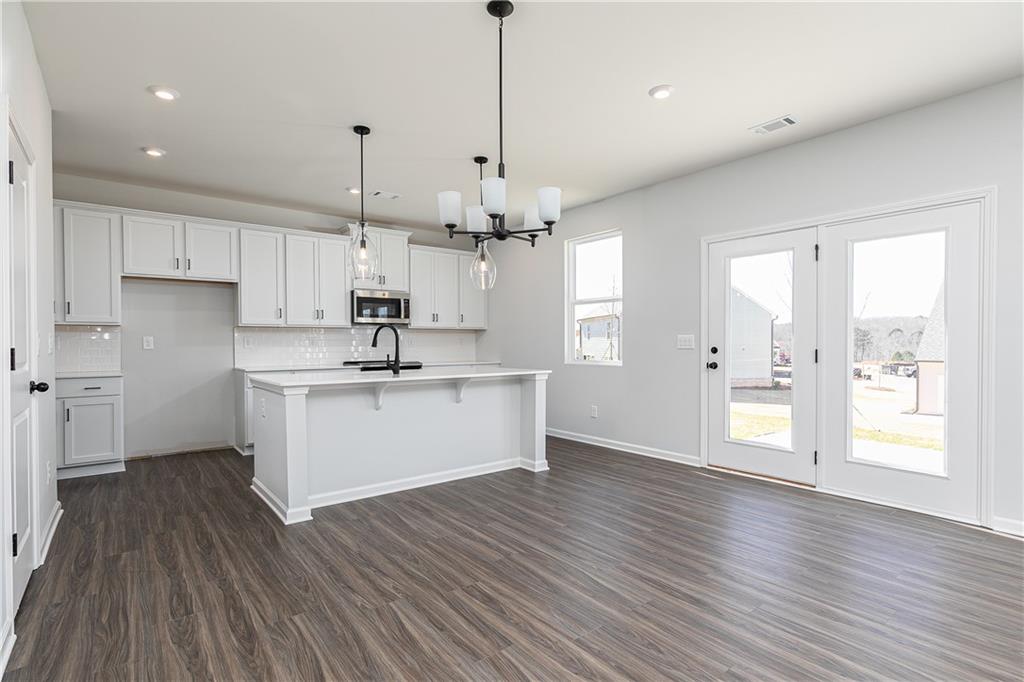
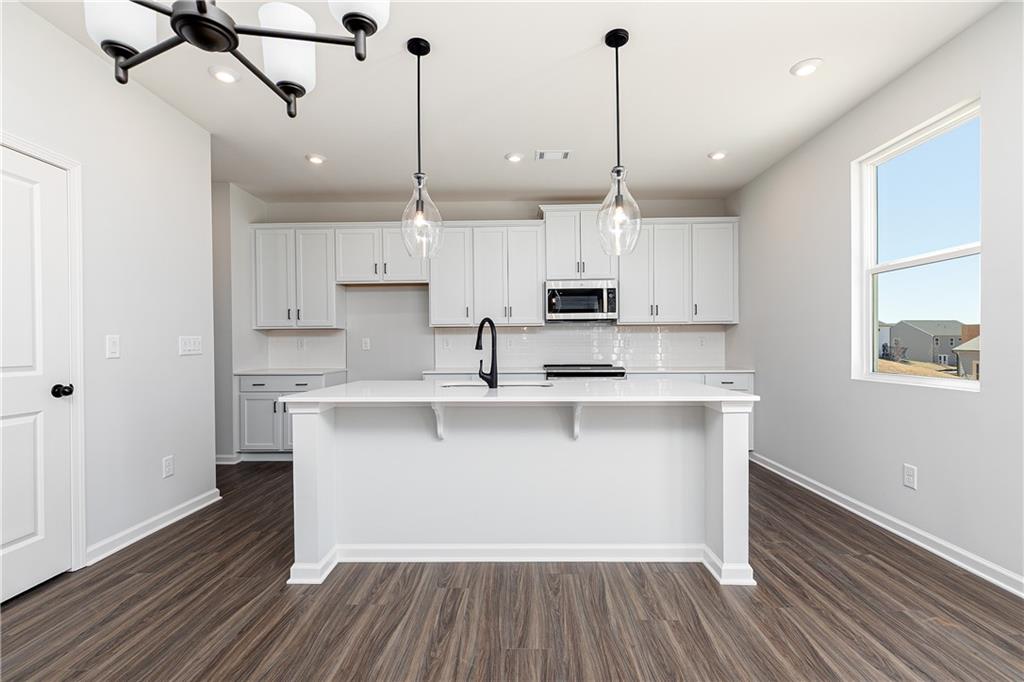
Welcome to Croftside, the newest Stanley Martin Homes community in Powder Springs, located at the intersection of Barrett Parkway and Macedonia Rd. This fully amenitized neighborhood features 44 single-family homes and 92 townhomes within the sought-after McEachern school district. The Kershaw floorplan on lot 16 offers over 2,900 sq. ft. of living space, including a convenient main-level bedroom and full bathroom. The home welcomes you with a wide foyer, leading into an airy, light-filled layout with a spacious living room and formal dining area. The gourmet kitchen is a chef’s dream, featuring 42-inch upper cabinetry, a stylish tile backsplash, white quartz countertops, a stainless steel vent hood over a GE electric cooktop, a wall oven with convection microwave, and a large walk-in pantry. The oversized kitchen island comfortably seats four, while the back patio—accessible from the dining area—is perfect for grilling. The primary suite is a true retreat, boasting an ensuite bathroom with a dual vanity, a stand-up tile shower with a bench, and a soaking tub. Upstairs, you will find a large second living space, two additional bedrooms, and a walk-in laundry room. Situated on a level lot that backs up to peaceful woods, this home is scheduled for completion in late September/early October. Do not miss this rare opportunity—ask about our exceptional lender incentives on purchase agreements written by July 31, 2026. We look forward to welcoming you home! (Photos are representative of a model home.)

Save
Ask
Tour
Hide
Share
Listing Snapshot
Price 
$504,990
Days On Site 
48 Days
Bedrooms 
4
Inside Area (SqFt) 
2,917 sqft
Total Baths 
3
Full Baths 
3
Partial Baths 
N/A
Lot Size 
0.125 Acres
Year Built 
2026
MLS® Number 
7783738
Status 
Active
Property Tax 
N/A
HOA/Condo/Coop Fees 
$150 monthly
Sq Ft Source 
Builder
Friends & Family
Recent Activity
a month agoPrice changed to $504,990
a month agoListing updated with changes from the MLS®
2 months agoListing first seen on site
General Features
Acres 
0.125
Foundation 
Slab
Garage 
Yes
Garage Spaces 
2
Home Warranty 
Yes
Land Lease 
No
Levels 
Two
Parking 
GarageGarage Faces FrontDriveway
Parking Spaces 
2
Property Condition 
New Construction
Property Sub Type 
Single Family Residence
Security 
Smoke Detector(s)
Sewer 
Public Sewer
SqFt Above 
2917
SqFt Total 
2917
Style 
Traditional
Utilities 
Cable AvailableElectricity AvailableUnderground UtilitiesWater Available
Water Source 
Public
Interior Features
Appliances 
DishwasherDisposalElectric CooktopElectric OvenElectric Water HeaterMicrowaveSelf Cleaning Oven
Basement 
None
Cooling 
Central AirElectricZoned
Electric 
220 Volts
Fireplace 
Yes
Fireplace Features 
Electric
Fireplaces 
1
Flooring 
CarpetTile
Heating 
CentralForced AirHeat Pump
Interior 
PantryIn-Law FloorplanKitchen IslandRecessed LightingWalk-In Closet(s)
Laundry Features 
Electric Dryer HookupIn HallLaundry RoomUpper Level
Main Level Bedrooms 
1
Window Features 
Double Pane Windows
Save
Ask
Tour
Hide
Share
Exterior Features
Construction Details 
BrickHardiPlank Type
Exterior 
None
Fencing 
None
Lot Features 
LandscapedLevel
Other Structures 
None
Patio And Porch 
CoveredFront PorchPatio
Pool Features 
None
Road Frontage 
City Street
Roof 
Composition
Spa Features 
None
View 
Trees/Woods
Waterfront Features 
None
Waterview 
Trees/Woods
Windows/Doors 
Double Pane Windows
Community Features
Association Dues 
150
Community Features 
Pool
HOA Fee Frequency 
Monthly
Horse Property 
None
Roads 
Asphalt
Schools
School District
Unknown
Elementary School
Compton
Middle School
Tapp
High School
McEachern
Listing Courtesy Of: Claire Muckerman of SM Georgia Brokerage, LLC Broker: 404-476-7493 Prefer Ph#:[email protected]

Listings identified with the FMLS IDX logo come from FMLS and are held by brokerage firms other than the owner of this website and the listing brokerage is identified in any listing details. Information is deemed reliable but is not guaranteed. If you believe any FMLS listing contains material that infringes your copyrighted work, please click here to review our DMCA policy and learn how to submit a takedown request.



© 2017-2026 First Multiple Listing Service, Inc.

Neighborhood & Commute
Source: Walkscore
Save
Ask
Tour
Hide
Share