
Save
Ask
Tour
Hide
$379,990
119 Days On Site
1311 Park Center CircleAustell, GA 30168
For Sale|Townhouse|Active
4
Beds
3
Total Baths
2
Full Baths
1
Partial Bath
2,025
SqFt
$188
/SqFt
2024
Built
Subdivision:
Park Center Pointe
County:
Cobb
Listing Courtesy Of: Barron Lane of KFH Realty, LLC
Broker: 678-848-4430
Prefer Ph#:[email protected]
Call Now: 770-240-2004
Is this the listing for you? We can help make it yours.
770-240-2004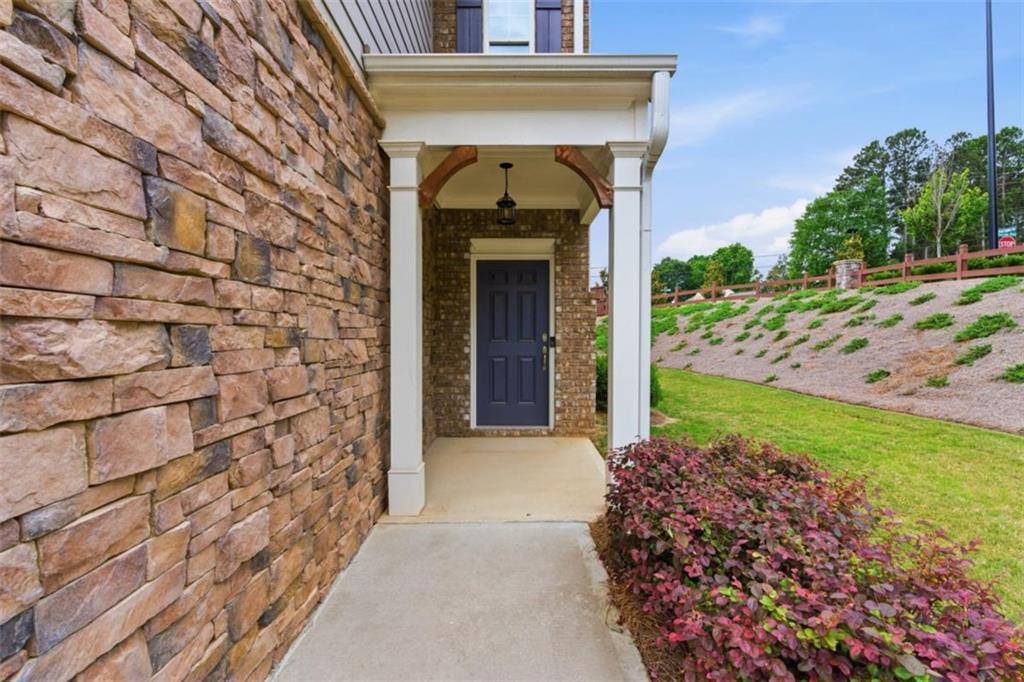
Save
Ask
Tour
Hide
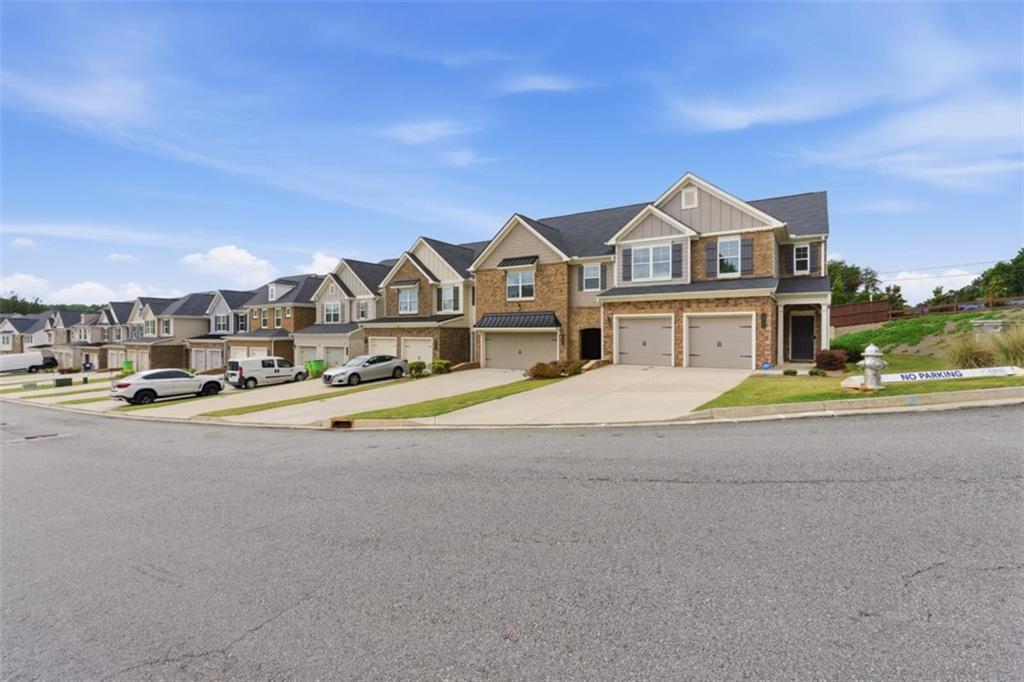
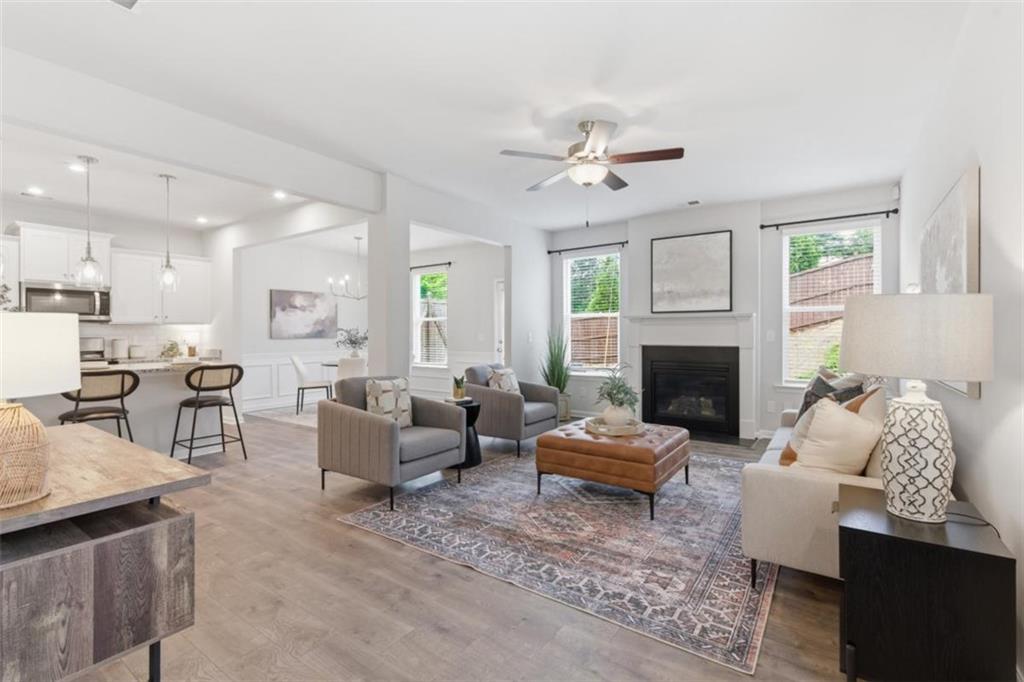
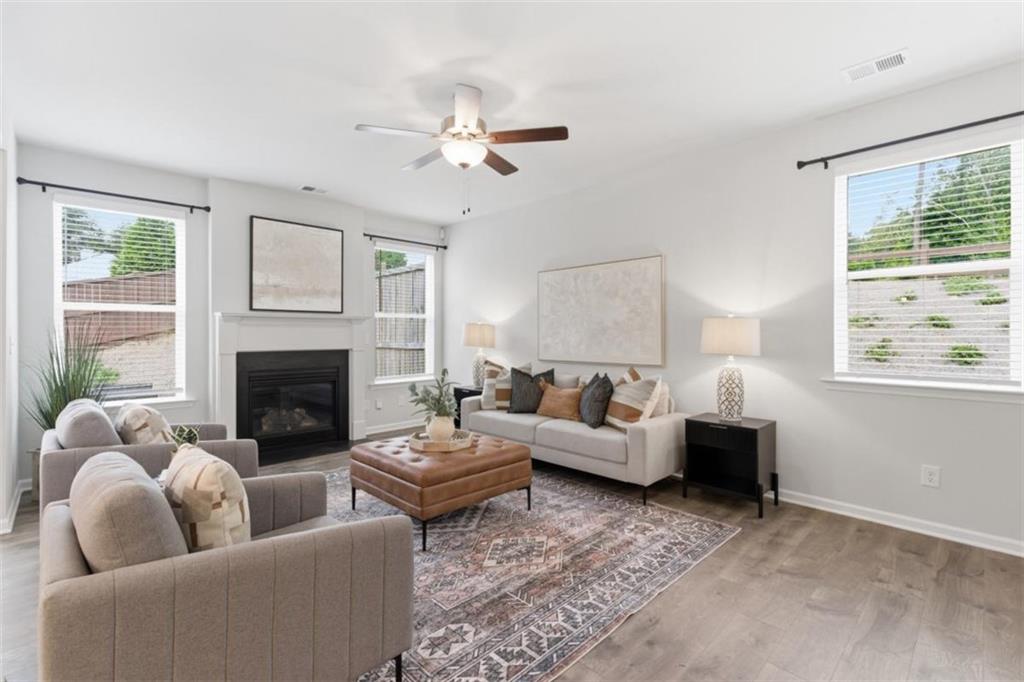
END UNIT and MOVE IN READY! Welcome to Park Center Pointe, built by Obie Award-Winning builder, Kerley Family Homes! This unit is the "Sawyer - Townhome" AA floorplan and offers spacious, open-concept living. Kitchen with granit countertops, stainless steel appliances, large island and pantry. Powder Room on main. Back patio with privacy walls. Upstairs offers the spacious primary bedroom and bath and two additional bedrooms with hall bath.
Save
Ask
Tour
Hide
Listing Snapshot
Price
$379,990
Days On Site
119 Days
Bedrooms
4
Inside Area (SqFt)
2,025 sqft
Total Baths
3
Full Baths
2
Partial Baths
1
Lot Size
N/A
Year Built
2024
MLS® Number
7783934
Status
Active
Property Tax
N/A
HOA/Condo/Coop Fees
$170 monthly
Sq Ft Source
Builder
Friends & Family
Recent Activity
| 2 months ago | Price changed to $379,990 | |
| 2 months ago | Listing updated with changes from the MLS® | |
| 4 months ago | Listing first seen on site |
General Features
Attached Garage
Yes
Foundation
Slab
Garage
Yes
Garage Spaces
2
Land Lease
No
Levels
Two
Parking
AttachedGarage
Property Condition
New Construction
Property Sub Type
Townhouse
Security
Smoke Detector(s)Carbon Monoxide Detector(s)Fire Alarm
Sewer
Public Sewer
SqFt Above
2025
SqFt Total
2025
Style
TownhouseTraditional
Utilities
Cable AvailableElectricity AvailableNatural Gas AvailablePhone AvailableSewer AvailableUnderground UtilitiesWater Available
Water Source
Public
Interior Features
Appliances
DishwasherDisposalGas RangeGas Water HeaterMicrowaveRefrigerator
Basement
None
Cooling
Ceiling Fan(s)Central AirZoned
Fireplace
Yes
Fireplace Features
Family Room
Fireplaces
1
Flooring
CarpetVinyl
Heating
Forced AirNatural GasZoned
Interior
Eat-in KitchenPantryKitchen IslandEntrance FoyerHigh Speed InternetWalk-In Closet(s)
Laundry Features
Upper Level
Window Features
Double Pane Windows
Save
Ask
Tour
Hide
Exterior Features
Construction Details
BrickCement SidingStone
Exterior
Rain Gutters
Fencing
None
Frontage
0
Lot Features
Level
Other Structures
None
Patio And Porch
Patio
Pool Features
None
Road Frontage
None
Roof
Composition
Spa Features
None
View
Other
Waterfront Features
None
Waterview
Other
Windows/Doors
Double Pane Windows
Community Features
Association Fee
$2040.0
Association Fee Frequency
Annually
Community Features
SidewalksStreet Lights
Horse Property
None
Roads
AsphaltPaved
Schools
School District
Unknown
Elementary School
Bryant - Cobb
Middle School
Lindley
High School
Pebblebrook
Listing Courtesy Of: Barron Lane of KFH Realty, LLC
Broker: 678-848-4430
Prefer Ph#:[email protected]
Listings identified with the FMLS IDX logo come from FMLS and are held by brokerage firms other than the owner of this website and the listing brokerage is identified in any listing details. Information is deemed reliable but is not guaranteed. If you believe any FMLS listing contains material that infringes your copyrighted work, please click here to review our DMCA policy and learn how to submit a takedown request.

© 2017-2026 First Multiple Listing Service, Inc.
Listings identified with the FMLS IDX logo come from FMLS and are held by brokerage firms other than the owner of this website and the listing brokerage is identified in any listing details. Information is deemed reliable but is not guaranteed. If you believe any FMLS listing contains material that infringes your copyrighted work, please click here to review our DMCA policy and learn how to submit a takedown request.
© 2017-2026 First Multiple Listing Service, Inc.
Neighborhood & Commute
Source: Walkscore
Save
Ask
Tour
Hide
Did you know? You can invite friends and family to your search. They can join your search, rate and discuss listings with you.