Save
Ask
Tour
Hide
Share
$849,000
91 Days On Site

3915 Clifton Hill Court
Cumming, GA 30040

For Sale|Single Family Residence|Active
5
Beds
4
Total Baths
4
Full Baths
3,026
SqFt
$281
/SqFt
2026
Built
Subdivision:
Bethelview Manor
County:
Forsyth
Listing Courtesy Of: HOLLY NORMAN of REMAX Center Broker: 770-932-1234 Prefer Ph#:[email protected]
Call Now: 770-240-2004
Is this the listing for you? We can help make it yours.
770-240-2004
3915 Clifton Hill Court3915 Clifton Hill Court3915 Clifton Hill Court3915 Clifton Hill Court
Save
Ask
Tour
Hide
Share

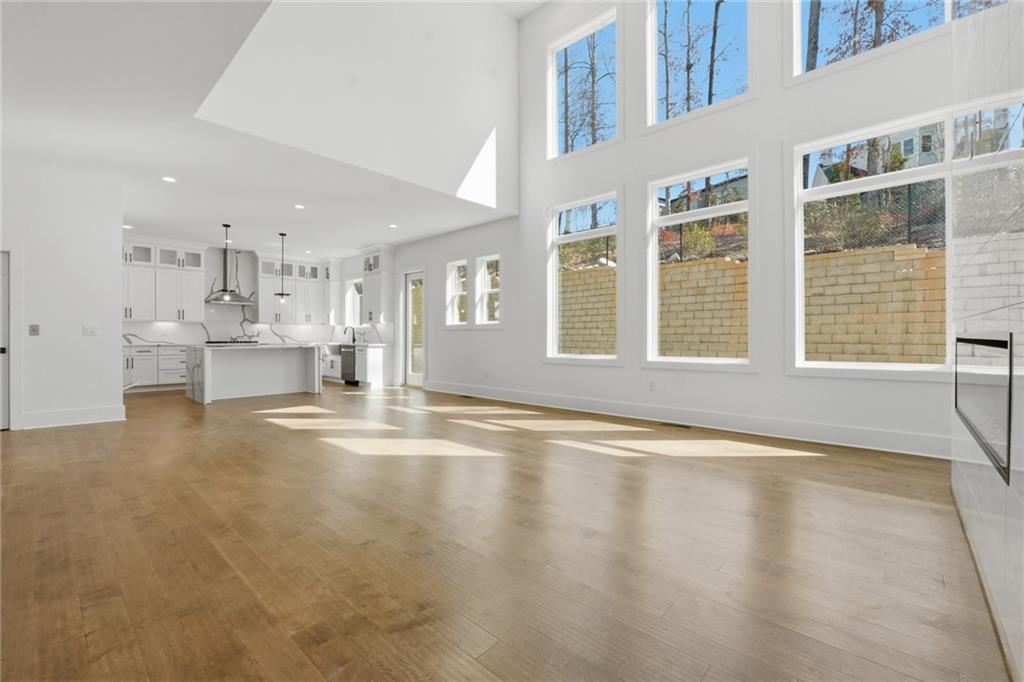
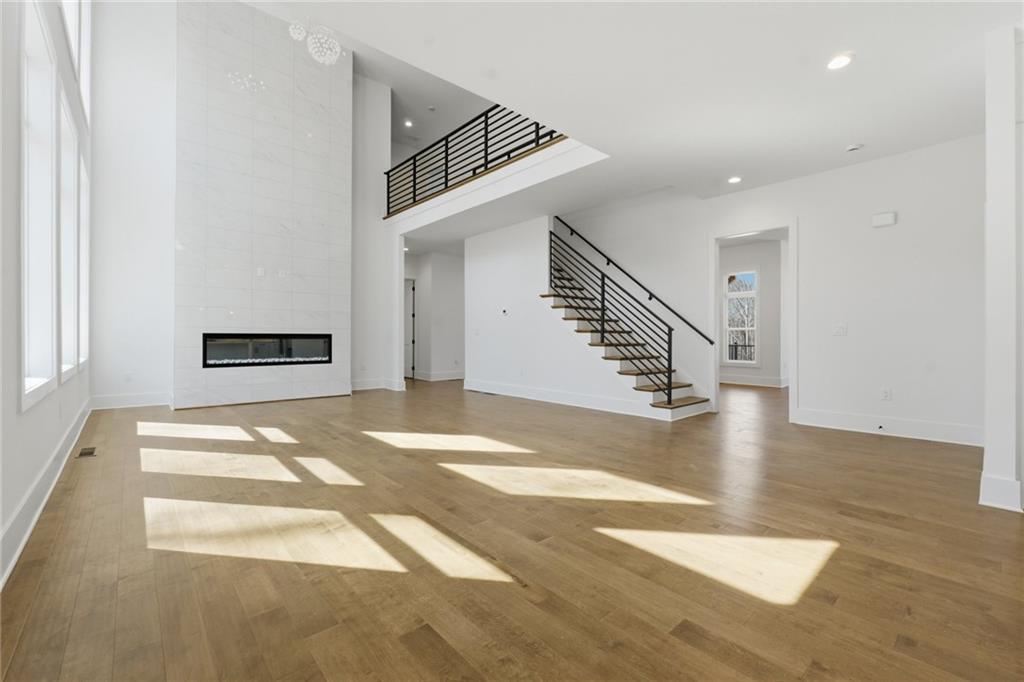
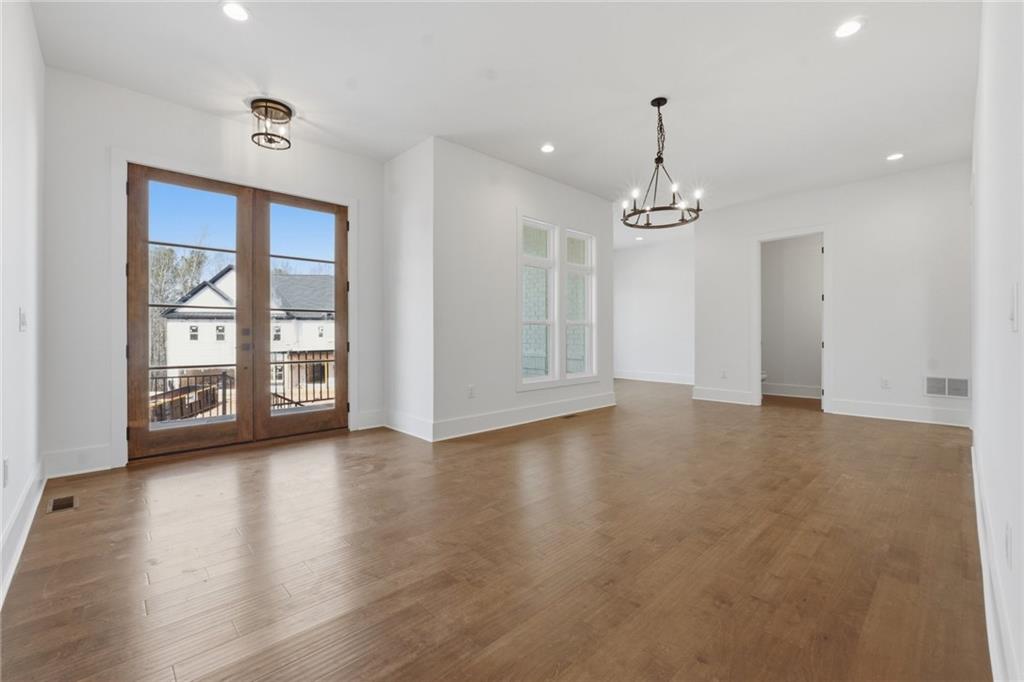
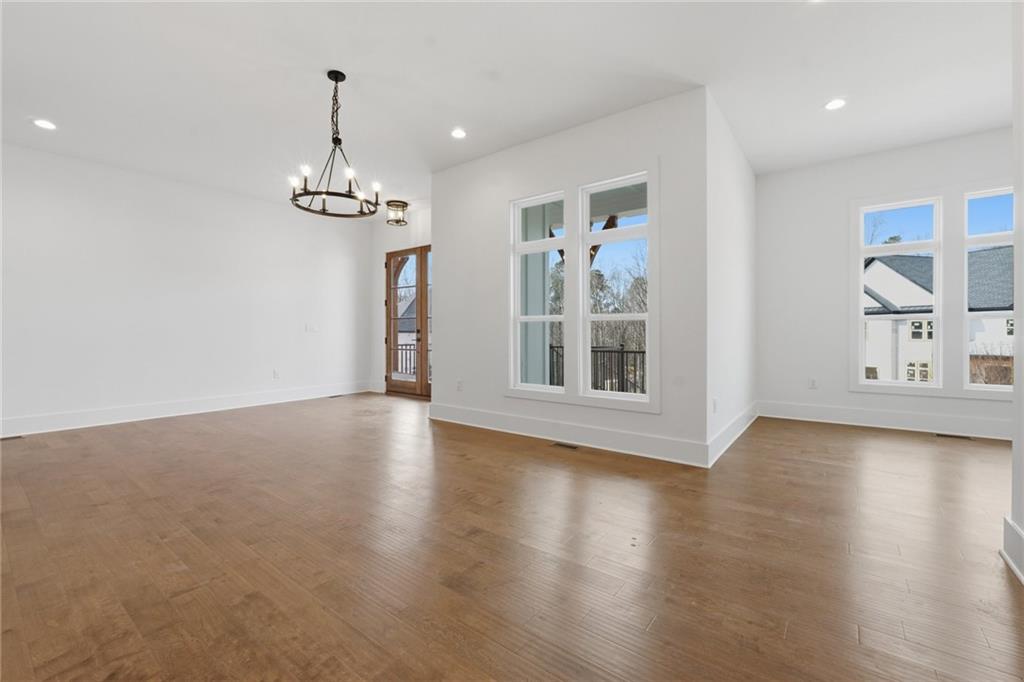
NEW PRICE + $25,000 BUYER INCENTIVE - USE IT YOUR WAY! Now offered at $849,000, this 5-bedroom, 4-bath new construction home combines an exceptional value with the privacy of Bethelview Manor, an intimate gated enclave of just 16 homes. For a limited time, the builder is also offering $25,000 for the buyer to use toward closing costs, rate buy-down, upgrades or other eligible expenses. The Emma is thoughtfully designed with premium finishes that come standard, 10-foot ceilings and 8-foot doors on the main level, and 9-foot ceilings upstairs. Its homesite enjoys added separation with community green space along one side and no neighboring home immediately adjacent - a welcome sense of openness within this boutique community. A private office and separate dining room provide dedicated spaces just off the entry, while the heart of the home opens dramatically into a two-story fireside great room with a soaring 22-foot ceiling, impressive fireplace surround and abundant natural light. The adjoining chef's kitchen features quartz countertops, a large center island with seating for four, walk-in pantry and spacious breakfast area, creating an open and inviting everyday living space. A tucked-away main-level bedroom and full bath offer flexibility for guests or multigenerational living. Upstairs, the primary suite features a spa-inspired bath with polished porcelain tile, oversized frameless-glass shower and spacious walk-in closet. A second bedroom includes a private en suite, while two additional bedrooms share a Jack-and-Jill bath with dual vanity. An EV charger-ready garage adds everyday convenience. With just 16 homesites behind the gates, Bethelview Manor offers an alternative to the scale of a larger new construction subdivision - a smaller, more private community where premium finishes and thoughtful design are already part of the home. Conveniently located near GA-400, shopping and dining, with Big Creek Greenway, Sawnee Mountain Preserve and Fowler Park nearby for trails, recreation and outdoor activities.

Save
Ask
Tour
Hide
Share
Listing Snapshot
Price 
$849,000
Days On Site 
91 Days
Bedrooms 
5
Inside Area (SqFt) 
3,026 sqft
Total Baths 
4
Full Baths 
4
Partial Baths 
N/A
Lot Size 
0.25 Acres
Year Built 
2026
MLS® Number 
7784949
Status 
Active
Property Tax 
$1,766
HOA/Condo/Coop Fees 
$100 monthly
Sq Ft Source 
Builder
Friends & Family
Recent Activity
4 weeks agoPrice changed to $849,000
4 weeks agoListing updated with changes from the MLS®
3 months agoListing first seen on site
General Features
Acres 
0.25
Attached Garage 
Yes
Foundation 
Slab
Garage 
Yes
Garage Spaces 
2
Home Warranty 
Yes
Land Lease 
No
Levels 
Two
Parking 
AttachedGarageGarage Door OpenerGarage Faces SideKitchen LevelElectric Vehicle Charging Station(s)
Property Condition 
New Construction
Property Sub Type 
Single Family Residence
Security 
Carbon Monoxide Detector(s)Security GateSmoke Detector(s)
Sewer 
Public Sewer
SqFt Above 
3026
SqFt Total 
3026
Style 
FarmhouseModernTraditional
Utilities 
Electricity AvailableSewer AvailableUnderground UtilitiesWater Available
Water Source 
Public
Interior Features
Appliances 
DishwasherDisposalElectric CooktopElectric OvenElectric Water HeaterMicrowaveSelf Cleaning Oven
Basement 
None
Cooling 
Ceiling Fan(s)Central AirElectric
Electric 
220 Volts in Garage
Fireplace 
Yes
Fireplace Features 
ElectricGreat RoomVentless
Fireplaces 
1
Flooring 
CarpetCeramic TileHardwoodTile
Heating 
CentralElectricHeat Pump
Interior 
Breakfast BarEat-in KitchenPantryKitchen IslandCrown MoldingDouble VanityEntrance FoyerLow Flow Plumbing FixturesRecessed LightingWalk-In Closet(s)
Laundry Features 
Electric Dryer HookupLaundry RoomSinkUpper Level
Main Level Bedrooms 
1
Window Features 
Double Pane Windows
Save
Ask
Tour
Hide
Share
Exterior Features
Construction Details 
Fiber CementHardiPlank Type
Exterior 
Rain Gutters
Fencing 
None
Lot Features 
Back YardFront YardLandscapedSprinklers In FrontSprinklers In Rear
Other Structures 
None
Patio And Porch 
Front PorchPatio
Pool Features 
None
Road Frontage 
Private Road
Roof 
MetalShingle
Spa Features 
None
View 
Neighborhood
Waterfront Features 
None
Waterview 
Neighborhood
Windows/Doors 
Double Pane Windows
Community Features
Association Fee 
$100.0
Association Fee Frequency 
Monthly
Community Features 
CurbsGatedStreet Lights
Horse Property 
None
Roads 
AsphaltPaved
Schools
School District
Unknown
Elementary School
Kelly Mill
Middle School
Vickery Creek
High School
West Forsyth
Listing Courtesy Of: HOLLY NORMAN of REMAX Center Broker: 770-932-1234 Prefer Ph#:[email protected]

Listings identified with the FMLS IDX logo come from FMLS and are held by brokerage firms other than the owner of this website and the listing brokerage is identified in any listing details. Information is deemed reliable but is not guaranteed. If you believe any FMLS listing contains material that infringes your copyrighted work, please click here to review our DMCA policy and learn how to submit a takedown request.



© 2017-2026 First Multiple Listing Service, Inc.

Neighborhood & Commute
Source: Walkscore
Save
Ask
Tour
Hide
Share