
1252 Braeburn DriveLawrenceville, GA 30044
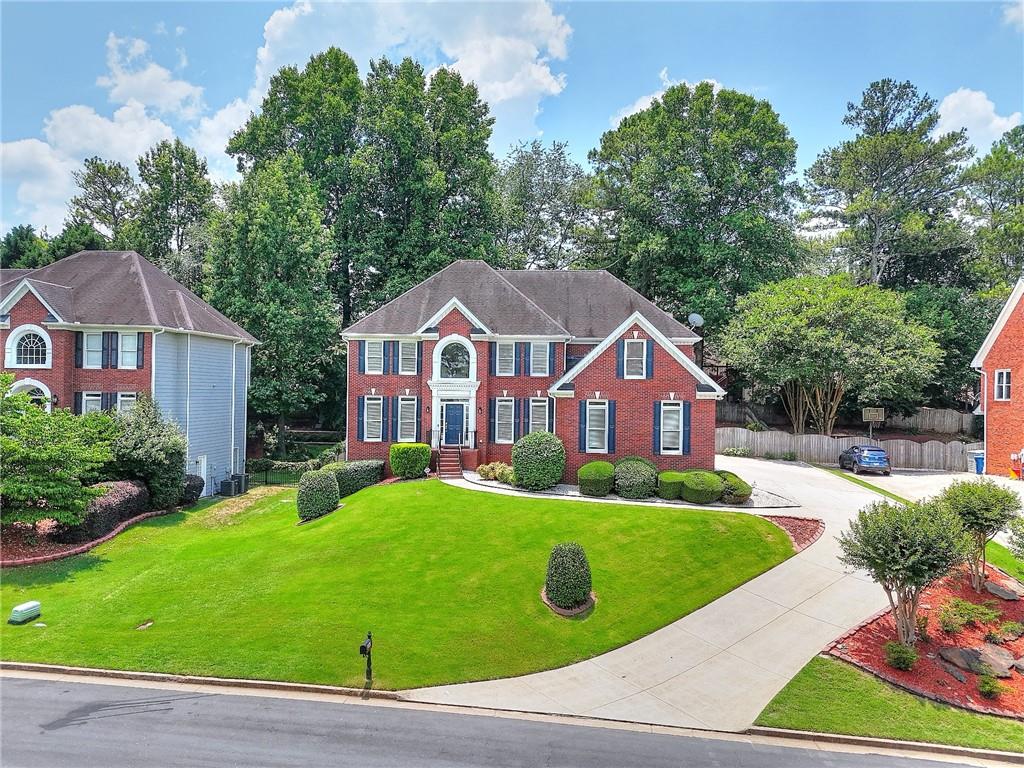
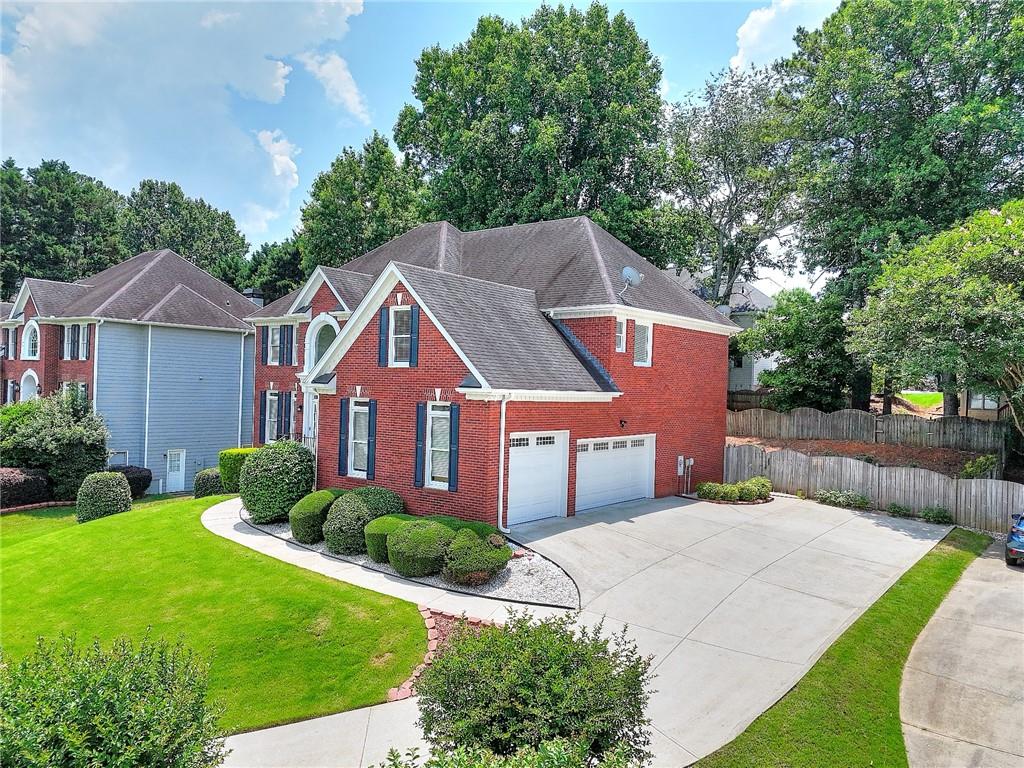
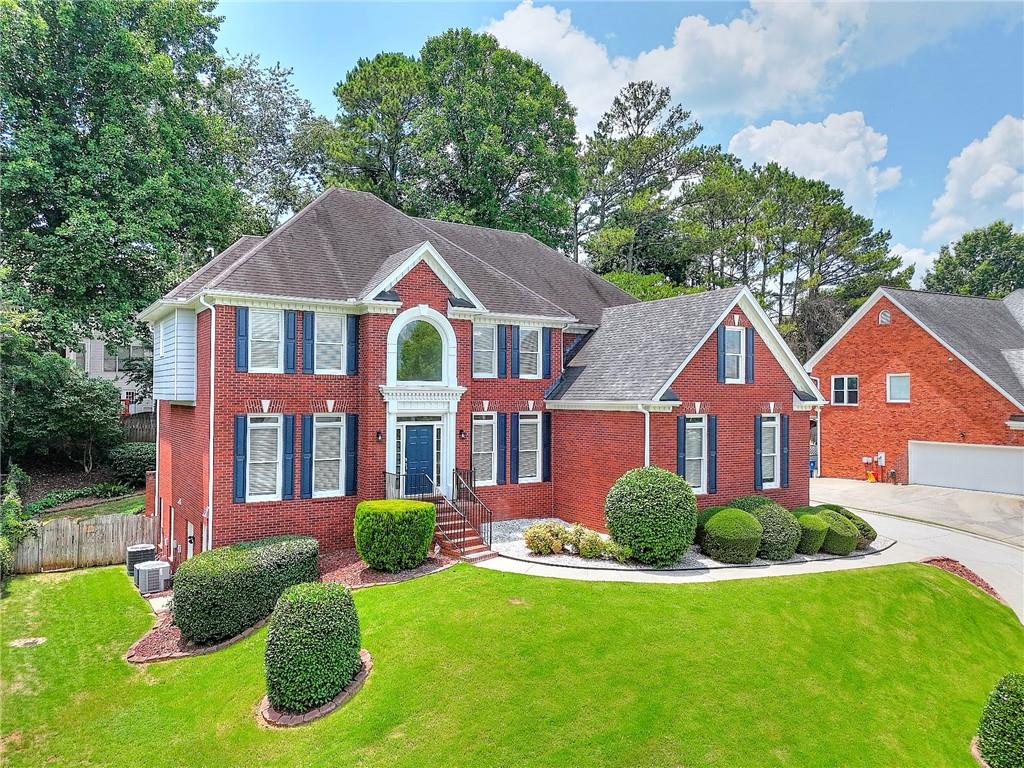
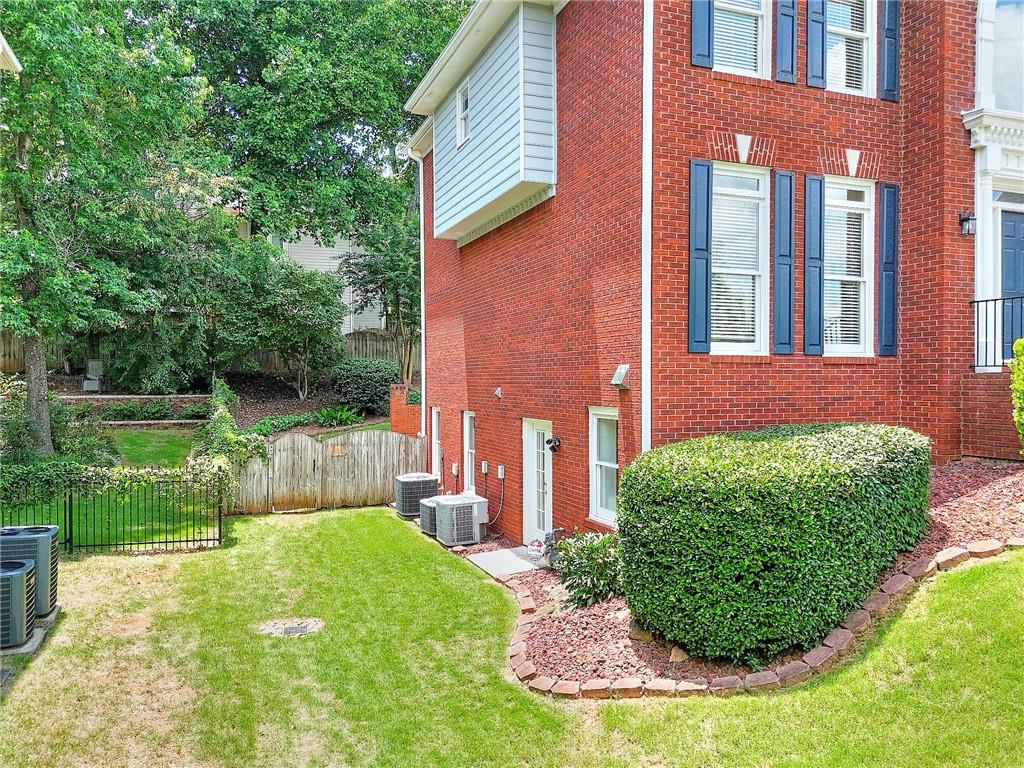
Welcome to this beautifully renovated 5-bedroom, 5 full-bath home located in the highly sought-after Brookwood School District within the well-established Flowers Crossing at the Mill community. From the moment you step inside, you'll be impressed by the extensive updates throughout, including brand-new hardwood flooring, new carpet, and fresh interior paint. Designed for both comfort and functionality, the home features an open-concept layout that seamlessly connects the living room and kitchen, creating the perfect space for everyday living and entertaining. The inviting living area is highlighted by a cozy fireplace, while a separate formal dining room provides an elegant setting for gatherings and special occasions. The updated kitchen boasts white cabinetry, recessed lighting, a new cooktop, a new dishwasher, and stunning quartz countertops, offering both style and practicality. The main level also includes a flexible office space ideal for working from home, along with a bedroom and full bathroom, perfect for guests or multigenerational living. Upstairs, you'll find a spacious primary suite along with a private mini-suite, providing additional comfort and privacy for family members or guests. Two additional bedrooms with a jack and Jill bathroom. The fully finished basement significantly expands the living space and features two versatile flex rooms that can serve as bedrooms, offices, or hobby rooms, a full bathroom, and a large recreation area with endless possibilities for entertainment, relaxation, or extended family accommodations. With its thoughtful renovations, generous living spaces, and exceptional location, this home offers a rare opportunity to enjoy both luxury and convenience. Schedule your private showing today and experience everything this remarkable property has to offer.
| 3 weeks ago | Price changed to $679,000 | |
| 3 weeks ago | Listing updated with changes from the MLS® | |
| 4 months ago | Listing first seen on site |
Listings identified with the FMLS IDX logo come from FMLS and are held by brokerage firms other than the owner of this website and the listing brokerage is identified in any listing details. Information is deemed reliable but is not guaranteed. If you believe any FMLS listing contains material that infringes your copyrighted work, please click here to review our DMCA policy and learn how to submit a takedown request.

© 2017-2026 First Multiple Listing Service, Inc.
Did you know? You can invite friends and family to your search. They can join your search, rate and discuss listings with you.