Save
Ask
Tour
Hide
Share
$775,000
New Listing

712 Wedgewood Drive
Big Canoe, GA 30143

For Sale|Single Family Residence|Active
4
Beds
4
Total Baths
3
Full Baths
1
Partial Bath
3,489
SqFt
$222
/SqFt
2002
Built
Subdivision:
Big Canoe
County:
Pickens
Listing Courtesy Of: STEVE YAMBOR of Big Canoe Brokerage, LLC. Broker: 706-268-3333 Prefer Ph#:[email protected]
Call Now: 770-240-2004
Is this the listing for you? We can help make it yours.
770-240-2004
712 Wedgewood Drive712 Wedgewood Drive712 Wedgewood Drive712 Wedgewood Drive
Save
Ask
Tour
Hide
Share

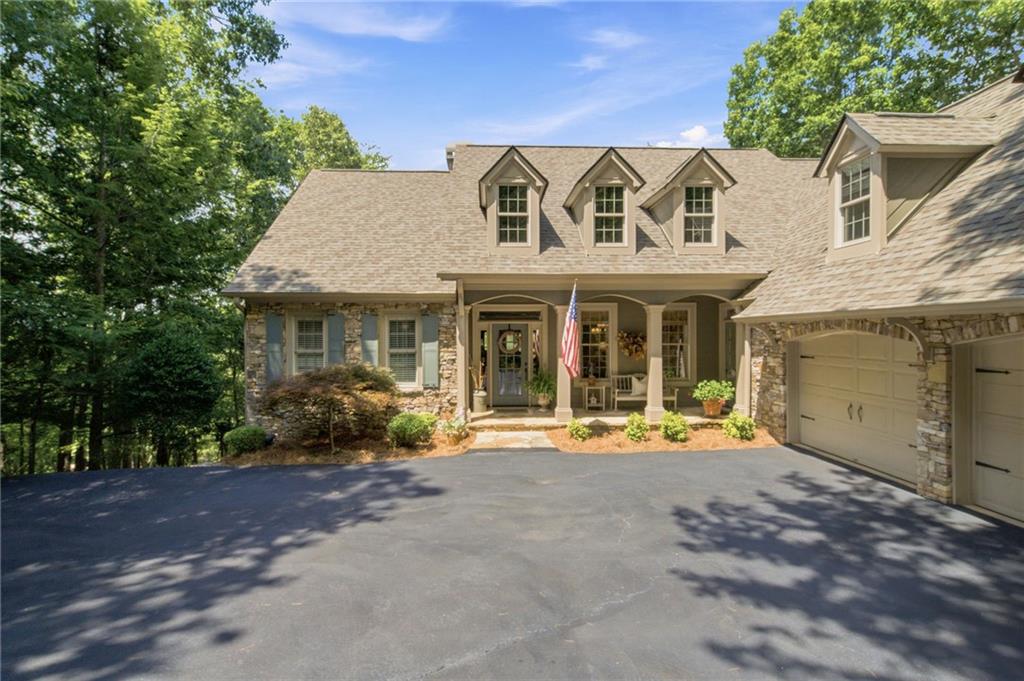
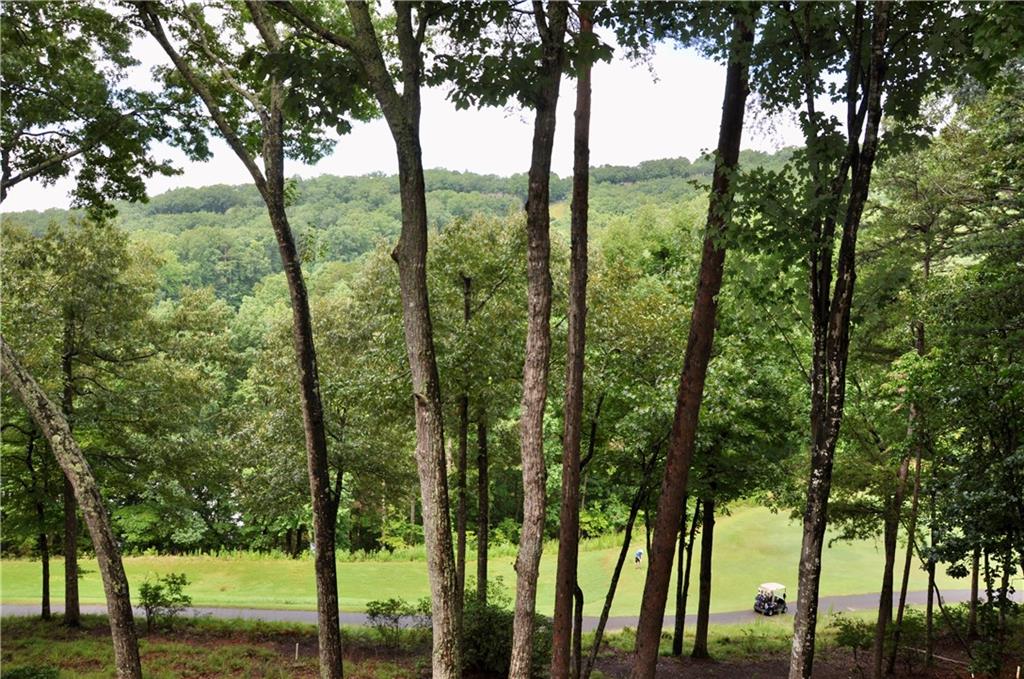
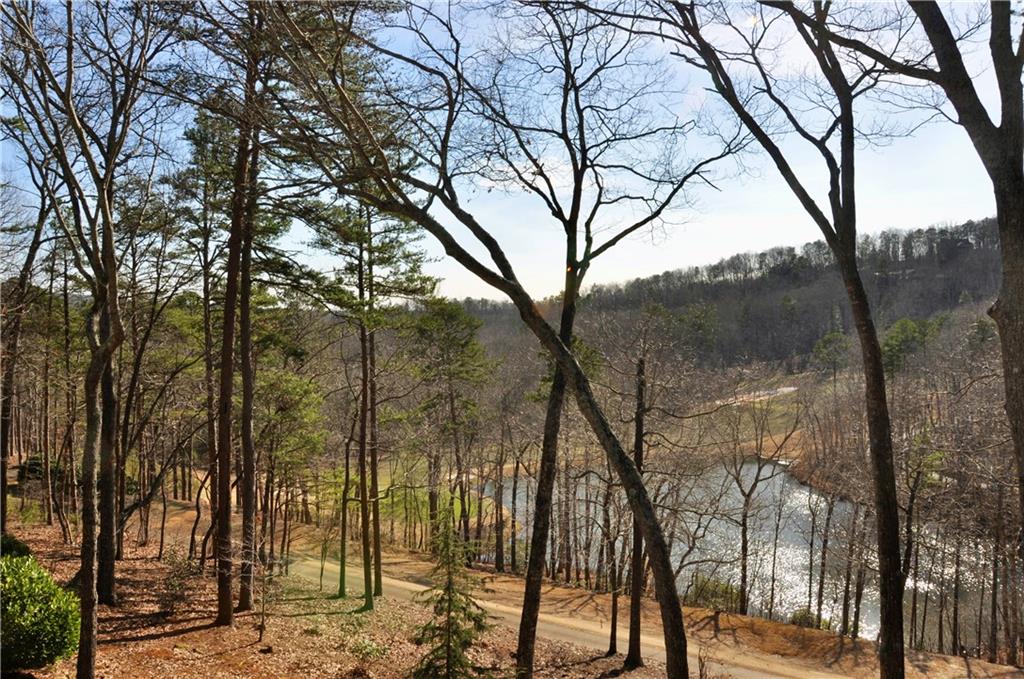
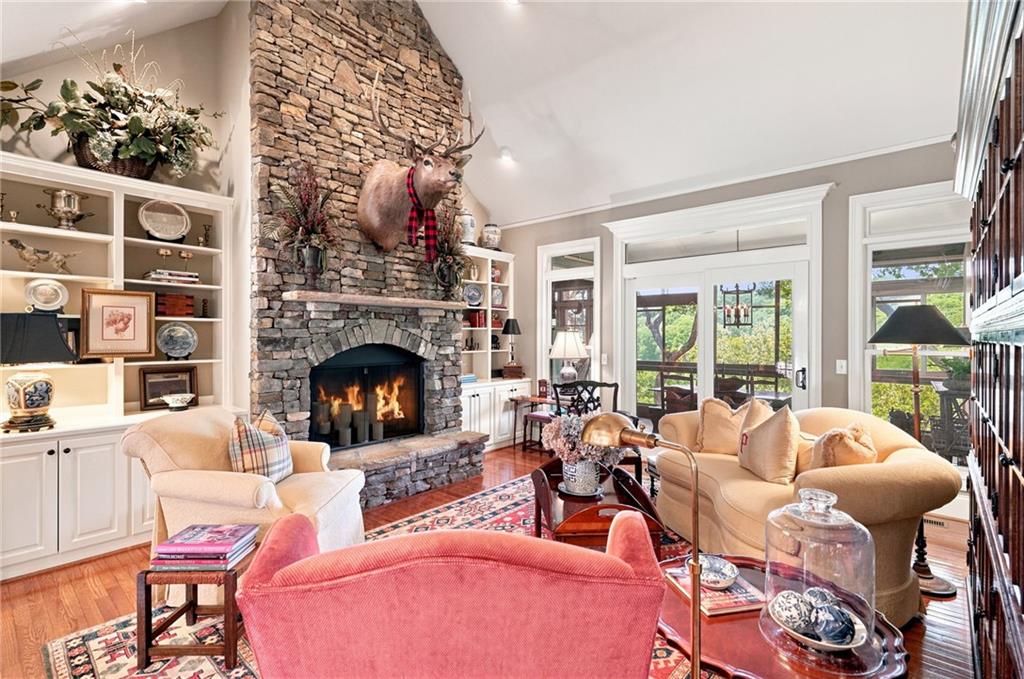
Located in one of Big Canoe’s most desirable neighborhoods, this exceptional Wedgewood home offers the perfect blend of privacy, convenience, beautiful views, and true mountain living. Set well back from the street with a long private driveway and abundant parking, the home creates an immediate sense of arrival and shows like a model. Designed for easy living, the light-filled floor plan showcases beautiful views of the mountain range, Cherokee Golf Course Hole #3, and seasonal lake views. The inviting sunroom and spacious enclosed porch with custom Easy Breeze windows are ideal for morning coffee, evening wine, or simply relaxing while taking in the peaceful scenery. The main level features a spacious primary suite plus two large guest bedrooms, offering comfortable one- level living. The terrace level provides excellent space for guests and entertaining, including an expansive family room with bar, an additional guest bedroom, private office, large workshop, abundant storage, and a spacious deck with hot tub and exterior stacked-stone gas fireplace. Additional floored attic space offers even more storage. Notable improvements include upper-level HVAC replacement, upgraded kitchen appliances, complete roof replacement, enclosed rear upper porch, terrace-level stacked-stone gas fireplace, hot tub, extensive native landscaping, rear vista pruning, and a three-zone stereo sound system. Wedgewood is one of Big Canoe’s most sought-after neighborhoods, known for its level, walkable streets and convenient location near the North Gate and Big Canoe’s outstanding amenities. Whether you are searching for a full-time residence or the perfect mountain getaway, this home delivers the Big Canoe lifestyle buyers dream about: beautiful views, outstanding outdoor living spaces, flexible room for guests, and a location that is hard to match. Homes with this combination of setting, floor plan, improvements, and lifestyle opportunity rarely come to market. Buyer to verify all information and dimensions deemed important.

Save
Ask
Tour
Hide
Share
Listing Snapshot
Price 
$775,000
Days On Site 
0 Days
Bedrooms 
4
Inside Area (SqFt) 
3,489 sqft
Total Baths 
4
Full Baths 
3
Partial Baths 
1
Lot Size 
0.71 Acres
Year Built 
2002
MLS® Number 
7787326
Status 
Active
Property Tax 
$3,528
HOA/Condo/Coop Fees 
N/A
Sq Ft Source 
Public Records
Friends & Family
Recent Activity
9 hours agoListing first seen on site
9 hours agoListing updated with changes from the MLS®
General Features
Acres 
0.71
Foundation 
Concrete Perimeter
Garage 
Yes
Garage Spaces 
2
Land Lease 
No
Levels 
Two
Parking 
DrivewayGarageGarage Faces SideKitchen Level
Parking Spaces 
6
Property Sub Type 
Single Family Residence
Security 
Security GateSmoke Detector(s)
Sewer 
Septic Tank
SqFt Above 
2414
SqFt Below 
1075
SqFt Total 
3489
Style 
Traditional
Utilities 
Electricity AvailableUnderground UtilitiesWater Available
Water Source 
Public
Interior Features
Appliances 
DishwasherDisposalDryerElectric OvenElectric Water HeaterMicrowaveRefrigeratorWasher
Basement 
DaylightExterior EntryFinishedFullInterior Entry
Cooling 
Ceiling Fan(s)ElectricZoned
Electric 
220 Volts
Fireplace 
Yes
Fireplace Features 
Family RoomGas LogGas StarterGreat RoomOutside
Fireplaces 
3
Flooring 
CarpetHardwoodWood
Heating 
PropaneZoned
Interior 
Breakfast BarPantryBookcasesCathedral Ceiling(s)Crown MoldingDry BarEntrance FoyerHigh Speed InternetTray Ceiling(s)Walk-In Closet(s)Master Downstairs
Laundry Features 
Laundry RoomMain Level
Main Level Bedrooms 
3
Window Features 
Double Pane WindowsInsulated WindowsPlantation Shutters
Save
Ask
Tour
Hide
Share
Exterior Features
Construction Details 
Cement SidingStone
Exterior 
BalconyPrivate Yard
Fencing 
None
Frontage 
0
Lot Features 
LandscapedLevelPrivateWooded
Other Structures 
WorkshopNone
Patio And Porch 
CoveredDeckFront PorchScreenedTerrace
Pool Features 
None
Road Frontage 
Private Road
Roof 
Composition
Spa Features 
None
View 
Golf CourseLakeMountain(s)
Waterfront Features 
Other
Waterview 
Golf CourseLakeMountain(s)
Windows/Doors 
Double Pane WindowsInsulated WindowsPlantation Shutters
Community Features
Association Dues 
4980
Community Features 
ClubhouseFishingFitness CenterGatedGolfLakePlaygroundPoolRestaurantTennis Court(s)
Financing Terms Available 
CashConventional
HOA Fee Frequency 
Annually
Horse Property 
None
Roads 
AsphaltPaved
Schools
School District
Unknown
Elementary School
Tate
Middle School
Jasper
High School
Pickens
Listing Courtesy Of: STEVE YAMBOR of Big Canoe Brokerage, LLC. Broker: 706-268-3333 Prefer Ph#:[email protected]

Listings identified with the FMLS IDX logo come from FMLS and are held by brokerage firms other than the owner of this website and the listing brokerage is identified in any listing details. Information is deemed reliable but is not guaranteed. If you believe any FMLS listing contains material that infringes your copyrighted work, please click here to review our DMCA policy and learn how to submit a takedown request.



© 2017-2026 First Multiple Listing Service, Inc.

Neighborhood & Commute
Source: Walkscore
Save
Ask
Tour
Hide
Share