
159 Waverly DriveAlpharetta, GA 30004
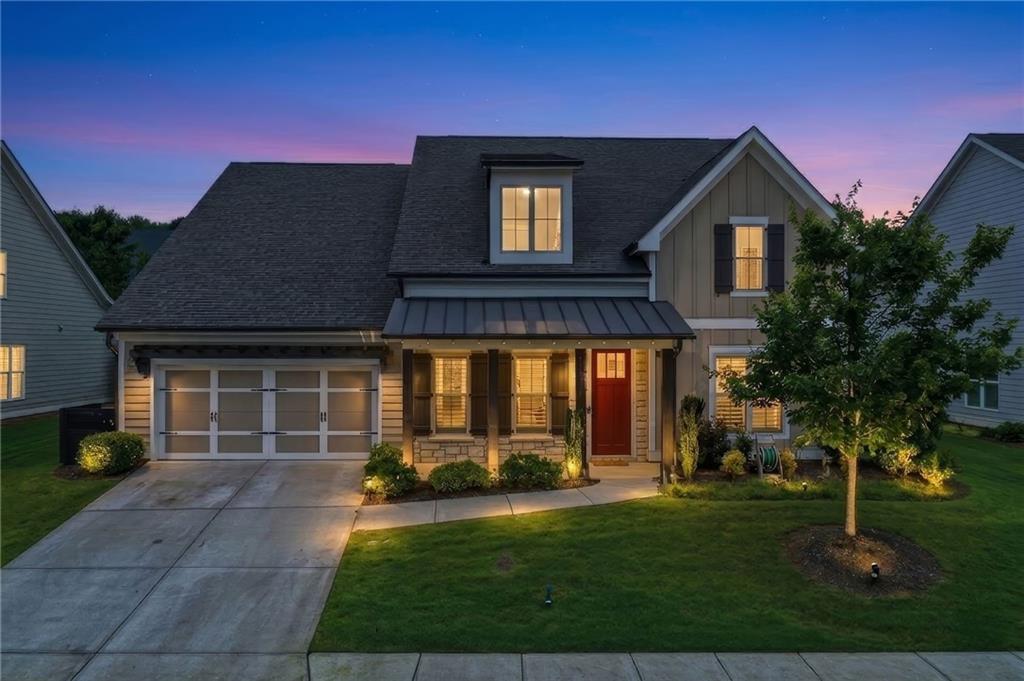
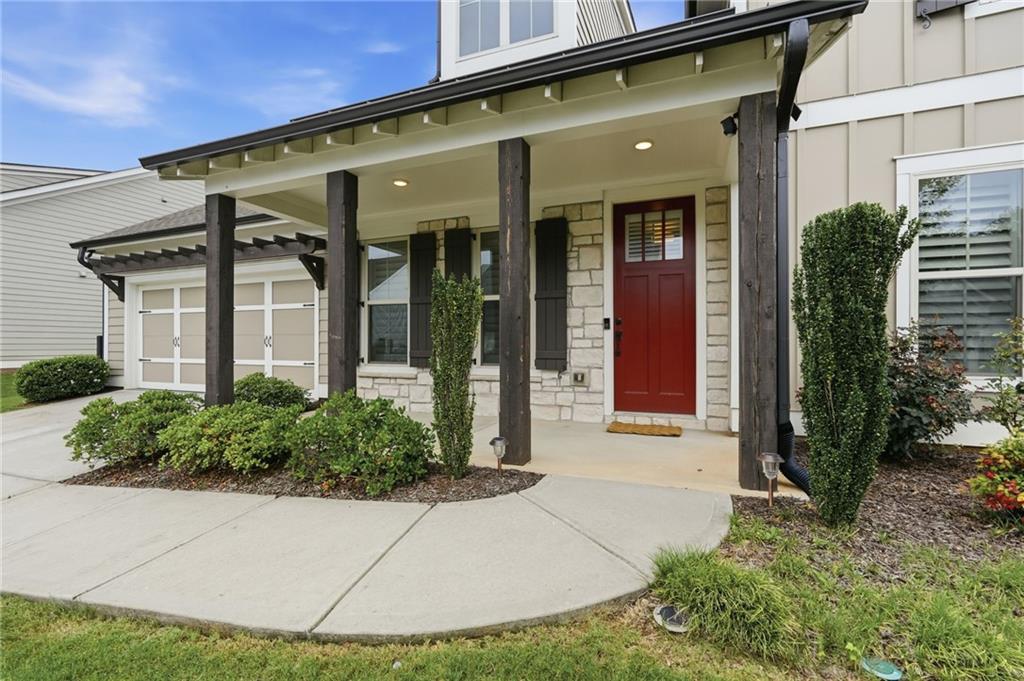
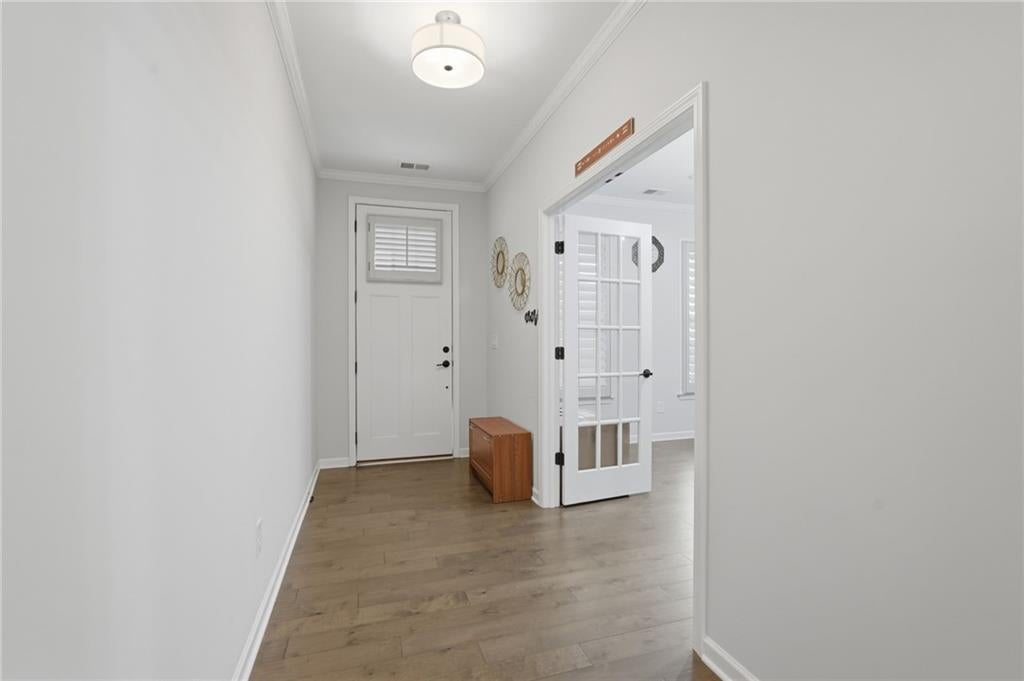
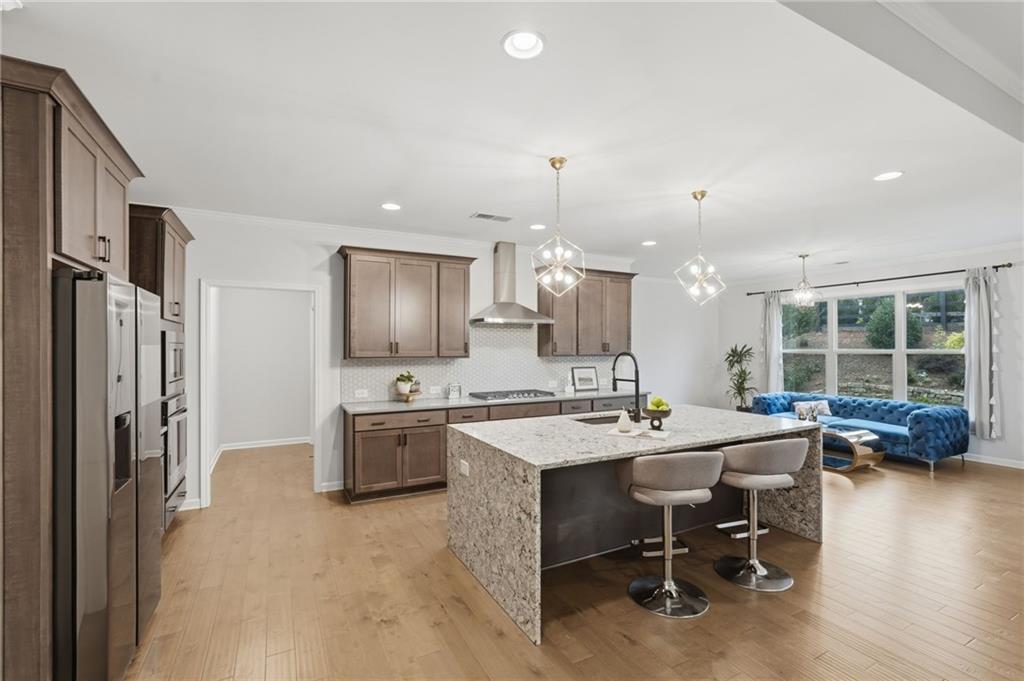
Welcome to one of the most thoughtfully upgraded homes in the highly sought-after gated community of Larkspur, where luxury, convenience, and low-maintenance living come together just minutes from Downtown Alpharetta, Avalon, Crabapple, and Milton. Built in 2020 and meticulously maintained, this exceptional 4-bedroom, 3.5-bath ranch home with a private upstairs guest retreat offers the perfect blend of elegant design, modern functionality, and turnkey convenience. Every major upgrade has already been completed, allowing the next owner to simply move in and enjoy. From the moment you enter, you’ll notice the bright open-concept layout, soaring ceilings, abundant natural light, and designer finishes throughout. The heart of the home is the spectacular chef’s kitchen featuring a dramatic waterfall quartz island, premium cabinetry, stainless steel appliances, designer lighting, generous workspace, and an oversized walk-in pantry, making it ideal for entertaining family and friends. The spacious great room flows seamlessly into the dining area and covered rear patio, creating an effortless indoor-outdoor living experience for relaxing evenings or hosting guests. The luxurious main-level owner’s suite offers a peaceful retreat with a spa-inspired bath featuring dual vanities, an oversized walk-in shower, and a generous walk-in closet. Two additional bedrooms on the main level provide flexibility for family, guests, or a dedicated home office. Upstairs, a private guest suite with a full bath offers exceptional privacy for visitors or multigenerational living. This home stands apart with premium owner upgrades rarely found in comparable resale homes, including a stunning waterfall quartz kitchen island, California Closets custom organization systems, plantation shutters throughout, an epoxy-coated garage floor, hardwood flooring throughout the main living areas, quartz countertops throughout, designer lighting and upgraded fixtures, a whole-home Wi-Fi system, Ring security system, irrigation system, professional landscaping, and a covered rear patio designed for outdoor entertaining. Residents of Larkspur enjoy a gated, low-maintenance lifestyle with HOA-maintained lawn care, beautifully landscaped common areas, walking trails, and convenient access to award-winning Cherokee County schools, premier shopping, dining, parks, golf courses, GA-400, Downtown Alpharetta, Milton, Avalon, and Crabapple. This move-in-ready luxury ranch offers an exceptional opportunity to enjoy upscale living in one of North Atlanta’s most desirable gated communities.
| 3 weeks ago | Price changed to $849,000 | |
| 3 weeks ago | Listing updated with changes from the MLS® | |
| a month ago | Listing first seen on site |
Listings identified with the FMLS IDX logo come from FMLS and are held by brokerage firms other than the owner of this website and the listing brokerage is identified in any listing details. Information is deemed reliable but is not guaranteed. If you believe any FMLS listing contains material that infringes your copyrighted work, please click here to review our DMCA policy and learn how to submit a takedown request.

© 2017-2026 First Multiple Listing Service, Inc.
Did you know? You can invite friends and family to your search. They can join your search, rate and discuss listings with you.