
6029 Shadburn Ferry RoadBuford, GA 30518
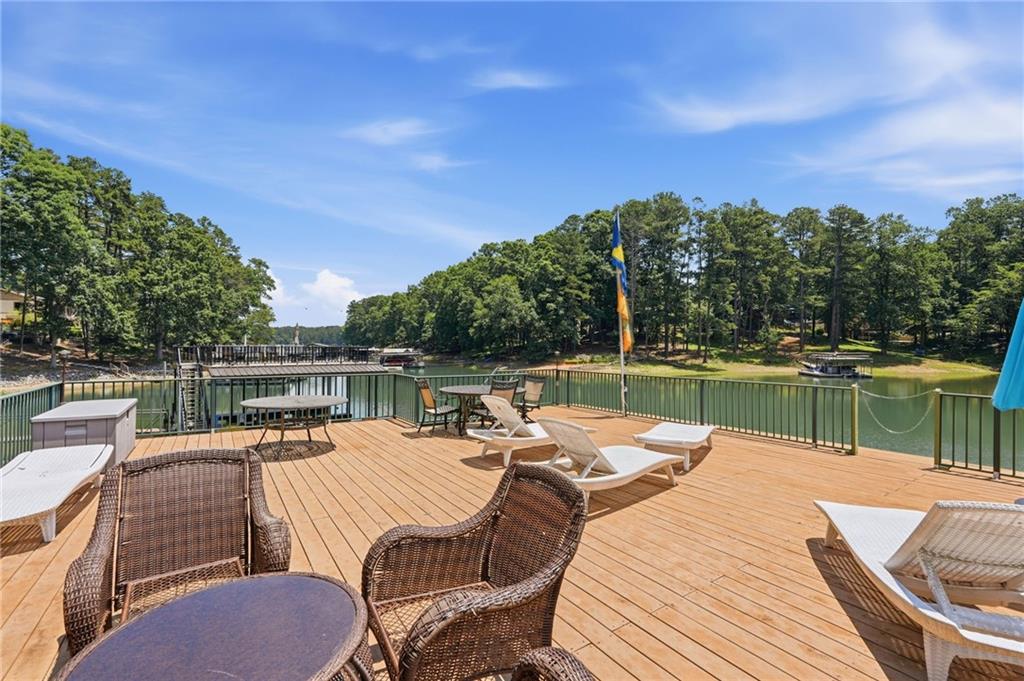
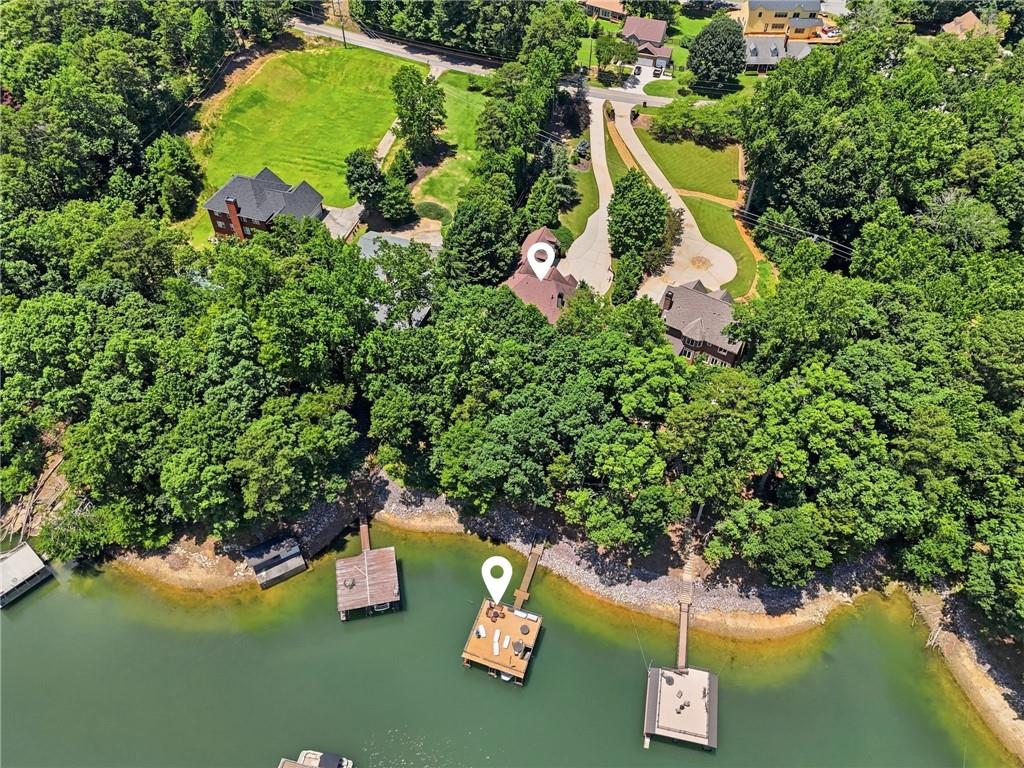
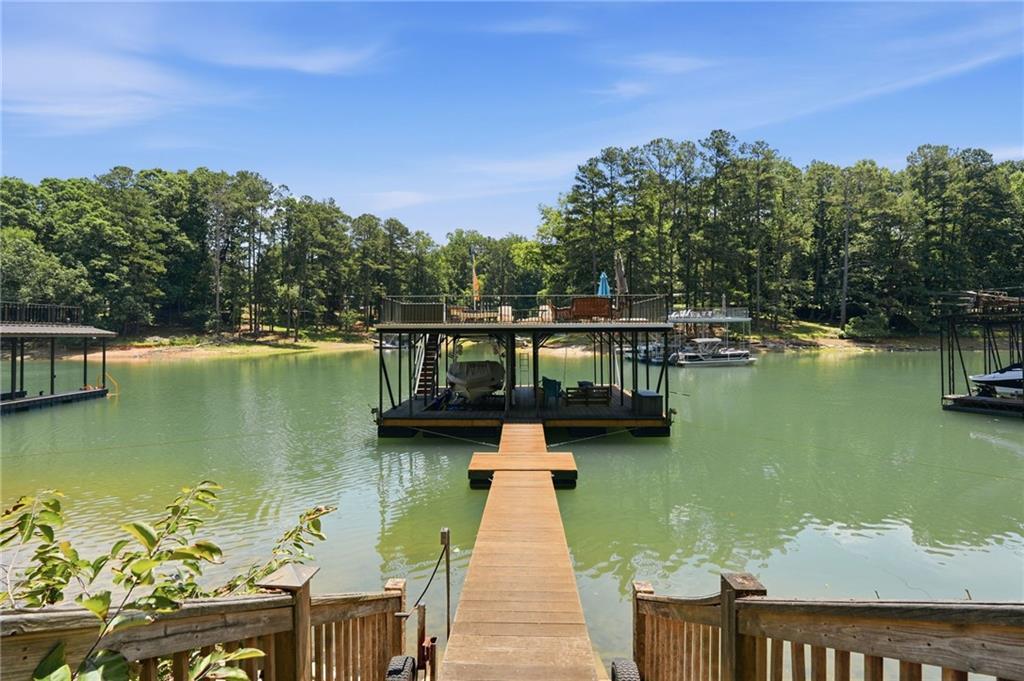
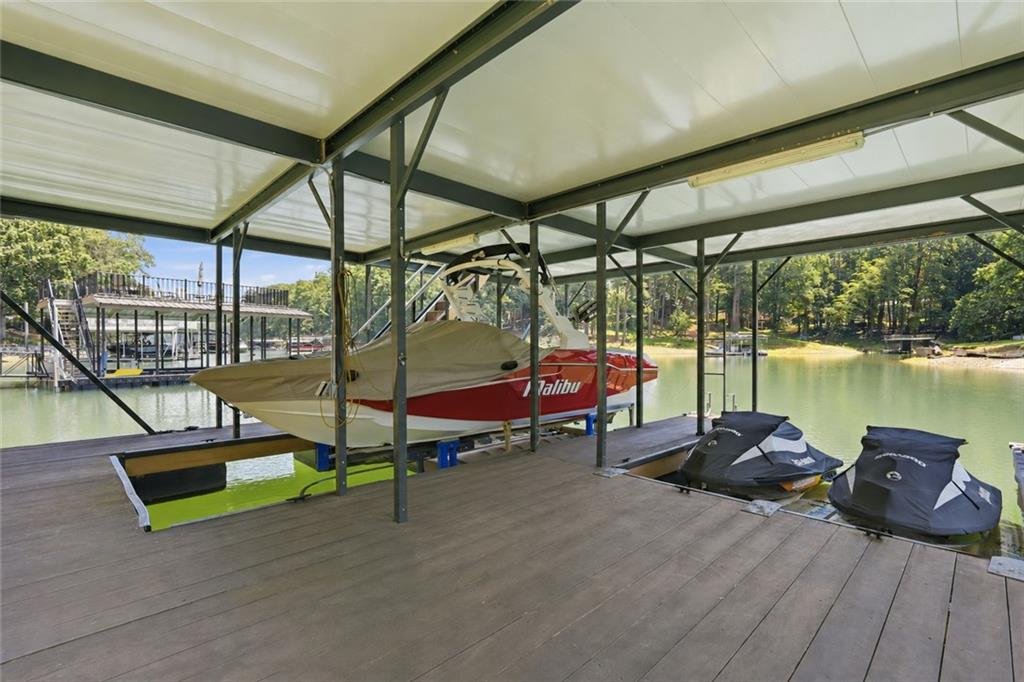
South Lake Lanier waterfront in Buford: a 5-bedroom, 5 full and 1 half bath, 7,060-square-foot home on Shadburn Ferry Road with year-round deep water, a private 32x32 covered dock with party deck and jet ski ports, and a studs-out renovation on every level. The water sits steps from the back door, 0.3 miles from the Shoal Creek Park boat ramp. Walk up from the dock and you land in the room every lake house wishes it had: double doors open off the walkout terrace level into a fully finished lake room, tile floors that shrug off wet feet, its own full bath for rinsing off before anyone tracks the lake upstairs, laundry for the end-of-day towel pile, a second refrigerator stocked for the boat, and built-in shelving and hooks for wet suits, vests, and boards. Lake day starts there and ends there, and the rest of the house stays clean. And the rest of the house is worth staying clean for. The main level was gutted and reworked into one open, light-filled gathering space. A Wolf six-burner gas range with griddle, dual ovens, vent hood, and pot-filler faucet anchors the kitchen, alongside a KitchenAid French door refrigerator and dishwasher, a stone farmhouse apron sink, matte granite counters, and a custom island built for entertaining. The adjoining gathering room carries a vaulted, coffered beam ceiling, dual Sub-Zero refrigerator drawers, a Sub-Zero wine tower, a KitchenAid ice maker, quartz counters, and a stone accent wall with a gas-starter fireplace. The great room adds its own coffered ceiling, built-ins, and a second fireplace. The primary suite is on the main level with a sitting room or office, dual walk-in closets, and a garden tub, and two secondary bedrooms share a bath on the main as well. Upstairs, a second bedroom suite adds a full bath and walk-in closet. Downstairs, the fully finished walkout basement (terrace level) delivers a home theater with elevated seating, a family and recreation room with a custom wet bar, ice maker, and beverage fridge, a bunk room with 2 queens and 6 full beds sleeping 16, another full bath, and a bonus room. A vaulted screened porch with an outdoor heater and a rebuilt, larger deck with bar and eating areas step down toward the water. Every fixture in the home was replaced, the interior and exterior are freshly painted, and the treated lumber from dock to house was replaced in 2024. Add an EV charger, a security system with remote camera access, a Rinnai tankless water heater, central vacuum, front and rear Rainbird irrigation, an extended driveway, and a basketball hoop, all on .72 acres. Location is the other half of the story: a premier south Lake Lanier address with quick access to I-985 and GA-400, minutes by land or water from Margaritaville at Lanier Islands Resort, Twisted Oar, and PigTales. The property is zoned for Buford City Schools and carries no HOA. The home can also be sold furnished, down to the linens and silverware, negotiated separately from the purchase price, with a seller's disclosure listing the exact items to remain available on request. Few south lake properties combine this much water, this little restriction, and a renovation this thorough. This one does.
| 4 months ago | Listing first seen on site | |
| 4 months ago | Listing updated with changes from the MLS® |
Listings identified with the FMLS IDX logo come from FMLS and are held by brokerage firms other than the owner of this website and the listing brokerage is identified in any listing details. Information is deemed reliable but is not guaranteed. If you believe any FMLS listing contains material that infringes your copyrighted work, please click here to review our DMCA policy and learn how to submit a takedown request.

© 2017-2026 First Multiple Listing Service, Inc.
Did you know? You can invite friends and family to your search. They can join your search, rate and discuss listings with you.