Save
Ask
Tour
Hide
Share
$950,000
36 Days On Site

2094 Harmony Drive
Canton, GA 30115

For Sale|Single Family Residence|Active
5
Beds
5
Total Baths
4
Full Baths
1
Partial Bath
5,950
SqFt
$160
/SqFt
2008
Built
Subdivision:
Governor's Preserve
County:
Cherokee
Listing Courtesy Of: Shari Mosteller of Redfin Corporation Broker: 404-800-3623 Prefer Ph#:[email protected]
Call Now: 770-240-2004
Is this the listing for you? We can help make it yours.
770-240-2004
2094 Harmony Drive2094 Harmony Drive2094 Harmony Drive2094 Harmony Drive
Save
Ask
Tour
Hide
Share

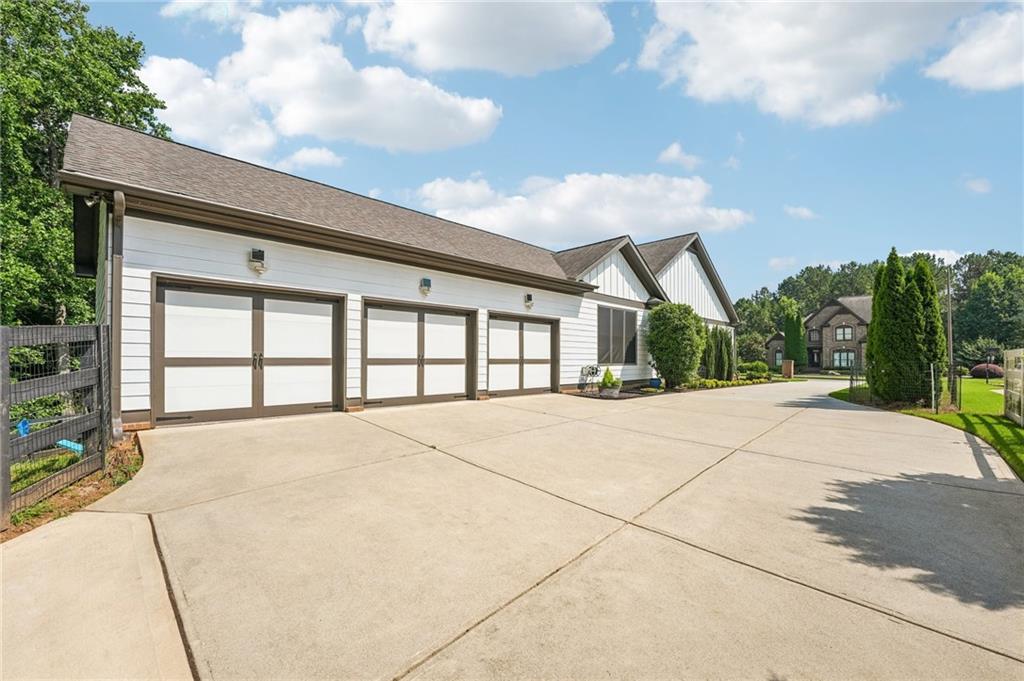
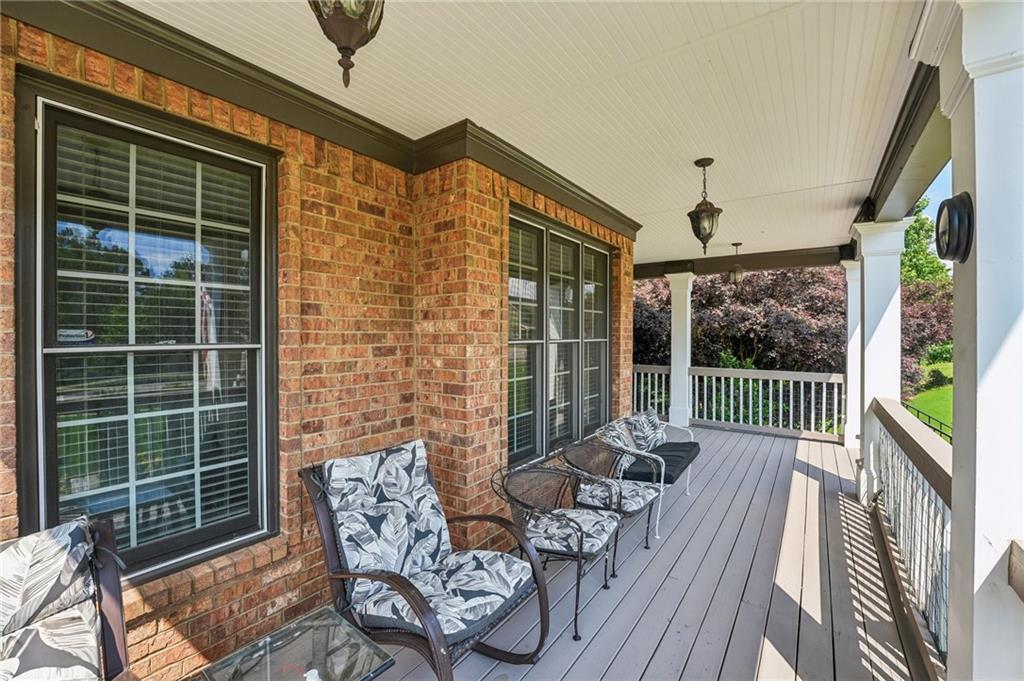
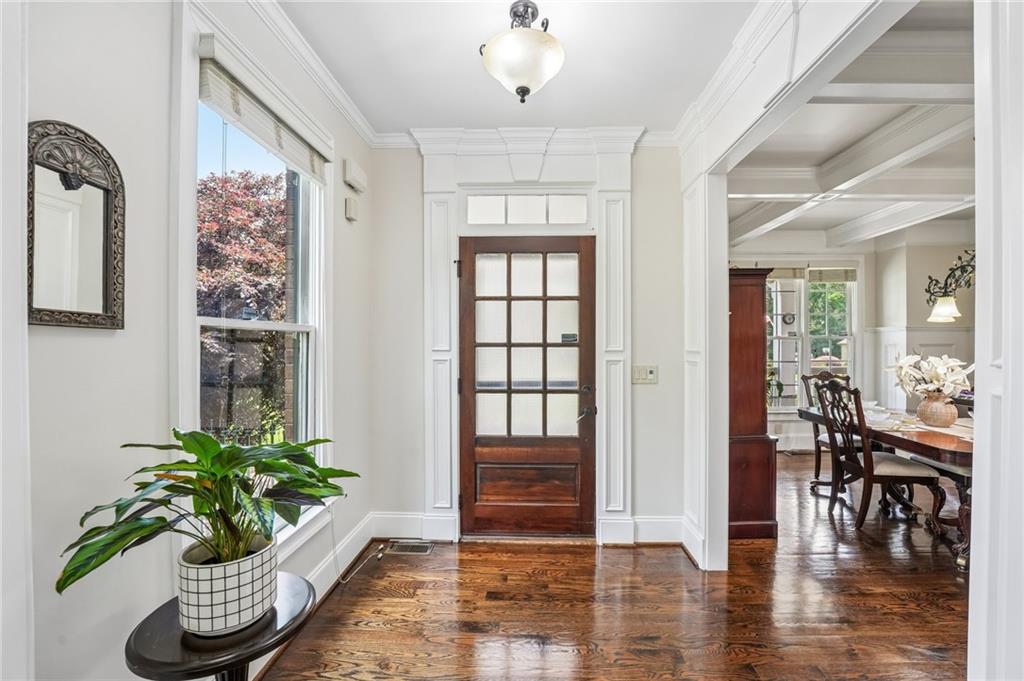
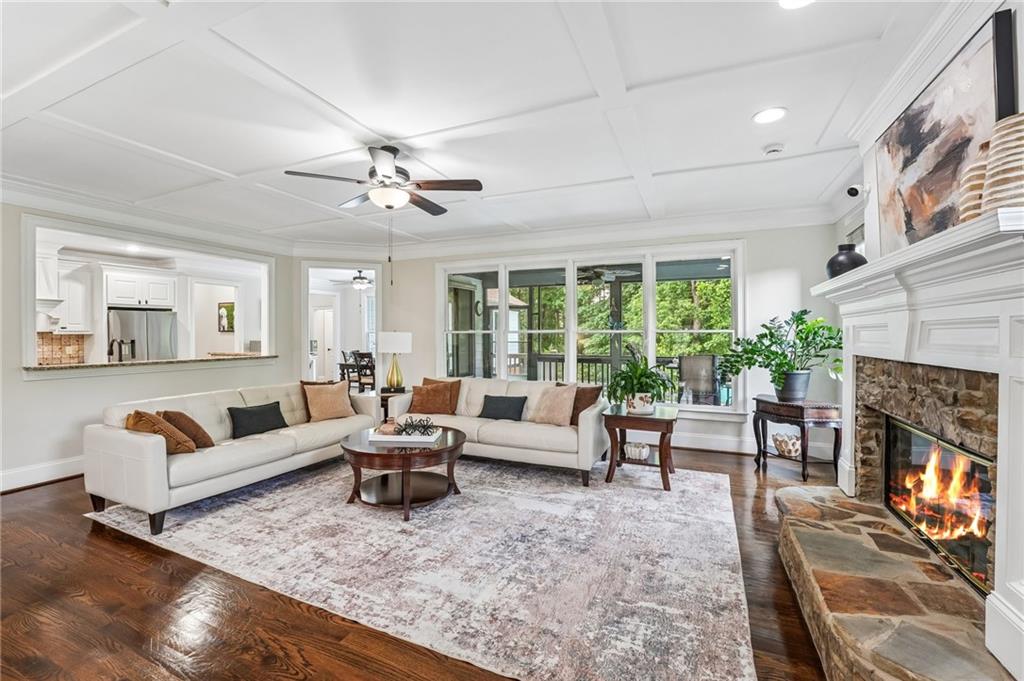
Stunning home on an oversized, private lot in Canton featuring a resort-style in-ground pool surrounded by mature trees and a fenced backyard. Inside, you'll find a formal dining room that comfortably seats 10, a fireside living room filled with natural light, and energy-efficient solar screens on the windows. The gourmet kitchen offers a gas cooktop, stainless steel appliances, walk-in pantry, and breakfast bar overlooking the living room. Enjoy year-round outdoor living on the screened porch overlooking your private pool. Hardwood floors flow throughout the main level, including the spacious primary suite with a soaking tub, tile shower, and oversized walk-in dressing closet with separate his-and-her sides. Secondary bedrooms share a Jack-and-Jill bath with tile shower. Upstairs features a private loft bedroom suite with full bath, vaulted ceilings, and sitting area or office space. The finished basement is an entertainer's dream with a media room, second living area, bedroom, full bath, two large storage rooms, and a California room leading directly to the recently resurfaced pool patio. The 3-car garage offers epoxy floors and an extended driveway. Don't miss the incredible neighborhood amenities including 2 pools, one with a waterslide, tennis and pickleball courts, playground and more!

Save
Ask
Tour
Hide
Share
Listing Snapshot
Price 
$950,000
Days On Site 
36 Days
Bedrooms 
5
Inside Area (SqFt) 
5,950 sqft
Total Baths 
5
Full Baths 
4
Partial Baths 
1
Lot Size 
0.77 Acres
Year Built 
2008
MLS® Number 
7789131
Status 
Active
Property Tax 
$1,999
HOA/Condo/Coop Fees 
$550 Semi-Annually
Sq Ft Source 
Public Records
Friends & Family
Recent Activity
a month agoListing first seen on site
a month agoListing updated with changes from the MLS®
General Features
Acres 
0.77
Foundation 
None
Garage 
Yes
Garage Spaces 
3
Land Lease 
No
Levels 
Two
Parking 
Garage
Property Sub Type 
Single Family Residence
Security 
Smoke Detector(s)Security SystemCarbon Monoxide Detector(s)Fire AlarmSecurity System Owned
Sewer 
Public Sewer
SqFt Above 
5950
SqFt Total 
5950
Style 
Traditional
Utilities 
Electricity AvailableNatural Gas AvailableSewer AvailableWater Available
Water Source 
Public
Interior Features
Appliances 
DishwasherDryerElectric OvenGas CooktopMicrowaveRange HoodRefrigeratorWasher
Basement 
DaylightExterior EntryFinishedFullInterior Entry
Cooling 
Ceiling Fan(s)Central AirElectric
Electric 
220 Volts
Fireplace 
Yes
Fireplace Features 
BasementLiving Room
Fireplaces 
2
Flooring 
CarpetCeramic TileHardwood
Heating 
CentralHeat PumpNatural Gas
Interior 
Breakfast BarEat-in KitchenCoffered Ceiling(s)Crown MoldingEntrance FoyerTray Ceiling(s)Master Downstairs
Laundry Features 
Laundry Room
Main Level Bedrooms 
3
Window Features 
Double Pane WindowsInsulated Windows
Save
Ask
Tour
Hide
Share
Exterior Features
Construction Details 
BrickHardiPlank Type
Exterior 
Private EntrancePrivate YardRain Gutters
Fencing 
Back Yard
Lot Features 
Back YardFront YardPrivate
Other Structures 
None
Patio And Porch 
CoveredDeckEnclosedPatioScreened
Pool Features 
In GroundPrivate
Private Pool 
Yes
Road Frontage 
None
Roof 
Shingle
Spa Features 
None
View 
PoolTrees/Woods
Waterfront Features 
None
Waterview 
PoolTrees/Woods
Windows/Doors 
Double Pane WindowsInsulated Windows
Community Features
Association Dues 
550
Community Features 
PlaygroundPoolTennis Court(s)
HOA Fee Frequency 
Semi-Annually
Horse Property 
None
Roads 
Paved
Schools
School District
Unknown
Elementary School
Avery
Middle School
Creekland - Cherokee
High School
Creekview
Listing Courtesy Of: Shari Mosteller of Redfin Corporation Broker: 404-800-3623 Prefer Ph#:[email protected]

Listings identified with the FMLS IDX logo come from FMLS and are held by brokerage firms other than the owner of this website and the listing brokerage is identified in any listing details. Information is deemed reliable but is not guaranteed. If you believe any FMLS listing contains material that infringes your copyrighted work, please click here to review our DMCA policy and learn how to submit a takedown request.



© 2017-2026 First Multiple Listing Service, Inc.

Neighborhood & Commute
Source: Walkscore
Save
Ask
Tour
Hide
Share