Save
Ask
Tour
Hide
Share
$750,000
38 Days On Site

715 Crest Line Trl Trail
Powder Springs, GA 30127

For Sale|Single Family Residence|Active
6
Beds
5
Total Baths
5
Full Baths
4,011
SqFt
$187
/SqFt
2026
Built
Subdivision:
Ashbury Commons
County:
Cobb
Listing Courtesy Of: Kristin Campbell of Windsong Realty, LLC Broker: 770-758-4059 Prefer Ph#:[email protected]
Call Now: 770-240-2004
Is this the listing for you? We can help make it yours.
770-240-2004
Upcoming Open Houses
Sat, Jul 25, 1:00 PM - 4:00 PM
Sun, Jul 26, 2:00 PM - 4:00 PM
715 Crest Line Trl Trail715 Crest Line Trl Trail715 Crest Line Trl Trail715 Crest Line Trl Trail
Save
Ask
Tour
Hide
Share

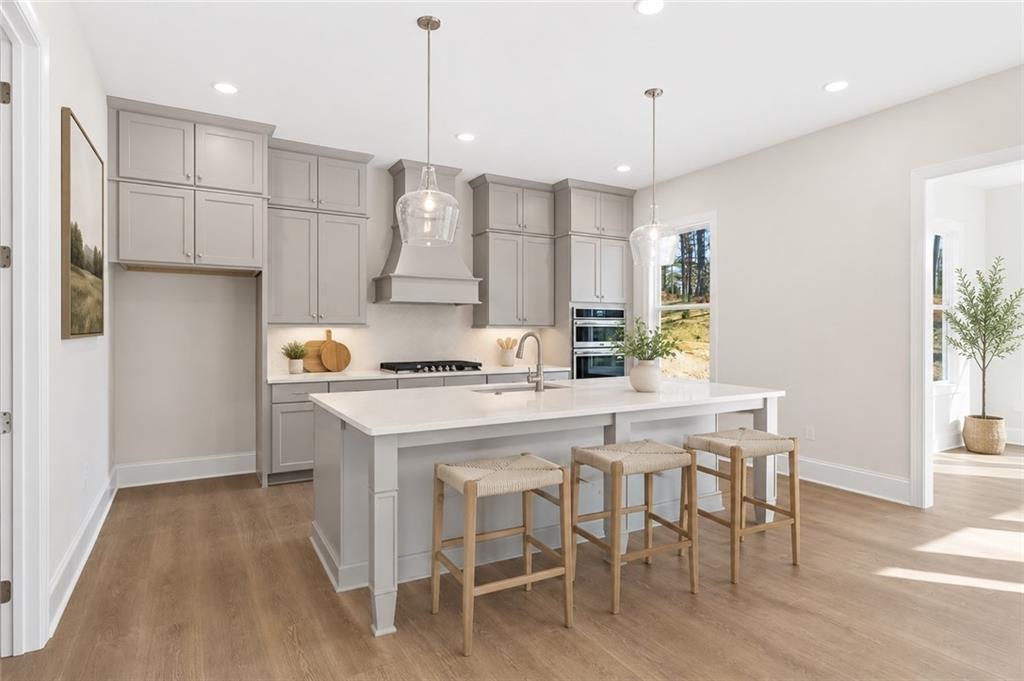
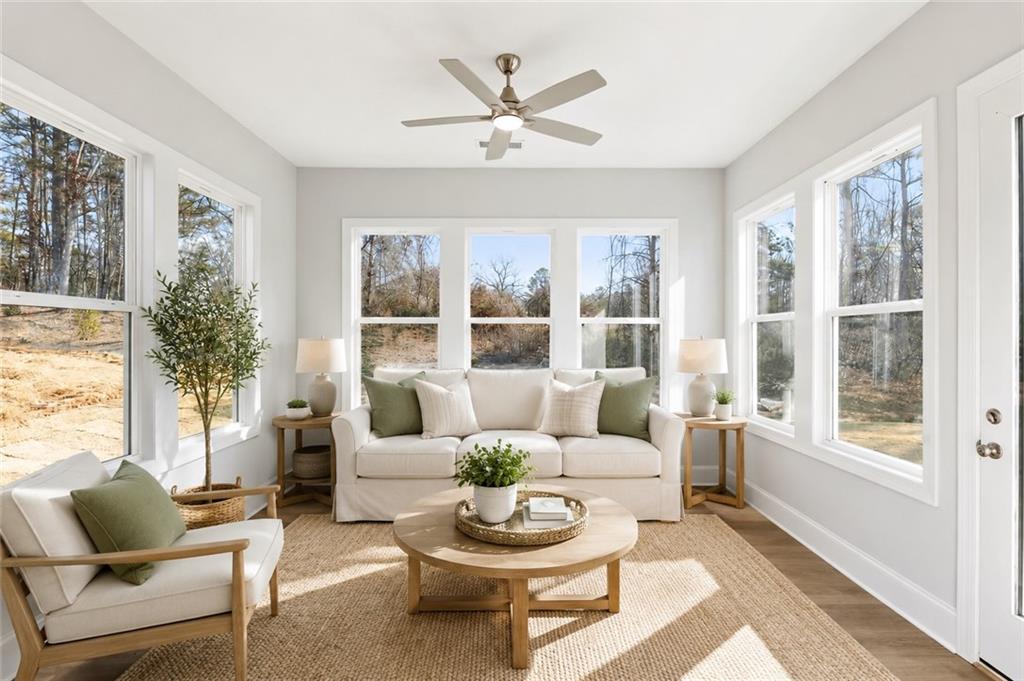
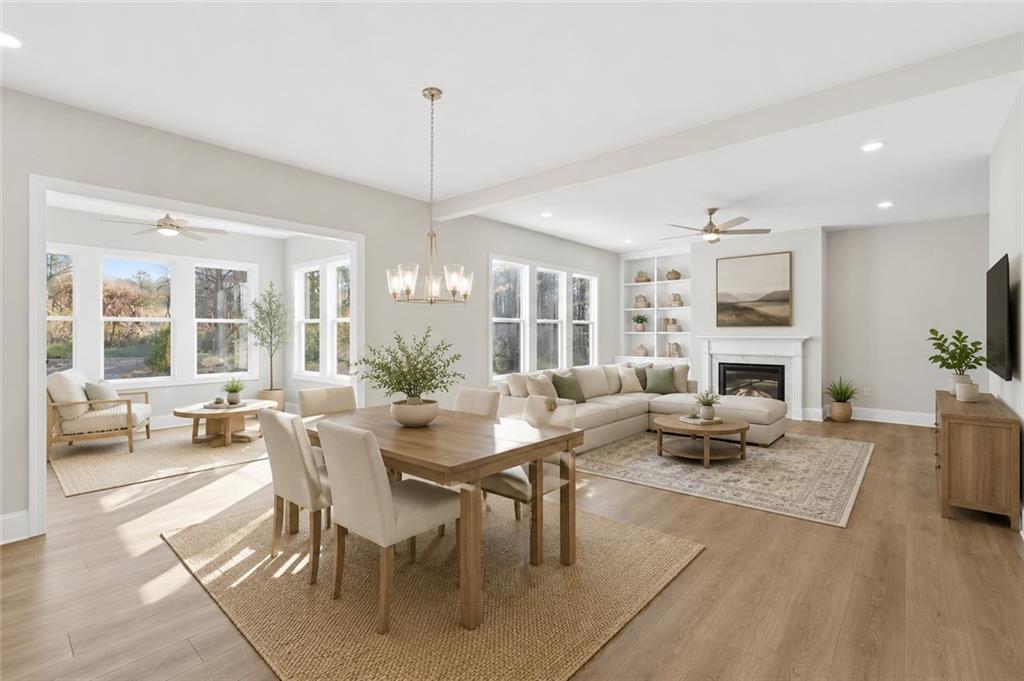
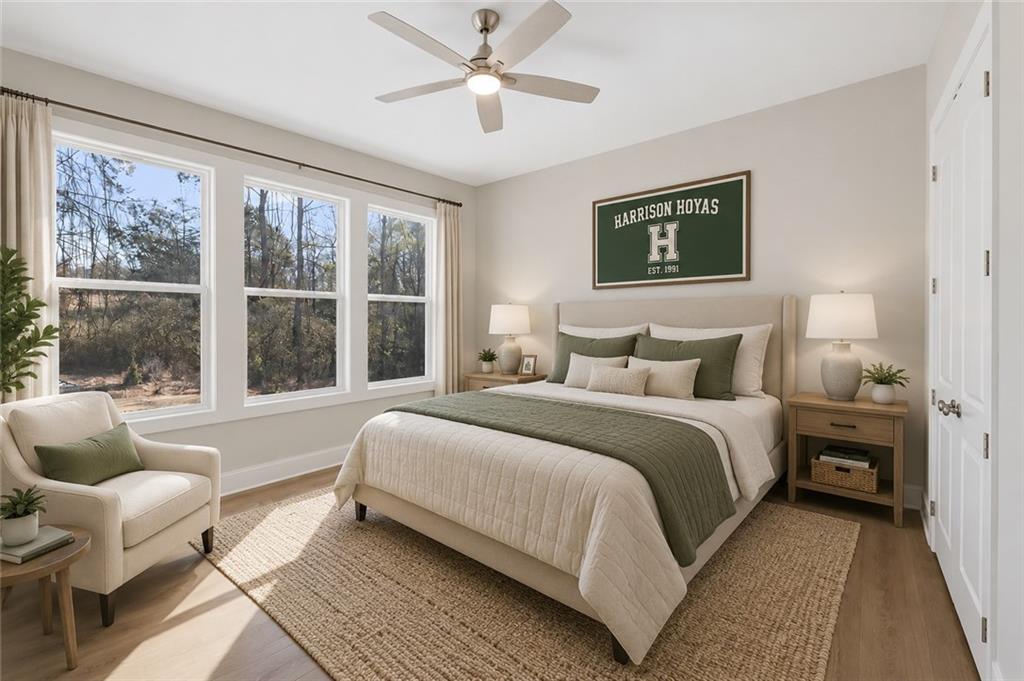
Windsong's Wesleyan Plan with GENERATIONAL SUITE - Brand New Construction - Welcome home to an exclusive collection of just 32 luxury homes by Windsong! This exceptional Cobb County location offers convenient access to shopping, dining, and recreation while being part of a highly rated school district. PRICE INCLUDES $60,000 FLEX CASH. THERE IS NOT ANOTHER HOME IN THE AREA LIKE THIS ONE. Introducing Generations by Windsong — a thoughtfully designed concept created to meet the changing needs of today's buyers. We are excited to offer this much-needed floorplan that provides extra living space for multi-generational living, boomerang kids, long-term guests, a private home office, an additional gathering space on the main level, or simply the flexibility of having additional space within your home. This unique addition offers its own separate entrance, creating the feel of a home within a home. Whether you need space for a parent, adult child, visitors, or a private retreat, the possibilities are endless. Some photos have been virtually staged to help buyers visualize the incredible flexibility and generational living opportunities this home offers. Luxury features in these homes include oversized kitchen islands with quartz countertops, 42-inch cabinets, spacious walk-in pantries, and designer finishes throughout. The primary bedroom boasts tray ceilings and generously sized walk-in closets. The spa-inspired primary bathroom comes equipped with a free-standing tub, comfort-height toilets, and quartz countertops in both the primary and secondary baths. Raised-height vanity cabinets and white rectangular undermount sinks add a touch of elegance. Each homesite includes full-yard irrigation. Experience the unmatched quality and luxury you expect from Windsong homes! The price includes seller's flex cash incentive given to the buyer. Buyer must use one of the seller's preferred lenders or pay cash to receive any incentive. Appointments are available to view the community and similar homes. This home is move-in ready! Some photos have been virtually staged to illustrate the home’s potential and intended use of space.

Save
Ask
Tour
Hide
Share
Listing Snapshot
Price 
$750,000
Days On Site 
38 Days
Bedrooms 
6
Inside Area (SqFt) 
4,011 sqft
Total Baths 
5
Full Baths 
5
Partial Baths 
N/A
Lot Size 
0.32 Acres
Year Built 
2026
MLS® Number 
7789168
Status 
Active
Property Tax 
N/A
HOA/Condo/Coop Fees 
$79.17 monthly
Sq Ft Source 
Builder
Friends & Family
Recent Activity
4 days agoPrice changed to $750,000
4 days agoListing updated with changes from the MLS®
a month agoListing first seen on site
General Features
Acres 
0.32
Foundation 
Slab
Garage 
Yes
Garage Spaces 
2
Home Warranty 
Yes
Land Lease 
No
Levels 
Two
Parking 
GarageGarage Door Opener
Property Condition 
New Construction
Property Sub Type 
Single Family Residence
Security 
Carbon Monoxide Detector(s)Smoke Detector(s)
Sewer 
Public Sewer
SqFt Total 
4011
Style 
Craftsman
Utilities 
Electricity AvailableNatural Gas AvailablePhone AvailableSewer AvailableUnderground UtilitiesWater Available
Water Source 
Public
Interior Features
Appliances 
DishwasherGas CooktopRange HoodTankless Water Heater
Basement 
None
Cooling 
Ceiling Fan(s)Central AirMulti UnitsZoned
Electric 
220 Volts in Laundry
Fireplace 
Yes
Fireplace Features 
Gas LogGreat Room
Fireplaces 
1
Flooring 
Carpet
Heating 
CentralForced AirHot WaterZoned
Interior 
PantryIn-Law FloorplanKitchen IslandBookcasesDouble VanityRecessed LightingTray Ceiling(s)Walk-In Closet(s)
Laundry Features 
Electric Dryer HookupLaundry RoomUpper Level
Main Level Bedrooms 
2
Window Features 
ENERGY STAR Qualified WindowsInsulated Windows
Save
Ask
Tour
Hide
Share
Exterior Features
Construction Details 
Blown-In InsulationBrickFiber Cement
Exterior 
LightingRain Gutters
Fencing 
None
Lot Features 
Back YardFront YardLandscapedLevelSprinklers In FrontSprinklers In Rear
Other Structures 
None
Patio And Porch 
CoveredFront PorchPatio
Pool Features 
None
Road Frontage 
County Road
Roof 
Shingle
Spa Features 
None
View 
NeighborhoodTrees/Woods
Waterfront Features 
None
Waterview 
NeighborhoodTrees/Woods
Windows/Doors 
ENERGY STAR Qualified WindowsInsulated Windows
Community Features
Accessibility Features 
Accessible BedroomAccessible Full BathAccessible Washer/Dryer
Association Dues 
950
Community Features 
Curbs
Financing Terms Available 
CashConventionalFHAVA Loan
HOA Fee Frequency 
Annually
Horse Property 
None
Roads 
Asphalt
Schools
School District
Unknown
Elementary School
Vaughan
Middle School
Lost Mountain
High School
Harrison
Listing Courtesy Of: Kristin Campbell of Windsong Realty, LLC Broker: 770-758-4059 Prefer Ph#:[email protected]

Listings identified with the FMLS IDX logo come from FMLS and are held by brokerage firms other than the owner of this website and the listing brokerage is identified in any listing details. Information is deemed reliable but is not guaranteed. If you believe any FMLS listing contains material that infringes your copyrighted work, please click here to review our DMCA policy and learn how to submit a takedown request.



© 2017-2026 First Multiple Listing Service, Inc.

Neighborhood & Commute
Source: Walkscore
Save
Ask
Tour
Hide
Share