
4136 Lakeshore WayMarietta, GA 30067
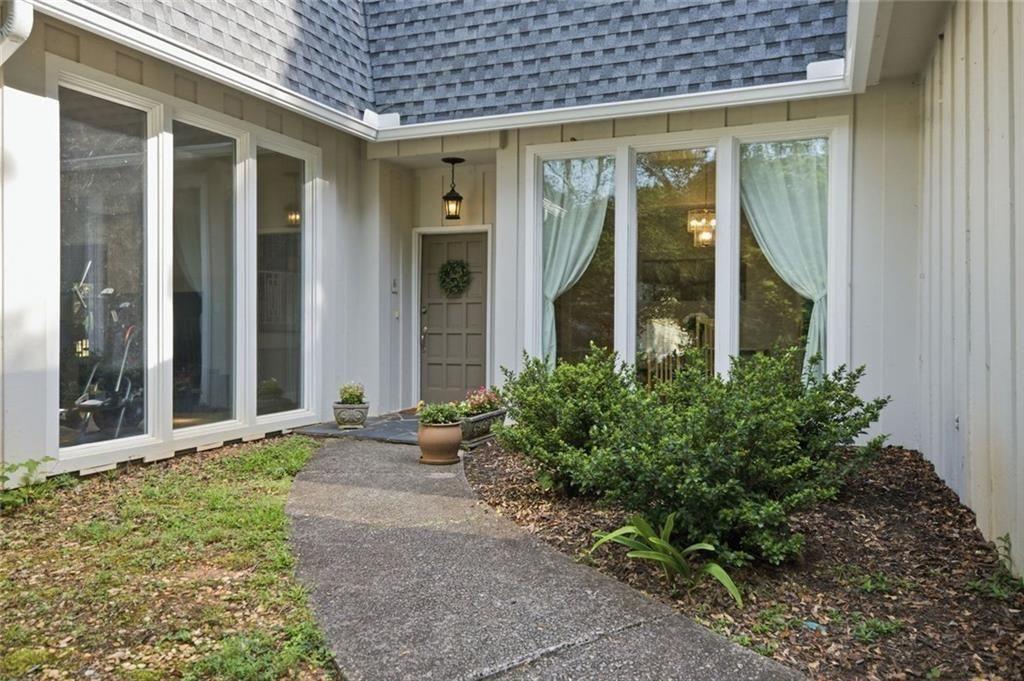
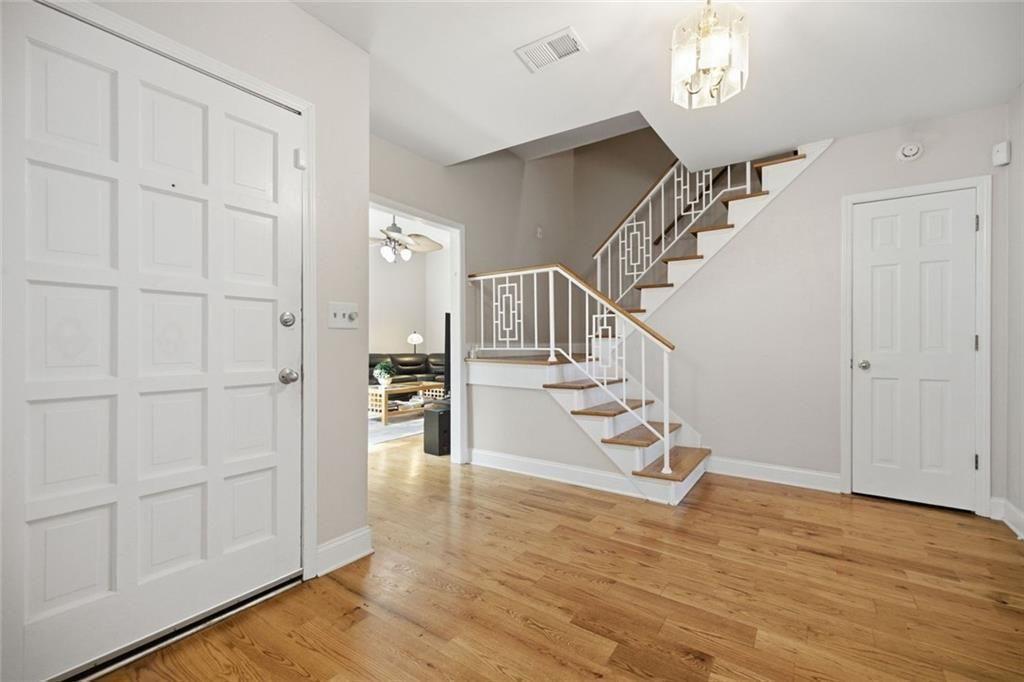
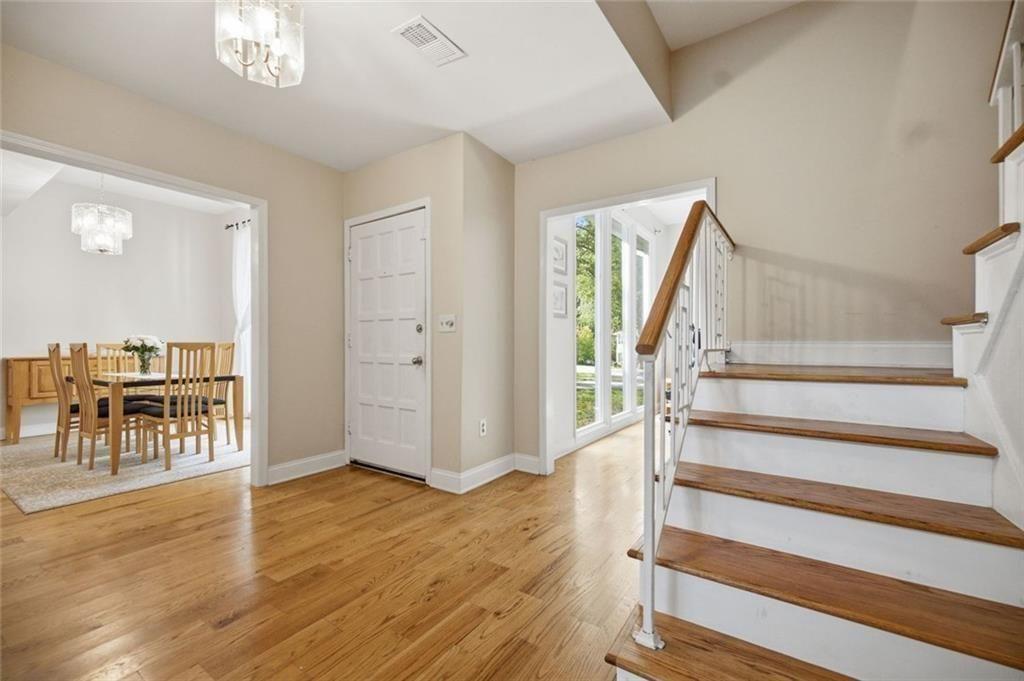
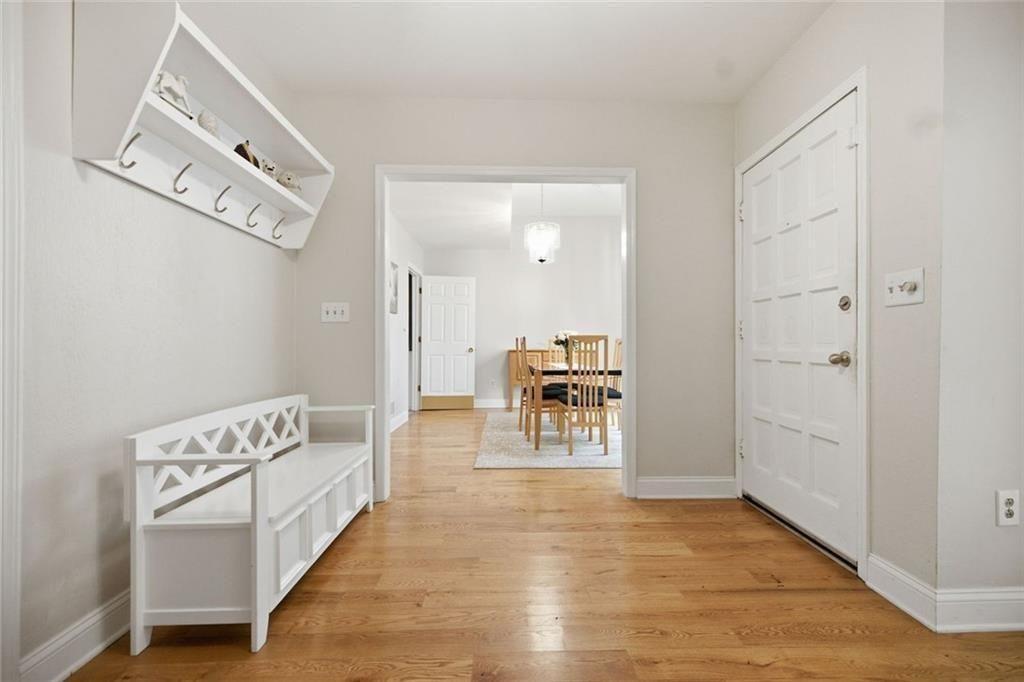
Start your mornings with a peaceful cup of coffee by your own private pool! This updated Home in the desirable Kings Cove neighborhood is located in highly sought-after Sope Creek, Dickerson, Walton School district in the heart of East Cobb. The main level features a primary suite with a gorgeous renovated luxurious spa-inspired bath, complete with a large glass-enclosed shower, huge jacuzzi soaking tub, and dual vanities. A generous flex room sits conveniently adjacent to the primary suite, ideal for a home office, nursery, or private sitting room. A separate Den nearby adds even more versatile living space. The bright white kitchen offers a new cooktop with vent hood, breakfast bar, wine rack, new dishwasher, new garbage disposal and a sunny dining area with sliding glass doors to the patio, perfect for indoor-outdoor living. The Living room boasts a cathedral ceiling, gas log fireplace, and additional sliding doors leading to the walk-out pool area. A separate dining room with wall of windows provides a chic setting for entertaining. The laundry room is equipped with sink, built-in cabinets and pantry. Upstairs, a second primary suite includes a private bathroom with tub/shower and walk-in closet, complemented by two additional bedrooms that share a well-appointed hall bath. The upstairs hallway has built in cabinetry, great for storage. The resort-style backyard is designed for relaxation and outdoor entertaining, featuring "walk-out" swimming pool, gas grill, and a large shed for added storage. Other features include a brand-new roof and gutters, beautiful hardwood flooring and AT&T Fiber Internet. Ideally located near the Chattahoochee River National Recreation Area, Indian Hills Country Club, top rated schools, shopping, dining, and everyday conveniences, this home offers the perfect blend of comfort, and location. Kings Cove is a Swim/Tennis/ Playground/ Lake community; but HOA membership is not mandatory for this property!
| 4 weeks ago | Status changed to Active Under Contract | |
| 4 weeks ago | Listing updated with changes from the MLS® | |
| 2 months ago | Price changed to $720,000 | |
| 3 months ago | Listing first seen on site |
Listings identified with the FMLS IDX logo come from FMLS and are held by brokerage firms other than the owner of this website and the listing brokerage is identified in any listing details. Information is deemed reliable but is not guaranteed. If you believe any FMLS listing contains material that infringes your copyrighted work, please click here to review our DMCA policy and learn how to submit a takedown request.

© 2017-2026 First Multiple Listing Service, Inc.