Save
Ask
Tour
Hide
Share
$780,000
18 Days On Site

2700 Old Cartersville Road
Dallas, GA 30132

For Sale|Single Family Residence|Active
4
Beds
5
Total Baths
3
Full Baths
2
Partial Baths
2,753
SqFt
$283
/SqFt
2022
Built
Subdivision:
None
County:
Paulding
Listing Courtesy Of: MONA WALKER of Maximum One Realty Greater ATL. Broker: 770-919-8825 Prefer Ph#:[email protected]
Call Now: 770-240-2004
Is this the listing for you? We can help make it yours.
770-240-2004
2700 Old Cartersville Road2700 Old Cartersville Road2700 Old Cartersville Road2700 Old Cartersville Road
Save
Ask
Tour
Hide
Share

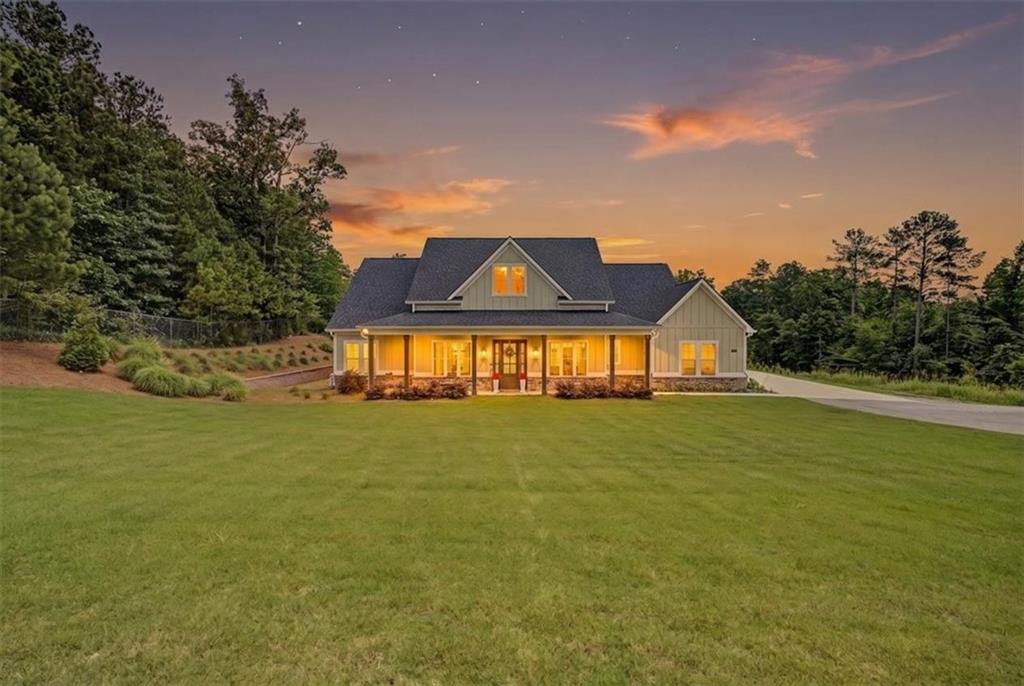
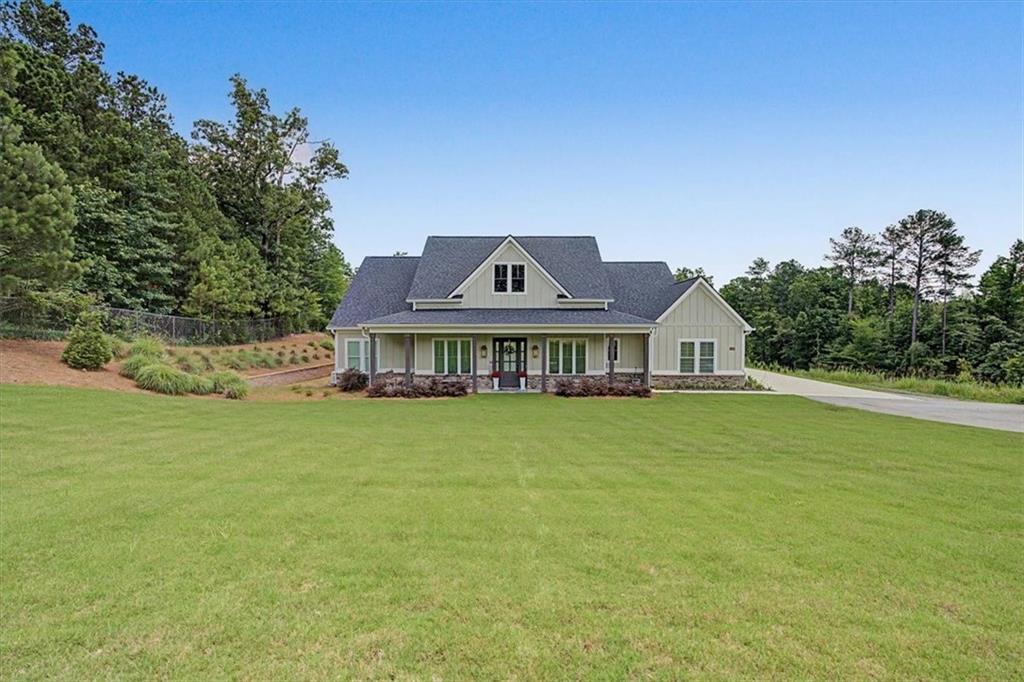
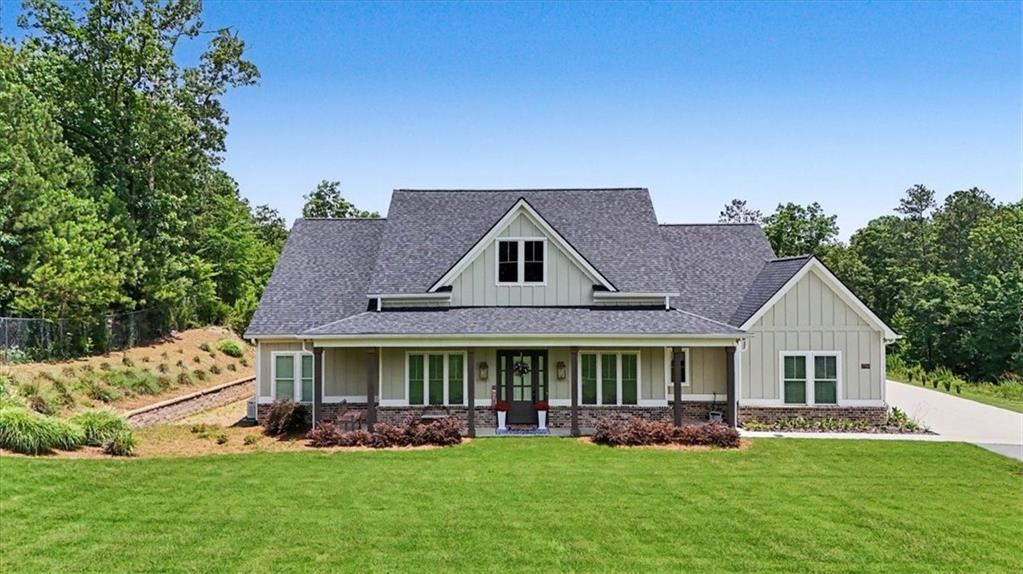
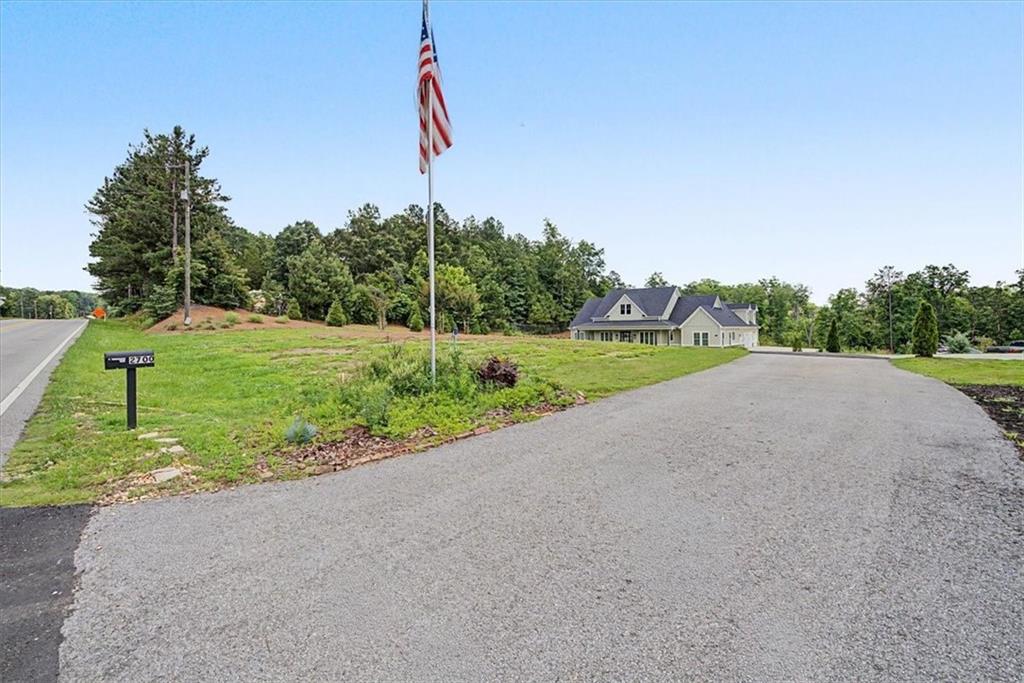
This gorgeous custom home in the desirable East Paulding district sits on a stunning 5-acre lot and includes a running creek, with lots of privacy and no HOA. The lush, landscaped level yard includes a generator, sprinkler system, with covered front and back porches that are perfect for enjoying coffee in the morning, or cozy evenings in front of a wood burning fireplace and is already set up for an outdoor kitchen. Copper gas lanterns greet you at the entrance of this step-less craftsman-style ranch, featuring a beautifully designed open floor plan with 8’ doors, archways and high ceilings throughout, blending both luxury and comfort. Inside you’ll find 4 spacious bedrooms, 3 full baths –including 2 master ensuites –plus 2 half baths, all with upgraded plumbing fixtures, custom cabinets and granite counters. Both master suites feature incredible ensuite baths with stunning tile showers, custom glass enclosures, and expansive walk-in closets. At the heart of the home is a stunning gourmet kitchen that boasts high-end stainless-steel appliances, custom cabinets, beautiful granite countertops, two sinks, a pot-filler, and a walk-in pantry, accented with a charming brick archway between the kitchen and family room that features a 16’ cathedral ceiling, with a brick fireplace that is surrounded by custom built-ins, and has a flex space or office off to the side. This home features a roomy bonus area with its own bathroom, a double-car garage, plus a third garage perfect for another vehicle or workshop area.

Save
Ask
Tour
Hide
Share
Listing Snapshot
Price 
$780,000
Days On Site 
18 Days
Bedrooms 
4
Inside Area (SqFt) 
2,753 sqft
Total Baths 
5
Full Baths 
3
Partial Baths 
2
Lot Size 
5 Acres
Year Built 
2022
MLS® Number 
7789736
Status 
Active
Property Tax 
$6,903
HOA/Condo/Coop Fees 
N/A
Sq Ft Source 
Public Records
Friends & Family
Recent Activity
3 weeks agoStatus changed to Active
3 weeks agoListing updated with changes from the MLS®
3 weeks agoListing first seen on site
General Features
Acres 
5
Foundation 
Slab
Garage 
Yes
Garage Spaces 
3
Land Lease 
No
Levels 
Two
Parking 
GarageGarage Door OpenerGarage Faces SideKitchen LevelDriveway
Property Sub Type 
Single Family Residence
Security 
Smoke Detector(s)Fire Alarm
Sewer 
Septic Tank
SqFt Total 
2753
Style 
CraftsmanFarmhouseRanch
Utilities 
Cable AvailableElectricity AvailableNatural Gas AvailableUnderground UtilitiesWater Available
Water Source 
Public
Interior Features
Appliances 
DishwasherGas CooktopGas OvenGas RangeGas Water HeaterMicrowaveRefrigeratorTankless Water Heater
Basement 
None
Cooling 
Ceiling Fan(s)Central AirElectric
Electric 
220 Volts
Fireplace 
Yes
Fireplace Features 
Gas LogGas StarterGreat RoomOutside
Fireplaces 
2
Flooring 
CarpetCeramic Tile
Heating 
CentralElectricNatural Gas
Interior 
Breakfast BarEat-in KitchenPantryKitchen IslandBookcasesCathedral Ceiling(s)Coffered Ceiling(s)Double VanityHigh Speed InternetWalk-In Closet(s)Master Downstairs
Laundry Features 
Laundry RoomMain LevelSink
Main Level Bedrooms 
3
Window Features 
Insulated Windows
Save
Ask
Tour
Hide
Share
Exterior Features
Construction Details 
Cement SidingOther
Exterior 
Private Entrance
Fencing 
None
Lot Features 
Back YardFront YardLandscapedLevelPrivate
Other Structures 
None
Patio And Porch 
CoveredFront PorchRear Porch
Pool Features 
None
Road Frontage 
County Road
Roof 
Shingle
Spa Features 
None
View 
RuralTrees/Woods
Waterfront Features 
Creek
Waterview 
RuralTrees/Woods
Windows/Doors 
Insulated Windows
Community Features
Accessibility Features 
Accessible EntranceAccessible Kitchen
Community Features 
None
Financing Terms Available 
CashConventionalFHAVA Loan
Horse Property 
None
Roads 
AsphaltConcrete
Schools
School District
Unknown
Elementary School
Northside - Paulding
Middle School
Lena Mae Moses
High School
East Paulding
Listing Courtesy Of: MONA WALKER of Maximum One Realty Greater ATL. Broker: 770-919-8825 Prefer Ph#:[email protected]

Listings identified with the FMLS IDX logo come from FMLS and are held by brokerage firms other than the owner of this website and the listing brokerage is identified in any listing details. Information is deemed reliable but is not guaranteed. If you believe any FMLS listing contains material that infringes your copyrighted work, please click here to review our DMCA policy and learn how to submit a takedown request.



© 2017-2026 First Multiple Listing Service, Inc.

Neighborhood & Commute
Source: Walkscore
Save
Ask
Tour
Hide
Share