Save
Ask
Tour
Hide
Share
$530,000
40 Days On Site

706 Braidwood Ridge NW
Acworth, GA 30101

For Sale|Single Family Residence|Active
4
Beds
3
Total Baths
2
Full Baths
1
Partial Bath
3,475
SqFt
$153
/SqFt
1999
Built
Subdivision:
Brookstone
County:
Cobb
Listing Courtesy Of: BARNES YOUNG TEAM of Keller Williams Realty Peachtree Rd. Broker: 404-419-3500 Prefer Ph#:[email protected]
Call Now: 770-240-2004
Is this the listing for you? We can help make it yours.
770-240-2004
706 Braidwood Ridge NW706 Braidwood Ridge NW706 Braidwood Ridge NW706 Braidwood Ridge NW
Save
Ask
Tour
Hide
Share

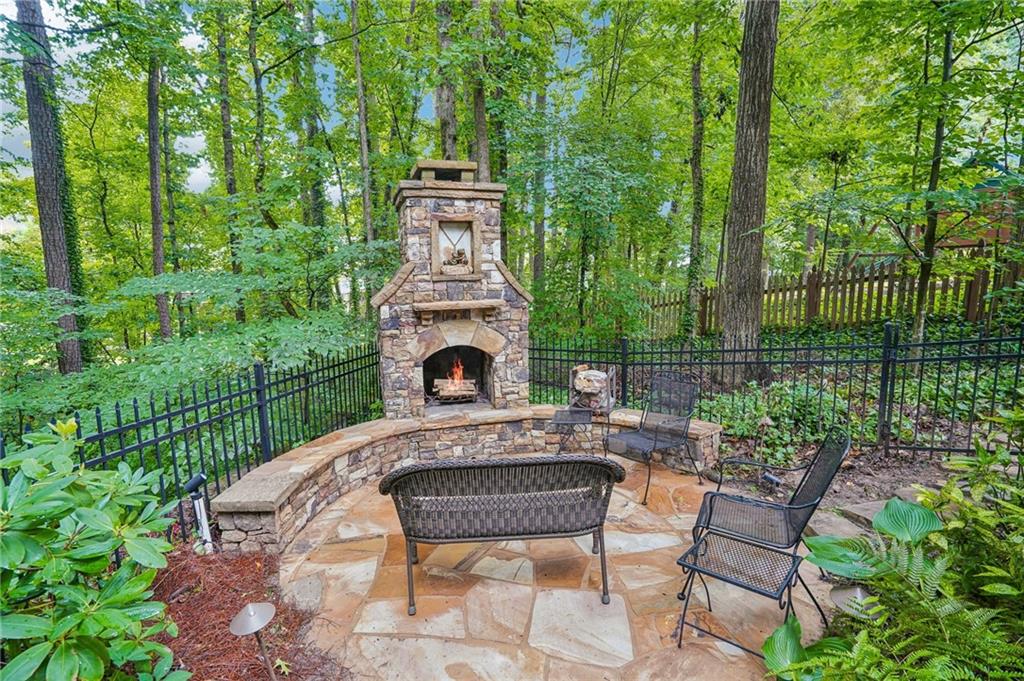
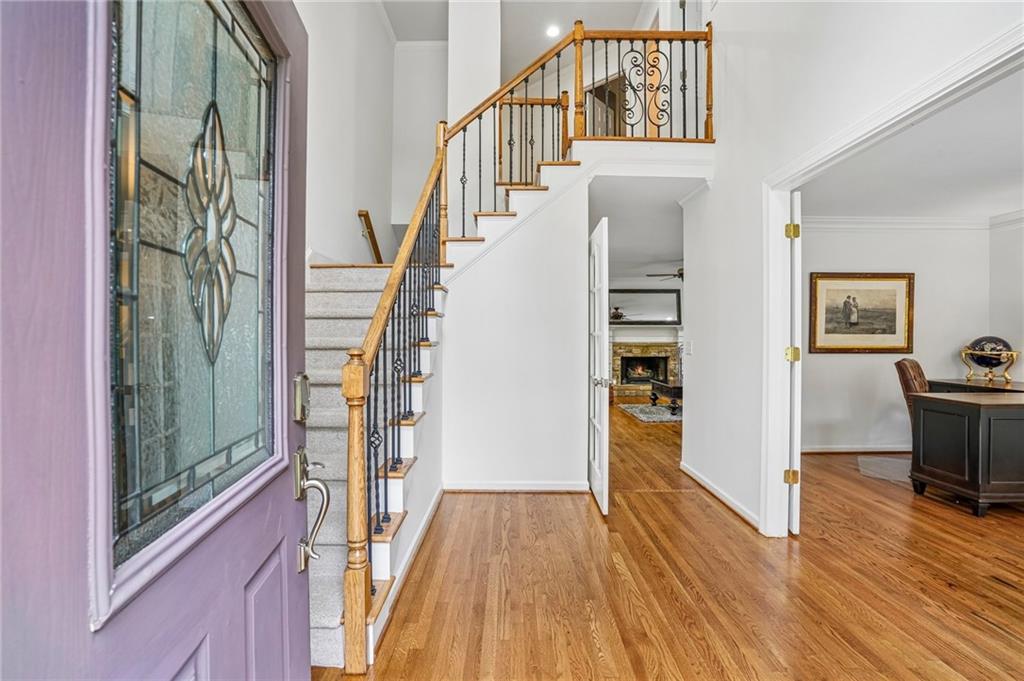
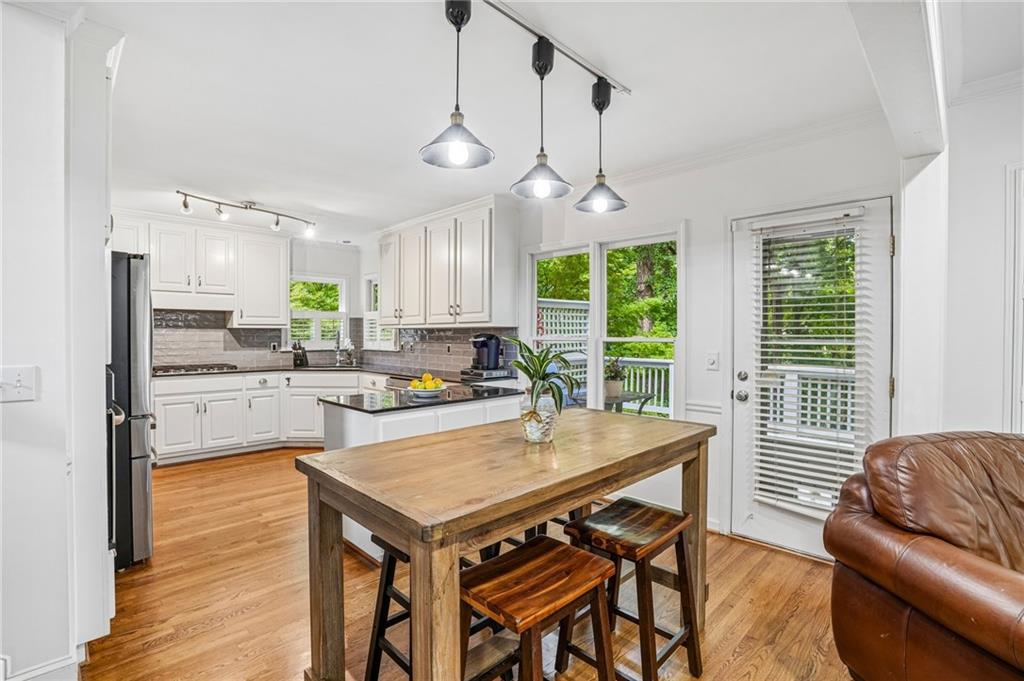
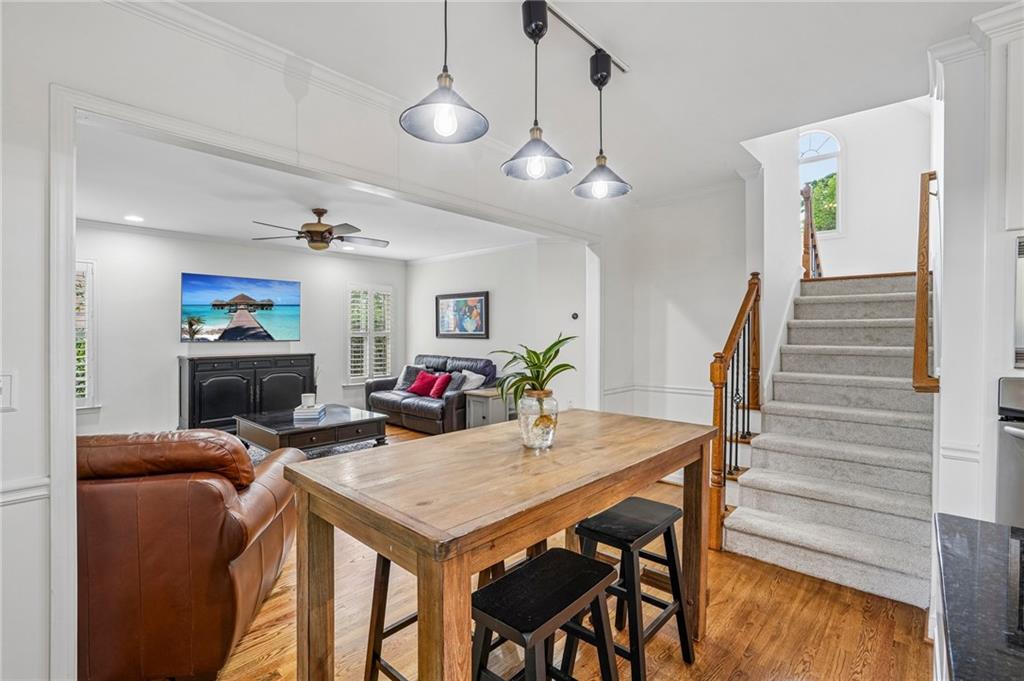
Escape to a private backyard retreat with a custom fireplace; an area that feels warm, inviting, and full of serenity just like in the mountains in the sought-after Brookstone III community of Acworth. Quick highlights include a two-story foyer, newly refinished hardwood floors throughout, new carpet, fresh paint, and a dedicated office with French doors on main level. The bright, updated kitchen features white cabinets, stone counters, stainless appliances, and an abundance of natural light. It opens to the fireside family room and a large back deck. A convenient powder room rounds out the main floor, while front and back staircases make this house so functional. Upstairs, the primary suite features a tray ceiling, hardwood floors, a generous sitting room, and a spacious walk-in closet. Secondary bedrooms share a Jack and Jill bathroom, and an upper-level laundry room keeps daily routines simple. New carpet adds a fresh, comfortable feel throughout. Step outside and discover a backyard built for both relaxing and entertaining. Double decks, including a covered back deck with underdecking, provide year-round outdoor living, while the custom stacked stone fireplace with built-in bench seating creates a warm and inviting gathering space. The finished terrace level offers even more flexible living space with a rec room, an office space and access to the covered back deck. Beyond the front door, the location delivers just as much. Brookstone III is one of Acworth's most sought-after communities, with top-rated schools including Harrison High School, and quick access to parks, the YMCA, a library & shopping. An optional country club membership brings golf, tennis, pickleball, pools, and a fitness center within easy reach.

Save
Ask
Tour
Hide
Share
Listing Snapshot
Price 
$530,000
Days On Site 
40 Days
Bedrooms 
4
Inside Area (SqFt) 
3,475 sqft
Total Baths 
3
Full Baths 
2
Partial Baths 
1
Lot Size 
0.3503 Acres
Year Built 
1999
MLS® Number 
7789869
Status 
Active
Property Tax 
$5,169
HOA/Condo/Coop Fees 
$57.5 monthly
Sq Ft Source 
Public Records
Friends & Family
Recent Activity
6 days agoPrice changed to $530,000
6 days agoListing updated with changes from the MLS®
a month agoListing first seen on site
General Features
Acres 
0.3503
Attached Garage 
Yes
Foundation 
Combination
Garage 
Yes
Garage Spaces 
2
Green Energy Efficient 
ThermostatWindows
Land Lease 
No
Levels 
Two
Parking 
AttachedDrivewayGarageGarage Door OpenerGarage Faces Front
Property Sub Type 
Single Family Residence
Security 
Smoke Detector(s)
Sewer 
Public Sewer
SqFt Above 
3475
SqFt Total 
3475
Style 
Traditional
Utilities 
Cable AvailableElectricity AvailableNatural Gas AvailableSewer AvailableUnderground UtilitiesWater Available
Water Source 
Public
Interior Features
Appliances 
DishwasherDisposalRefrigerator
Basement 
DaylightExterior EntryFinishedInterior Entry
Cooling 
Ceiling Fan(s)ElectricZoned
Electric 
220 Volts
Fireplace 
Yes
Fireplace Features 
Family RoomOutside
Fireplaces 
2
Flooring 
CarpetHardwood
Heating 
Forced AirNatural GasZoned
Interior 
Eat-in KitchenPantryCrown MoldingDouble VanityHigh Speed InternetRecessed LightingTray Ceiling(s)Walk-In Closet(s)
Laundry Features 
Electric Dryer HookupLaundry RoomUpper Level
Window Features 
Insulated WindowsPlantation Shutters
Save
Ask
Tour
Hide
Share
Exterior Features
Construction Details 
Cement Siding
Exterior 
LightingPrivate EntrancePrivate YardRain Gutters
Fencing 
Back Yard
Lot Features 
Front YardPrivateWooded
Other Structures 
None
Patio And Porch 
CoveredDeck
Pool Features 
None
Road Frontage 
City Street
Roof 
Composition
Spa Features 
None
View 
Neighborhood
Waterfront Features 
None
Waterview 
Neighborhood
Windows/Doors 
Insulated WindowsPlantation Shutters
Community Features
Association Dues 
690
Community Features 
ClubhousePlaygroundPoolSidewalksStreet LightsTennis Court(s)
HOA Fee Frequency 
Annually
Horse Property 
None
Roads 
Paved
Schools
School District
Unknown
Elementary School
Vaughan
Middle School
Lost Mountain
High School
Harrison
Listing Courtesy Of: BARNES YOUNG TEAM of Keller Williams Realty Peachtree Rd. Broker: 404-419-3500 Prefer Ph#:[email protected]

Listings identified with the FMLS IDX logo come from FMLS and are held by brokerage firms other than the owner of this website and the listing brokerage is identified in any listing details. Information is deemed reliable but is not guaranteed. If you believe any FMLS listing contains material that infringes your copyrighted work, please click here to review our DMCA policy and learn how to submit a takedown request.



© 2017-2026 First Multiple Listing Service, Inc.

Neighborhood & Commute
Source: Walkscore
Save
Ask
Tour
Hide
Share