Save
Ask
Tour
Hide
Share
$400,000
58 Days On Site

4215 Meek Road
Powder Springs, GA 30127

Single Family Residence|Pending
3
Beds
2
Total Baths
2
Full Baths
2,544
SqFt
$157
/SqFt
2000
Built
Subdivision:
New Macland Place
County:
Cobb
Listing Courtesy Of: BARBARA BUCKALEW of Keller Williams Realty Partners Broker: 678-494-0644 Prefer Ph#:[email protected]
Call Now: 770-240-2004
Is this the listing for you? We can help make it yours.
770-240-2004
4215 Meek Road4215 Meek Road4215 Meek Road4215 Meek Road
Save
Ask
Tour
Hide
Share

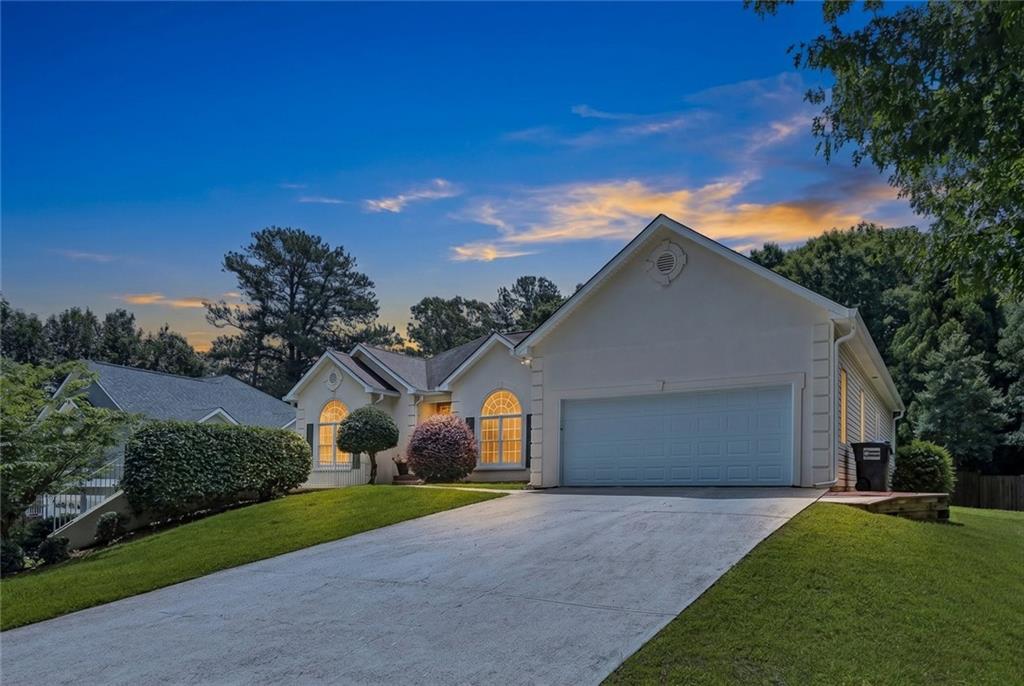
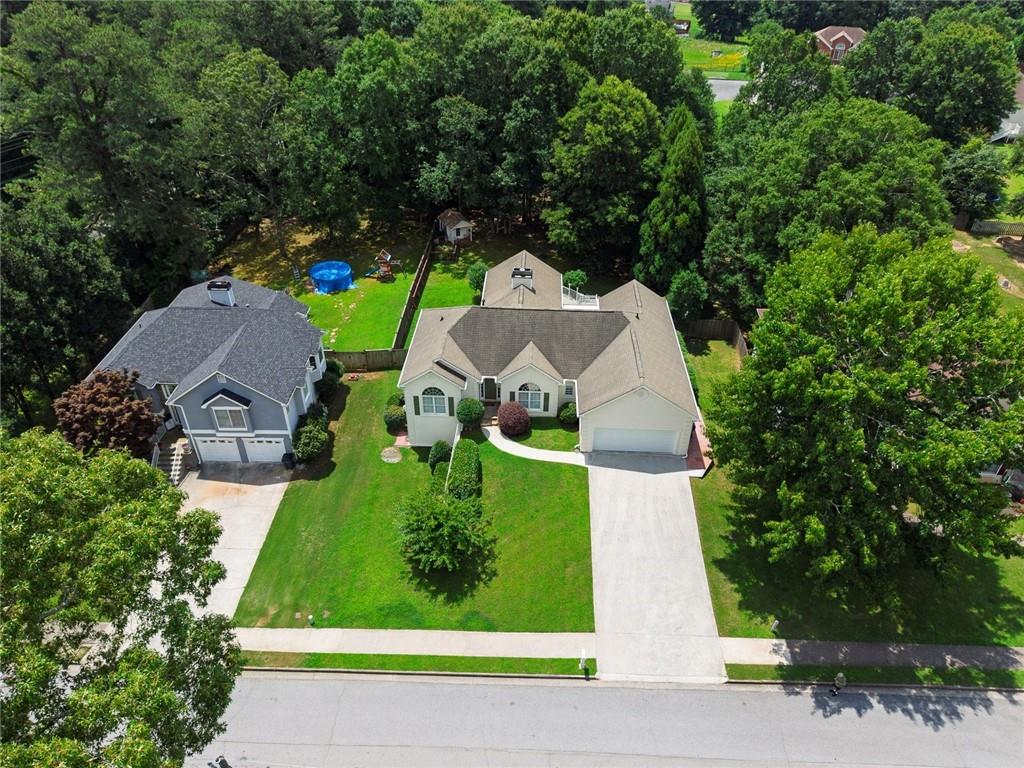
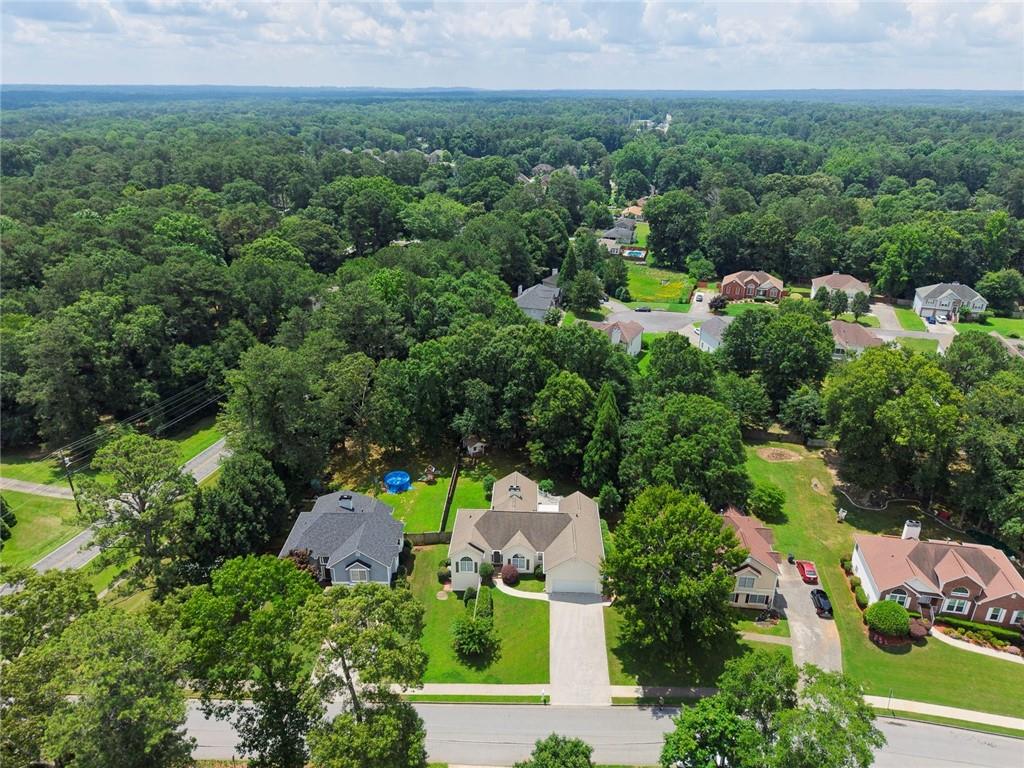
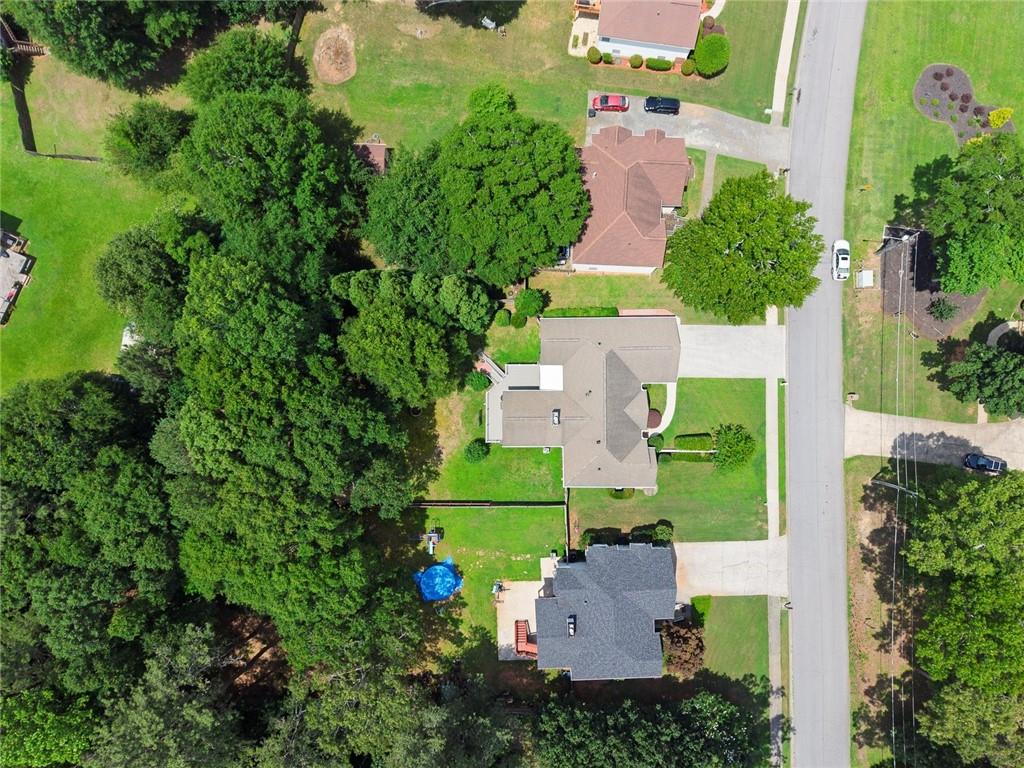
Are you looking for a home with a large private backyard and no HOA restrictions? This custom ranch home on a full basement may be the one!! The backyard is fully fenced with a custom outbuilding, a covered porch for outdoor dinners, a fenced garden area to keep out the critters, a gazebo, and new Trex decking that surrounds an updated sunroom. The inside of the house has updates and plenty of room for the family. Enjoy a formal dining room, a family room with fireplace, a kitchen with breakfast room, and a great sunroom boasting vaulted beamed ceilings, new windows, and doors. The split bedroom layout offers privacy for the master suite, which includes a trey ceiling and an en-suite bathroom with double vanities, separate tub, and shower. There are two additional bedrooms and another full bath. The kitchen is updated with new countertops, new refrigerator, and freshly refaced and painted cabinets. The basement includes three finished rooms, storage areas, and a large workshop. There is a two-car garage with new doors. Only 10 miles to Marietta Square and close to shopping, schools, restaurants and more!!

Save
Ask
Tour
Hide
Share
Listing Snapshot
Price 
$400,000
Days On Site 
58 Days
Bedrooms 
3
Inside Area (SqFt) 
2,544 sqft
Total Baths 
2
Full Baths 
2
Partial Baths 
N/A
Lot Size 
0.46 Acres
Year Built 
2000
MLS® Number 
7790267
Status 
Pending
Property Tax 
$3,926
HOA/Condo/Coop Fees 
N/A
Sq Ft Source 
Public Records
Friends & Family
Recent Activity
3 weeks agoStatus changed to Pending
3 weeks agoListing updated with changes from the MLS®
2 months agoListing first seen on site
General Features
Acres 
0.46
Attached Garage 
Yes
Foundation 
Pillar/Post/Pier
Garage 
Yes
Garage Spaces 
2
Land Lease 
No
Levels 
One
Parking 
AttachedGarageGarage Door OpenerGarage Faces FrontKitchen Level
Property Sub Type 
Single Family Residence
Security 
Security SystemSecurity System OwnedSmoke Detector(s)
Sewer 
Public Sewer
SqFt Above 
1959
SqFt Below 
585
SqFt Total 
2544
Style 
Ranch
Utilities 
Cable AvailableElectricity AvailableNatural Gas AvailableSewer AvailableWater Available
Water Source 
Public
Interior Features
Appliances 
DishwasherDisposalGas RangeGas Water HeaterMicrowaveRefrigerator
Basement 
DaylightExterior EntryFinishedFullInterior EntryUnfinished
Cooling 
Ceiling Fan(s)Central AirElectric
Fireplace 
Yes
Fireplace Features 
Factory BuiltFamily RoomGas LogVentless
Fireplaces 
1
Flooring 
CarpetHardwoodTile
Heating 
Forced AirNatural Gas
Interior 
Breakfast BarPantryBeamed CeilingsEntrance FoyerHigh Speed InternetRecessed LightingTrack LightingTray Ceiling(s)Vaulted Ceiling(s)Walk-In Closet(s)Master Downstairs
Laundry Features 
Electric Dryer HookupLaundry RoomMain Level
Main Level Bedrooms 
3
Window Features 
Double Pane WindowsWindow Treatments
Save
Ask
Tour
Hide
Share
Exterior Features
Construction Details 
StuccoVinyl Siding
Exterior 
GardenPrivate Yard
Fencing 
Back YardFencedWood
Lot Features 
Back YardFront YardLevelRectangular LotSlopedWooded
Other Structures 
WorkshopOutbuilding
Patio And Porch 
CoveredDeckSide Porch
Pool Features 
None
Road Frontage 
City Street
Roof 
Composition
Spa Features 
None
View 
Neighborhood
Waterfront Features 
None
Waterview 
Neighborhood
Windows/Doors 
Double Pane WindowsWindow Treatments
Community Features
Accessibility Features 
Accessible EntranceAccessible Approach with RampAccessible Doors
Community Features 
None
Horse Property 
None
Roads 
Asphalt
Schools
School District
Unknown
Elementary School
Varner
Middle School
Tapp
High School
McEachern
Listing Courtesy Of: BARBARA BUCKALEW of Keller Williams Realty Partners Broker: 678-494-0644 Prefer Ph#:[email protected]

Listings identified with the FMLS IDX logo come from FMLS and are held by brokerage firms other than the owner of this website and the listing brokerage is identified in any listing details. Information is deemed reliable but is not guaranteed. If you believe any FMLS listing contains material that infringes your copyrighted work, please click here to review our DMCA policy and learn how to submit a takedown request.



© 2017-2026 First Multiple Listing Service, Inc.

Neighborhood & Commute
Source: Walkscore
Save
Ask
Tour
Hide
Share