Save
Ask
Tour
Hide
Share
$1,075,000
35 Days On Site

2134 River Cliff Drive
Roswell, GA 30076

For Sale|Single Family Residence|Active
7
Beds
7
Total Baths
5
Full Baths
2
Partial Baths
7,066
SqFt
$152
/SqFt
1993
Built
Subdivision:
Horseshoe Bend
County:
Fulton
Listing Courtesy Of: Maryam Vala of Atlanta Communities Broker: 678-306-6664 Prefer Ph#:[email protected]
Call Now: 770-240-2004
Is this the listing for you? We can help make it yours.
770-240-2004
Upcoming Open Houses
Sun, Jul 26, 2:00 PM - 4:00 PM
2134 River Cliff Drive2134 River Cliff Drive2134 River Cliff Drive2134 River Cliff Drive
Save
Ask
Tour
Hide
Share

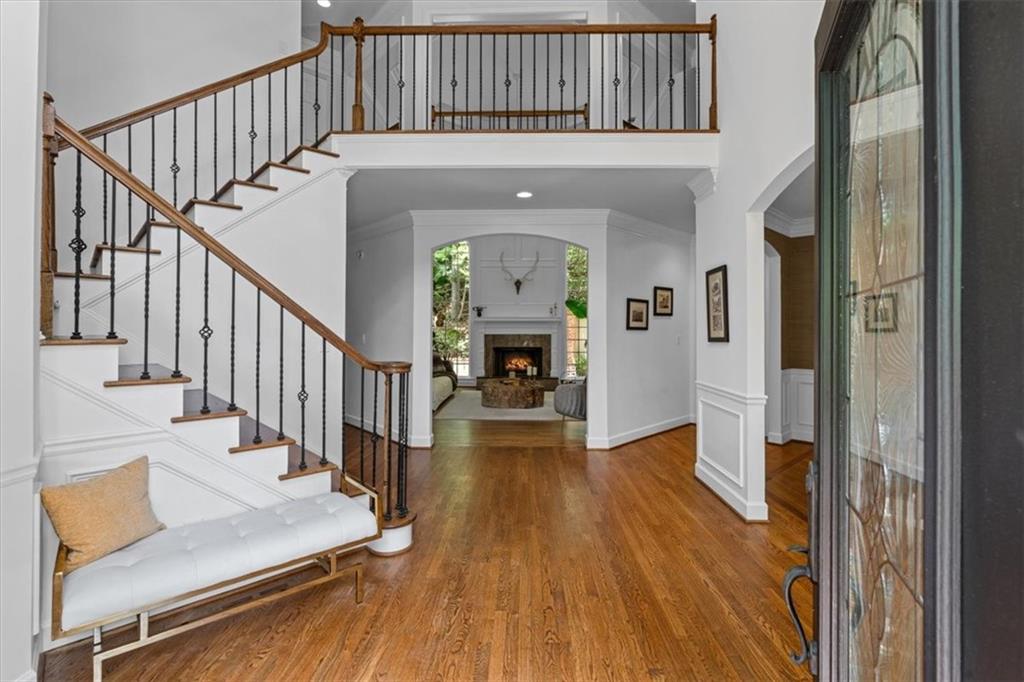
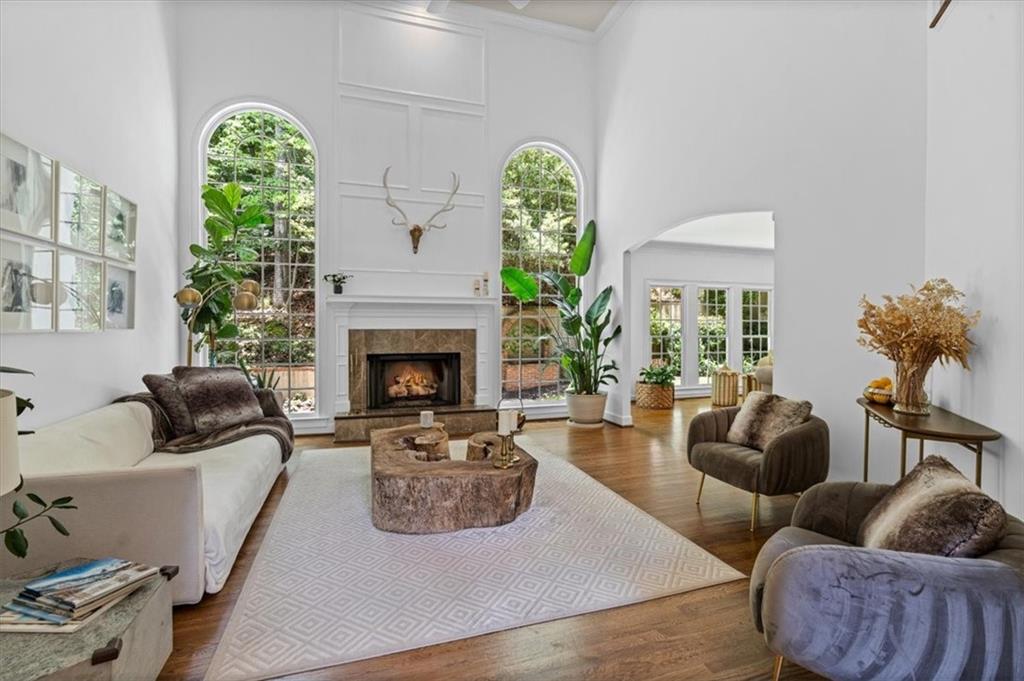
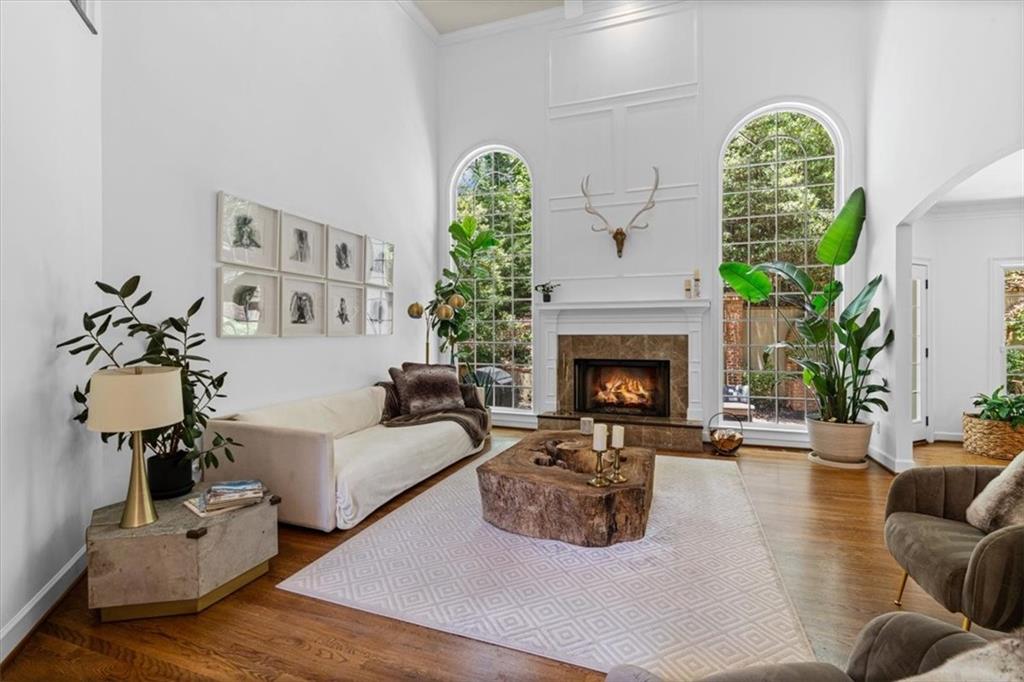
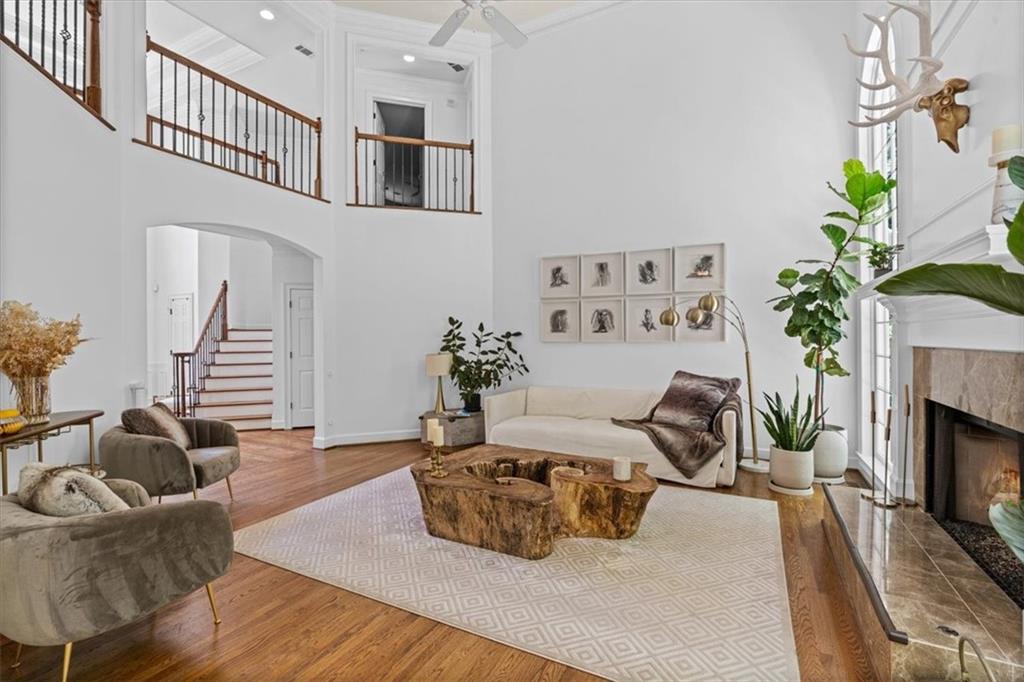
If privacy, space, and an open floor plan are at the top of your wish list, 2134 River Cliff Drive delivers it all. Situated on a private cul-de-sac lot in the highly desirable Horseshoe Bend community, this beautifully updated three-sided brick home offers the perfect balance of luxury, comfort, and everyday functionality. Designed for both entertaining and modern living, the home features expansive, light-filled living spaces, a dramatic two-story great room, and a spacious chef’s kitchen equipped with a Sub-Zero refrigerator, double ovens, wine cooler, pot filler, and abundant cabinetry. The sought-after main-level primary suite provides convenience and privacy, while the upper level offers four generously sized bedrooms and a versatile bonus room. The finished terrace level adds exceptional flexibility with two additional bedrooms, a full bath, a bar, and multiple flex spaces ideal for a home office, gym, media room, or multi-generational living. Recent improvements include a newer roof, fresh interior paint, new double-pane windows, an EV charger, and over $80,000 in upgrades throughout the home. Step outside to enjoy the peaceful wooded setting, relax in the hot tub, and appreciate the rare privacy that makes this property truly special. With a three-car garage, exceptional living space on every level, and a prime location in one of Roswell’s premier golf and country club communities, this move-in-ready home offers a lifestyle that is increasingly hard to find.

Save
Ask
Tour
Hide
Share
Listing Snapshot
Price 
$1,075,000
Days On Site 
35 Days
Bedrooms 
7
Inside Area (SqFt) 
7,066 sqft
Total Baths 
7
Full Baths 
5
Partial Baths 
2
Lot Size 
0.79 Acres
Year Built 
1993
MLS® Number 
7790450
Status 
Active
Property Tax 
$8,537
HOA/Condo/Coop Fees 
$45.83 monthly
Sq Ft Source 
Appraiser
Friends & Family
Recent Activity
2 days agoPrice changed to $1,075,000
2 days agoListing updated with changes from the MLS®
4 weeks agoStatus changed to Active
a month agoListing first seen on site
General Features
Acres 
0.79
Attached Garage 
Yes
Foundation 
None
Garage 
Yes
Garage Spaces 
3
Land Lease 
No
Levels 
One and One Half
Parking 
AttachedDrivewayGarageGarage Door OpenerGarage Faces SideKitchen Level
Property Sub Type 
Single Family Residence
Sewer 
Public Sewer
SqFt Total 
7066
Style 
ColonialTraditional
Utilities 
Cable AvailableUnderground Utilities
Water Source 
Public
Interior Features
Appliances 
DishwasherDisposalDouble OvenGas RangeGas Water HeaterMicrowaveRange HoodRefrigerator
Basement 
DaylightExterior EntryFinishedFullWalk-Out Access
Cooling 
Attic FanCeiling Fan(s)Central AirZoned
Electric 
220 Volts in Laundry
Fireplace 
Yes
Fireplace Features 
Family RoomGas Log
Fireplaces 
2
Flooring 
CarpetHardwood
Heating 
CentralForced AirZoned
Interior 
Eat-in KitchenPantryCentral VacuumDouble VanityEntrance FoyerWalk-In Closet(s)Master Downstairs
Laundry Features 
Other
Main Level Bedrooms 
1
Window Features 
Double Pane WindowsShutters
Save
Ask
Tour
Hide
Share
Exterior Features
Construction Details 
HardiPlank Type
Exterior 
GardenPrivate YardRain Gutters
Fencing 
None
Lot Features 
Back YardCul-De-SacLandscapedPrivateSprinklers In FrontSprinklers In Rear
Other Structures 
None
Patio And Porch 
None
Pool Features 
None
Road Frontage 
None
Roof 
Shingle
Spa Features 
None
View 
Trees/Woods
Waterfront Features 
None
Waterview 
Trees/Woods
Windows/Doors 
Double Pane WindowsShutters
Community Features
Accessibility Features 
Therapeutic Whirlpool
Association Dues 
550
Community Features 
GolfLakeParkPlaygroundPool
Financing Terms Available 
CashConventionalFHA
HOA Fee Frequency 
Annually
Horse Property 
None
Roads 
Paved
Schools
School District
Unknown
Elementary School
River Eves
Middle School
Holcomb Bridge
High School
Centennial
Listing Courtesy Of: Maryam Vala of Atlanta Communities Broker: 678-306-6664 Prefer Ph#:[email protected]

Listings identified with the FMLS IDX logo come from FMLS and are held by brokerage firms other than the owner of this website and the listing brokerage is identified in any listing details. Information is deemed reliable but is not guaranteed. If you believe any FMLS listing contains material that infringes your copyrighted work, please click here to review our DMCA policy and learn how to submit a takedown request.



© 2017-2026 First Multiple Listing Service, Inc.

Neighborhood & Commute
Source: Walkscore
Save
Ask
Tour
Hide
Share