Save
Ask
Tour
Hide
Share
$985,000
36 Days On Site

1677 Daffodil Drive
Marietta, GA 30062

For Sale|Single Family Residence|Active
5
Beds
4
Total Baths
4
Full Baths
2,738
SqFt
$360
/SqFt
2026
Built
Subdivision:
none
County:
Cobb
Listing Courtesy Of: THOR GORICKI of RE/MAX Town and Country Broker: 678-283-6765 Prefer Ph#:[email protected]
Call Now: 770-240-2004
Is this the listing for you? We can help make it yours.
770-240-2004
1677 Daffodil Drive1677 Daffodil Drive1677 Daffodil Drive1677 Daffodil Drive
Save
Ask
Tour
Hide
Share

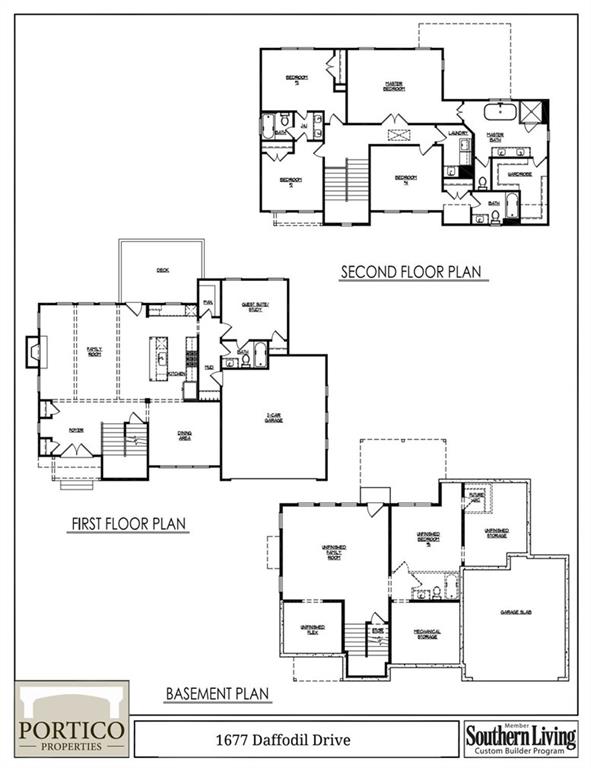
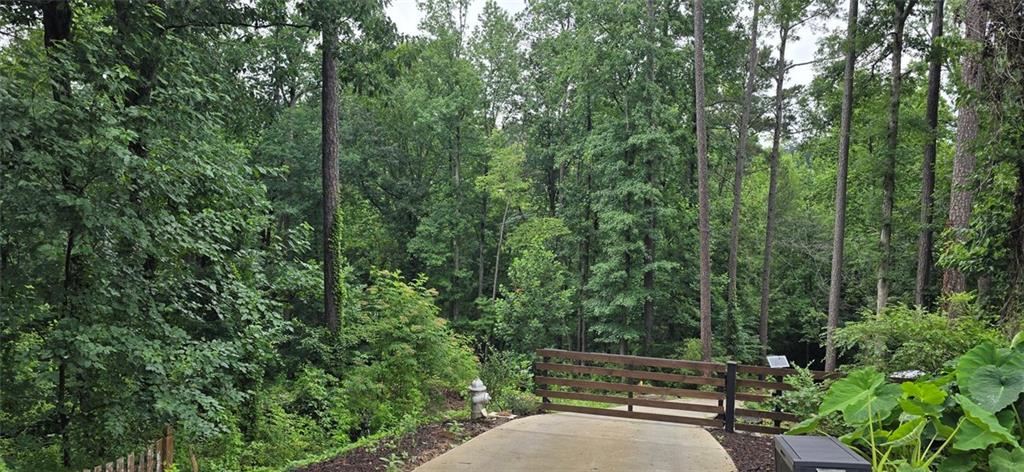
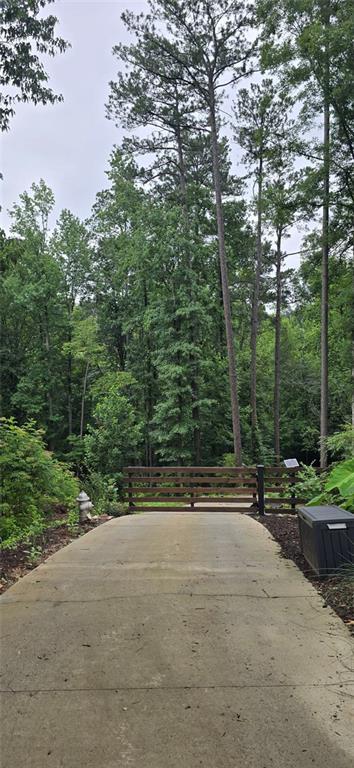
An extraordinary opportunity awaits to create your dream home! Nestled on a private gated road in the highly coveted Walton High School district within East Cobb, this exceptional new residence by a Southern Living Custom Builder offers an unparalleled blend of sophistication, scale, and customization. Thoughtfully designed across two finished levels, this five-bedroom, four-bathroom layout features a convenient full bedroom and bath on the main level. The heart of the home is a gourmet open kitchen equipped with quartz countertops, a tile backsplash, premium stainless-steel appliances, a double oven, a gas cooktop, and a large central island with open views to the inviting family room. Upstairs, you will find a conveniently located laundry room alongside a luxurious owner’s suite, which boasts a sprawling walk-in closet and a private, spa-like bath with a freestanding tub. The property also features a large two-car garage, a private wooded backyard, and zero HOA restrictions. For those seeking additional space, the full unfinished daylight basement offers a sun-filled terrace level that can be fully completed during the construction phase to match your exact specifications.

Save
Ask
Tour
Hide
Share
Listing Snapshot
Price 
$985,000
Days On Site 
36 Days
Bedrooms 
5
Inside Area (SqFt) 
2,738 sqft
Total Baths 
4
Full Baths 
4
Partial Baths 
N/A
Lot Size 
1.141 Acres
Year Built 
2026
MLS® Number 
7790703
Status 
Active
Property Tax 
$1,089
HOA/Condo/Coop Fees 
N/A
Sq Ft Source 
Builder
Friends & Family
Recent Activity
a month agoListing first seen on site
a month agoListing updated with changes from the MLS®
General Features
Acres 
1.141
Foundation 
Concrete Perimeter
Garage 
Yes
Garage Spaces 
2
Home Warranty 
Yes
Land Lease 
No
Levels 
Two
Parking 
GarageGarage Door OpenerGarage Faces FrontKitchen Level
Parking Spaces 
2
Property Condition 
New Construction
Property Sub Type 
Single Family Residence
Sewer 
Public Sewer
SqFt Above 
2738
SqFt Total 
2738
Style 
FarmhouseTraditional
Utilities 
Electricity AvailableNatural Gas AvailableSewer AvailableUnderground UtilitiesWater Available
Water Source 
Public
Interior Features
Appliances 
DishwasherDisposalDouble OvenGas CooktopGas Water HeaterMicrowave
Basement 
Bath/StubbedDaylightFullUnfinished
Cooling 
Central AirElectric
Fireplace 
Yes
Fireplace Features 
Factory BuiltFamily Room
Fireplaces 
1
Flooring 
CarpetCeramic TileHardwood
Heating 
Forced AirNatural Gas
Interior 
PantryKitchen IslandBeamed CeilingsCrown MoldingDouble VanityWalk-In Closet(s)
Laundry Features 
Laundry RoomUpper Level
Main Level Bedrooms 
1
Window Features 
Double Pane WindowsInsulated Windows
Save
Ask
Tour
Hide
Share
Exterior Features
Construction Details 
Blown-In InsulationConcreteFiber Cement
Exterior 
Private Yard
Fencing 
None
Lot Features 
Back YardClearedPrivateSlopedWooded
Other Structures 
None
Patio And Porch 
CoveredFront PorchRear Porch
Pool Features 
None
Road Frontage 
Private Road
Roof 
CompositionShingle
Spa Features 
None
View 
Creek/Stream
Waterfront Features 
Creek
Waterview 
Creek/Stream
Windows/Doors 
Double Pane WindowsInsulated Windows
Community Features
Community Features 
None
Horse Property 
None
Roads 
Paved
Schools
School District
Unknown
Elementary School
Murdock
Middle School
Dodgen
High School
Walton
Listing Courtesy Of: THOR GORICKI of RE/MAX Town and Country Broker: 678-283-6765 Prefer Ph#:[email protected]

Listings identified with the FMLS IDX logo come from FMLS and are held by brokerage firms other than the owner of this website and the listing brokerage is identified in any listing details. Information is deemed reliable but is not guaranteed. If you believe any FMLS listing contains material that infringes your copyrighted work, please click here to review our DMCA policy and learn how to submit a takedown request.



© 2017-2026 First Multiple Listing Service, Inc.

Neighborhood & Commute
Source: Walkscore
Save
Ask
Tour
Hide
Share