Save
Ask
Tour
Hide
Share
$1,099,000
55 Days On Site

136 Riverview Drive
Suwanee, GA 30024

For Sale|Single Family Residence|Active
4
Beds
5
Total Baths
4
Full Baths
1
Partial Bath
5,533
SqFt
$199
/SqFt
1998
Built
Subdivision:
Grand Cascades
County:
Forsyth
Listing Courtesy Of: Jennifer Anderson of Keller Williams Lanier Partners Broker: 770-503-7070 Prefer Ph#:[email protected]
Call Now: 770-240-2004
Is this the listing for you? We can help make it yours.
770-240-2004
Upcoming Open Houses
Sun, Aug 16, 3:00 PM - 5:00 PM
136 Riverview Drive136 Riverview Drive136 Riverview Drive136 Riverview Drive
Save
Ask
Tour
Hide
Share

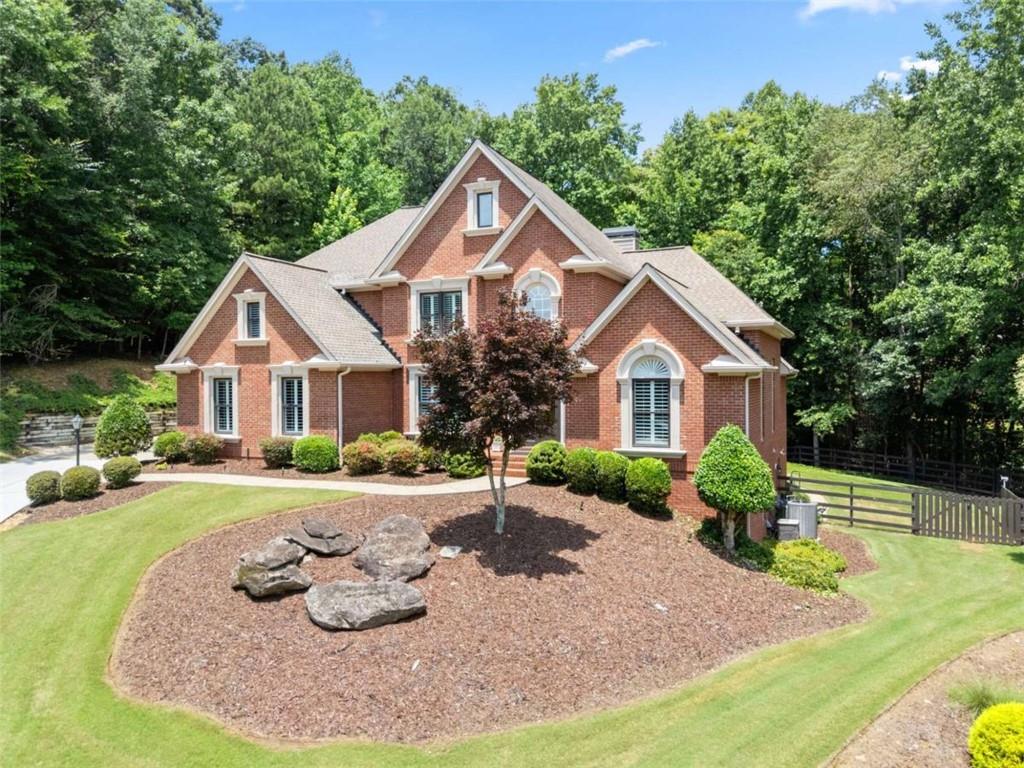
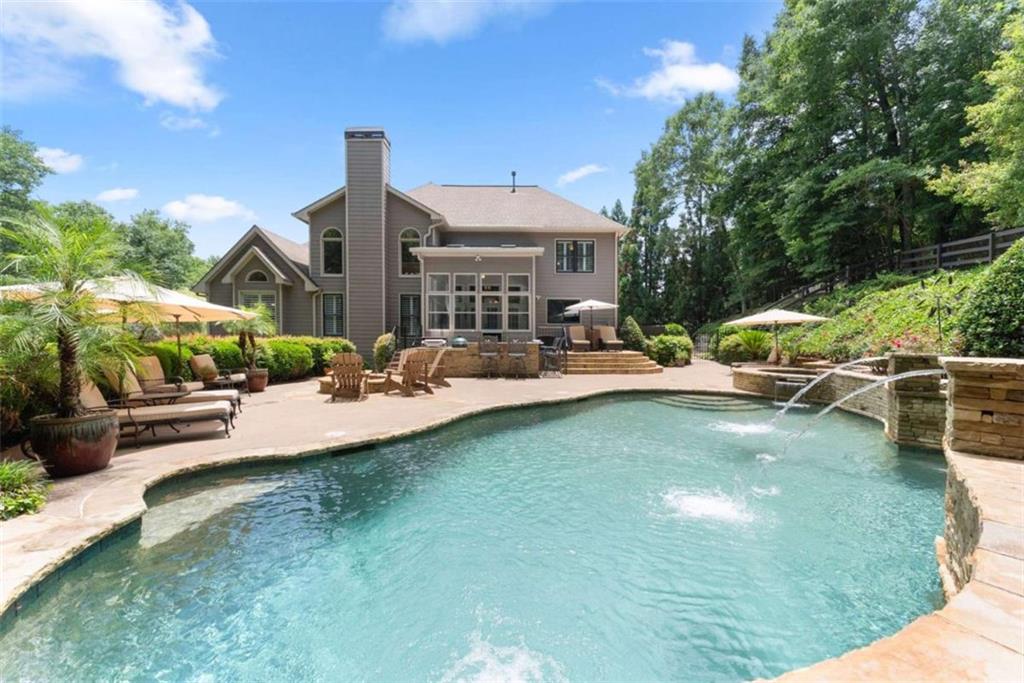
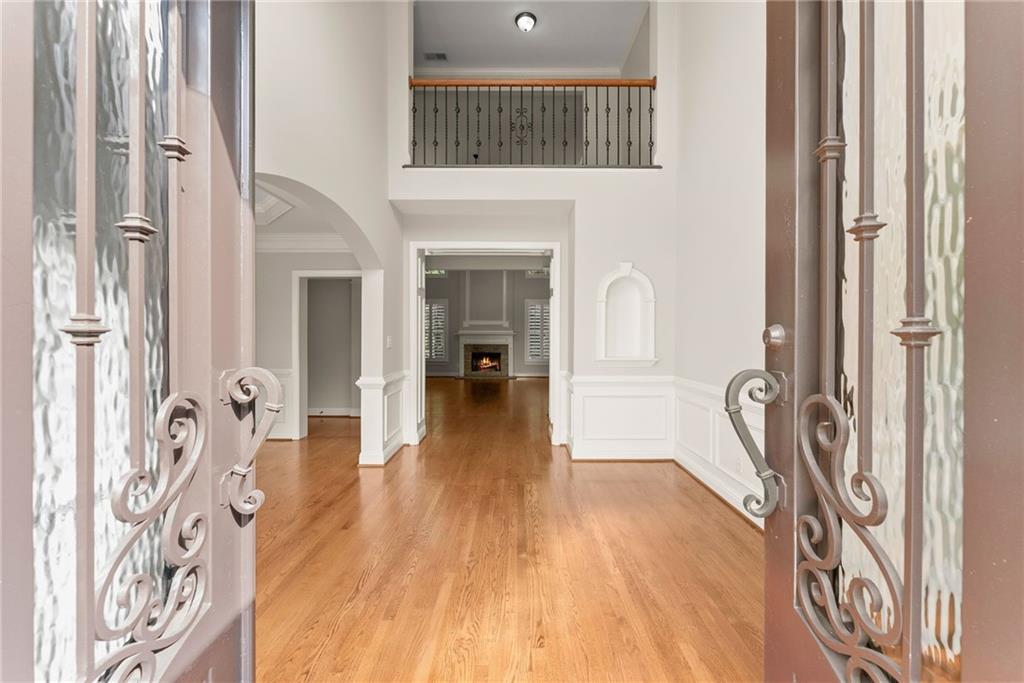
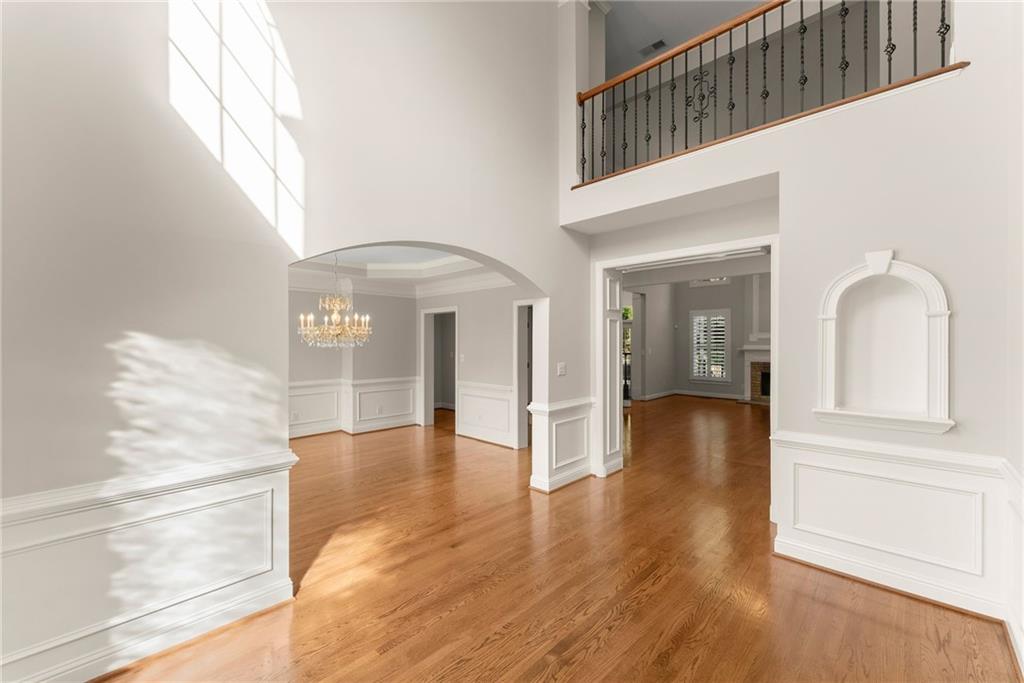
Welcome Home! This beautiful brick home is in a quiet CUL-DE-SAC in the highly sought-after Grand Cascades community (Lambert High district)! Loved by just one owner, this home features top-tier updates including BRAND NEW neutral paint refresh throughout (photos coming soon), real wood floors, all newly remodeled bathrooms, BRAND NEW quartz white countertops, NEW kitchen appliances, Andersen windows and custom plantation shutters. The layout flows beautifully from the bright two-story foyer into a large formal dining room and a spacious great room anchored by a stone fireplace and bookcase. The gourmet kitchen is a chef's dream, with BRAND NEW sink, hardware, Cabinet pull-outs trays for cooking items, eat in dining and dual pantries for abundant storage. The standout feature is the spectacular glass-enclosed SUNROOM that overlooks your private, fully fenced backyard oasis. The RESORT-STYLE yard is perfect for family gatherings, featuring an outdoor POOL, Jacuzzi, fire pit, grilling station, and a custom KITCHEN bar with great outdoor lighting. The Main floor primary bedroom is a quiet RETREAT with Spa Bath and with a connected office or nursery space. Upstairs, you will find three additional bedrooms and updated bathrooms, including one bedroom with a fun attached loft space that is perfect for a study room or play area. The fully finished basement is built for entertainment and multigenerational living, offering a media room, game room, home gym, dedicated office, extra flex room, full bath, and a handy kitchenette. With easy access to GA-400, shopping, and top-tier schools, lower Forsyth taxes, this home truly has it all!

Save
Ask
Tour
Hide
Share
Listing Snapshot
Price 
$1,099,000
Days On Site 
55 Days
Bedrooms 
4
Inside Area (SqFt) 
5,533 sqft
Total Baths 
5
Full Baths 
4
Partial Baths 
1
Lot Size 
1.02 Acres
Year Built 
1998
MLS® Number 
7791041
Status 
Active
Property Tax 
$8,151
HOA/Condo/Coop Fees 
$147.92 monthly
Sq Ft Source 
Appraiser
Friends & Family
Recent Activity
2 days agoPrice changed to $1,099,000
2 days agoListing updated with changes from the MLS®
2 weeks agoStatus changed to Active
2 months agoListing first seen on site
General Features
Acres 
1.02
Attached Garage 
Yes
Foundation 
Concrete Perimeter
Garage 
Yes
Garage Spaces 
2
Green Energy Efficient 
Thermostat
Land Lease 
No
Levels 
Two
Parking 
AttachedDrivewayGarageGarage Door OpenerGarage Faces SideKitchen Level
Property Sub Type 
Single Family Residence
Security 
Carbon Monoxide Detector(s)Security System LeasedSmoke Detector(s)
Sewer 
Septic Tank
SqFt Above 
3329
SqFt Below 
2204
SqFt Total 
5533
Style 
Traditional
Utilities 
Cable AvailableElectricity AvailableNatural Gas AvailablePhone AvailableUnderground UtilitiesWater Available
Water Source 
Public
Interior Features
Appliances 
DishwasherDisposalDouble OvenGas CooktopGas Water HeaterMicrowaveRange HoodSelf Cleaning OvenTankless Water Heater
Basement 
Exterior EntryFinishedFullInterior EntryWalk-Out Access
Cooling 
Ceiling Fan(s)Central AirZoned
Electric 
220 Volts in Garage220 Volts in Laundry
Fireplace 
Yes
Fireplace Features 
Gas LogGas StarterGreat RoomStone
Fireplaces 
1
Flooring 
CarpetCeramic TileHardwoodVinyl
Heating 
CentralNatural GasZoned
Interior 
Eat-in KitchenPantryKitchen IslandBookcasesCrown MoldingHigh Speed InternetHis and Hers ClosetsLow Flow Plumbing FixturesRecessed LightingSound SystemTray Ceiling(s)Vaulted Ceiling(s)Wet BarMaster Downstairs
Laundry Features 
Laundry RoomMain Level
Main Level Bedrooms 
1
Spa 
Yes
Window Features 
Insulated WindowsPlantation ShuttersSkylight(s)
Save
Ask
Tour
Hide
Share
Exterior Features
Construction Details 
BrickHardiPlank Type
Exterior 
Gas GrillLightingPrivate YardRain Gutters
Fencing 
Back YardFencedWoodWrought Iron
Frontage 
0
Lot Features 
Back YardCul-De-SacFront YardLandscapedPrivateSloped
Other Structures 
Outdoor Kitchen
Patio And Porch 
DeckEnclosedGlass EnclosedPatioRear PorchScreened
Pool Features 
Gas HeatIn GroundSalt Water
Road Frontage 
None
Roof 
Composition
Spa 
Yes
Spa Features 
Private
View 
Trees/Woods
Waterfront Features 
None
Waterview 
Trees/Woods
Windows/Doors 
Insulated WindowsPlantation ShuttersSkylight(s)
Community Features
Association Dues 
1775
Community Features 
ClubhouseFitness CenterPlaygroundPoolSidewalksStreet LightsTennis Court(s)
HOA Fee Frequency 
Annually
Horse Property 
None
Roads 
Paved
Schools
School District
Unknown
Elementary School
Settles Bridge
Middle School
Riverwatch
High School
Lambert
Listing Courtesy Of: Jennifer Anderson of Keller Williams Lanier Partners Broker: 770-503-7070 Prefer Ph#:[email protected]

Listings identified with the FMLS IDX logo come from FMLS and are held by brokerage firms other than the owner of this website and the listing brokerage is identified in any listing details. Information is deemed reliable but is not guaranteed. If you believe any FMLS listing contains material that infringes your copyrighted work, please click here to review our DMCA policy and learn how to submit a takedown request.



© 2017-2026 First Multiple Listing Service, Inc.

Neighborhood & Commute
Source: Walkscore
Save
Ask
Tour
Hide
Share