
6470 Pond View DriveCumming, GA 30028
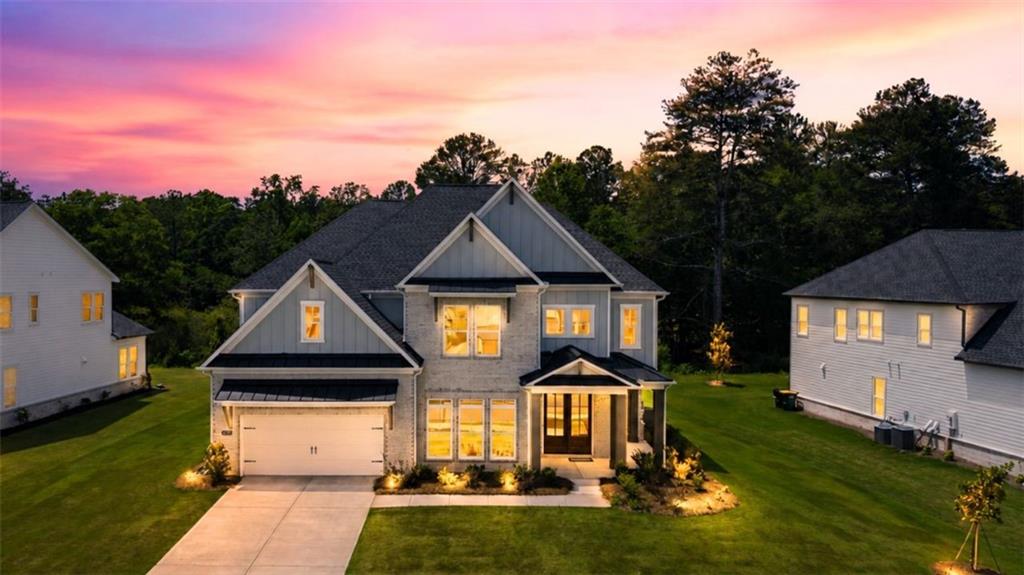
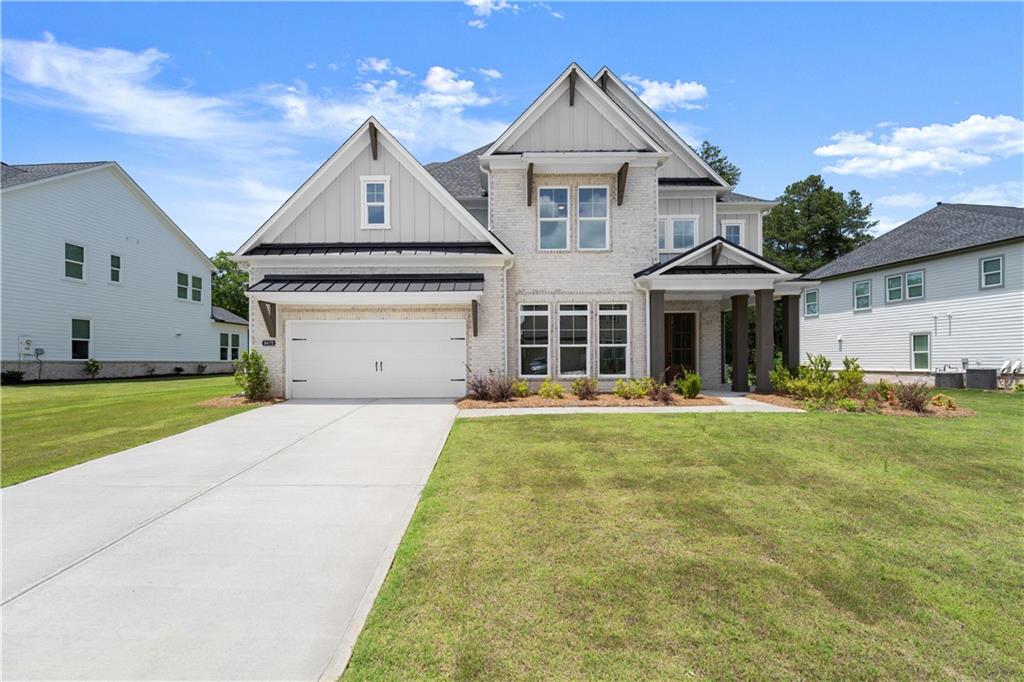
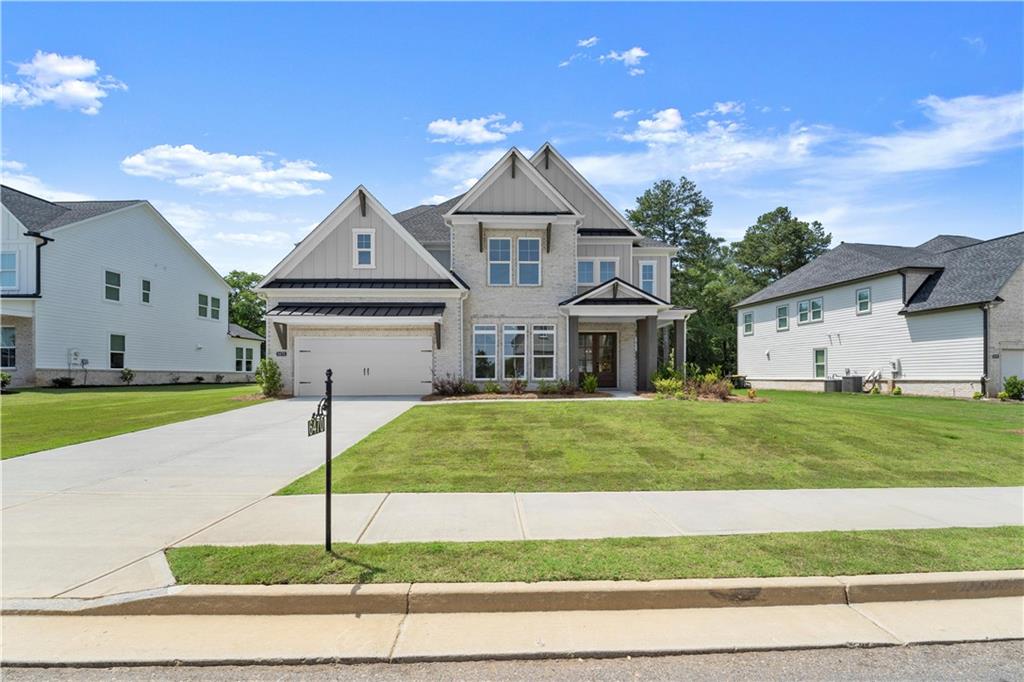
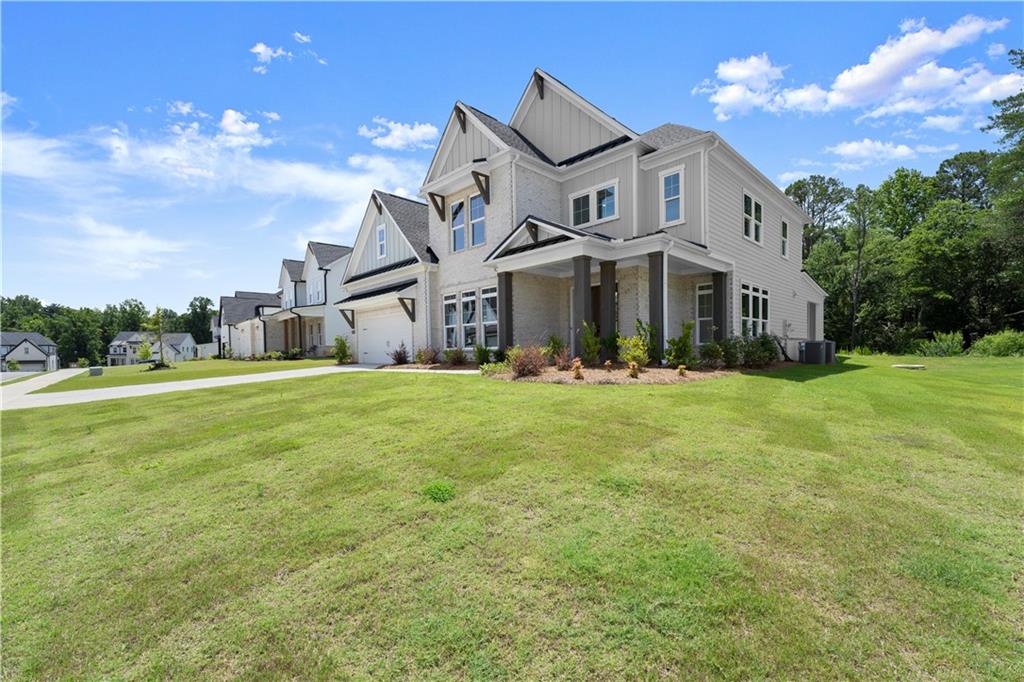
Welcome to Southbrooke, an upscale luxury community by Toll Brothers located in the highly sought-after North Forsyth High School district. This exceptional new construction home, the highly desirable Hendricks floor plan, offers 5 bedrooms, 5 full bathrooms, and 3,577 square feet of thoughtfully designed living space on one of the largest private wooded homesites in the community, spanning approximately 31,000 square feet. A welcoming foyer opens to a spacious home office and elegant dining room, while the dramatic two-story great room showcases a stunning wall of windows that fills the home with natural light and offers beautiful views of the private wooded backyard. The main level also features a guest bedroom with a full bathroom, providing the perfect space for visitors or multigenerational living. Designed for both everyday living and entertaining, the gourmet kitchen features KitchenAid appliances, Level 4 quartz countertops, white cabinetry, a large center island, and a hidden walk-in pantry. The open-concept layout seamlessly connects the kitchen to the great room and overlooks the covered patio and expansive backyard. Beautiful hardwood flooring extends throughout the great room, kitchen, dining room, office, and staircase, adding warmth and sophistication to the home's contemporary design. Upstairs, the luxurious primary suite offers a spa-inspired retreat with an oversized designer shower featuring dual drying areas, a freestanding soaking tub, and premium finishes throughout. Each secondary bedroom includes its own private full bathroom, ensuring comfort and privacy for family members and guests alike. Residents of Southbrooke enjoy an impressive collection of resort-style amenities, including a modern clubhouse, spa-like swimming pool with outdoor showers, fire pit, two outdoor fireplaces, lighted pickleball courts, playground, pergolas, patios, and scenic walking trails throughout the community. Conveniently located just minutes from GA-400, shopping, dining, and entertainment, this remarkable home offers the perfect blend of luxury, privacy, and convenience in one of Forsyth County's premier new home communities.
| a month ago | Status changed to Active | |
| a month ago | Listing updated with changes from the MLS® | |
| a month ago | Listing first seen on site |
Listings identified with the FMLS IDX logo come from FMLS and are held by brokerage firms other than the owner of this website and the listing brokerage is identified in any listing details. Information is deemed reliable but is not guaranteed. If you believe any FMLS listing contains material that infringes your copyrighted work, please click here to review our DMCA policy and learn how to submit a takedown request.

© 2017-2026 First Multiple Listing Service, Inc.
Did you know? You can invite friends and family to your search. They can join your search, rate and discuss listings with you.