
155 Abbey CircleWoodstock, GA 30188
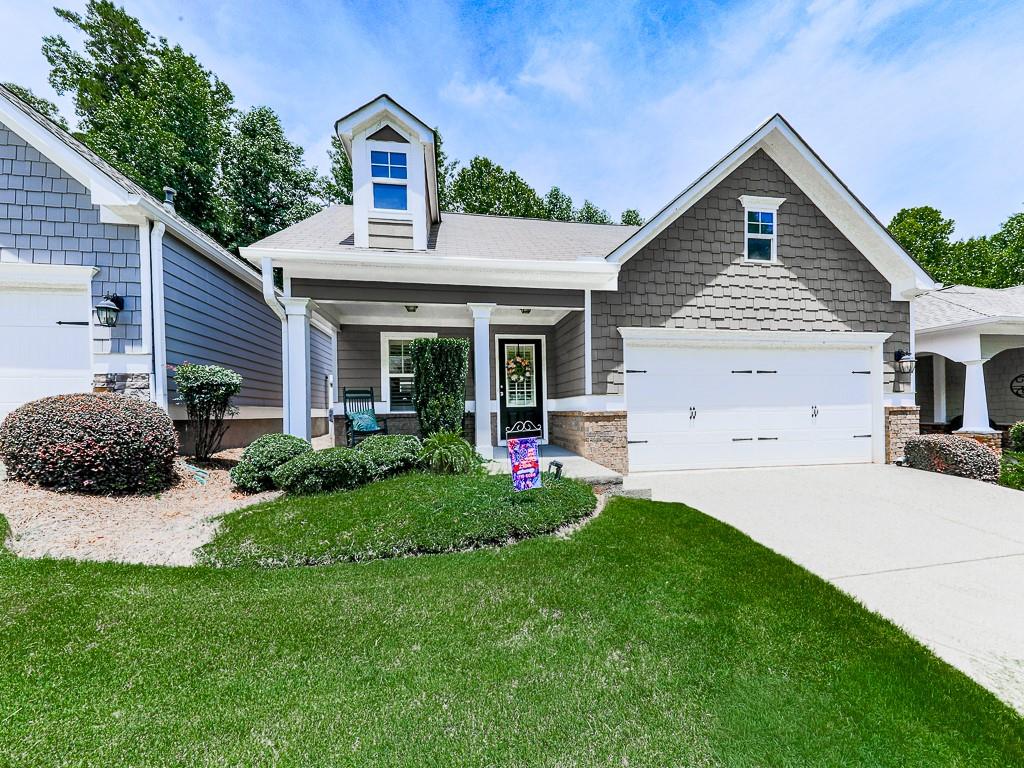
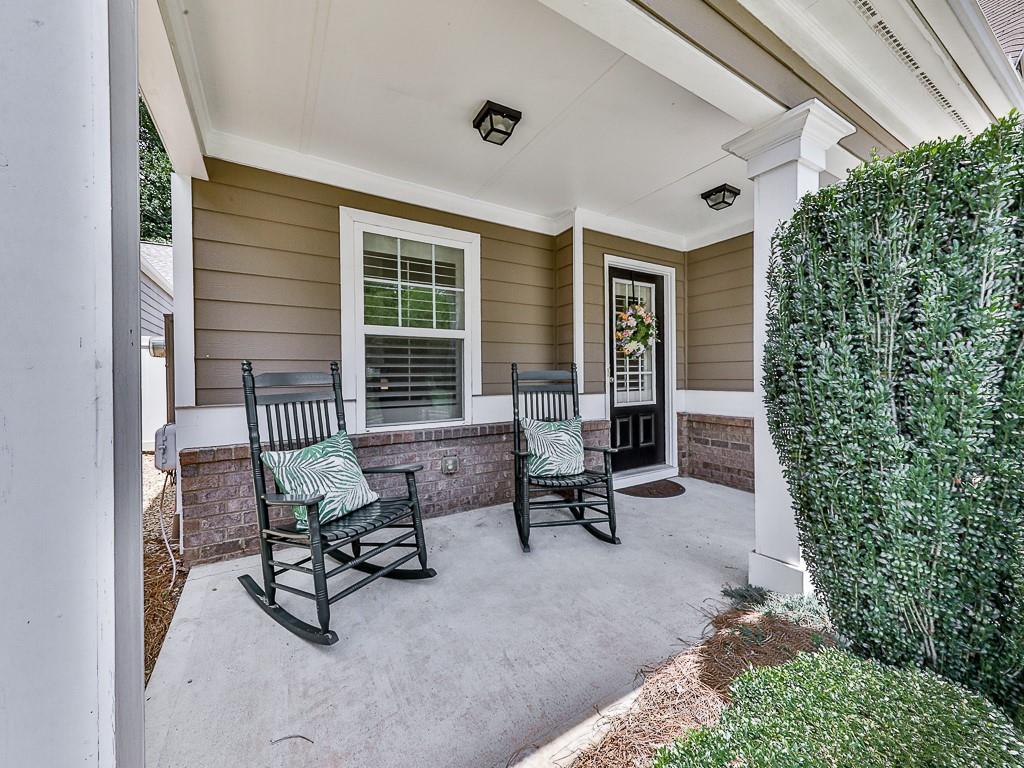
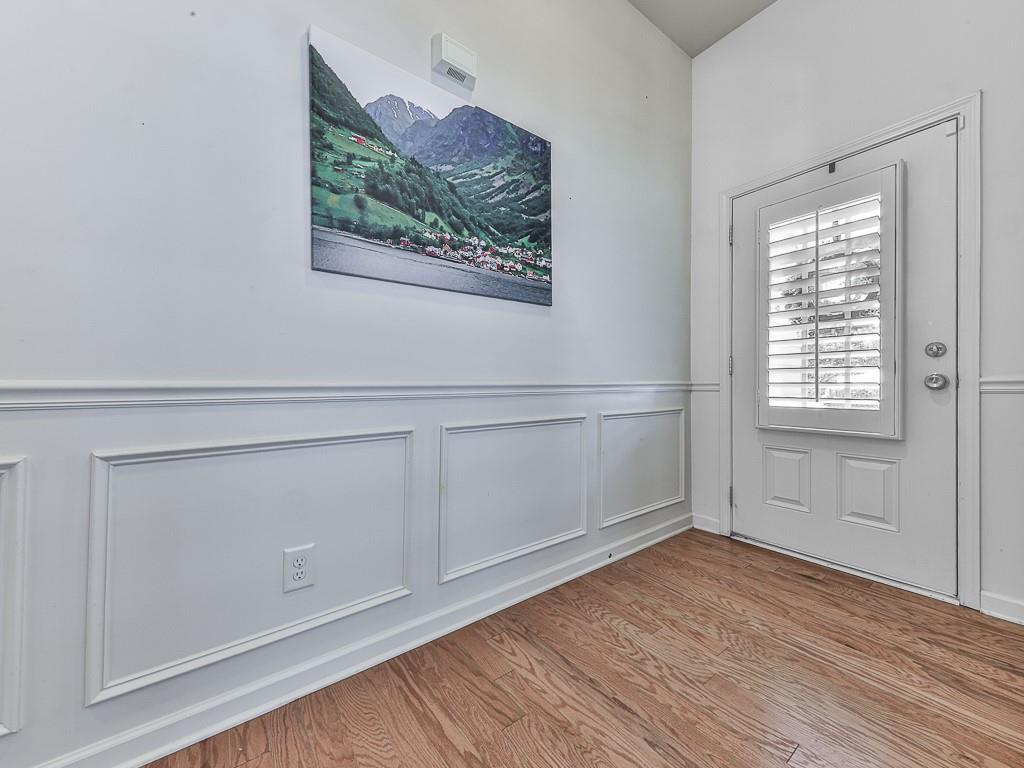
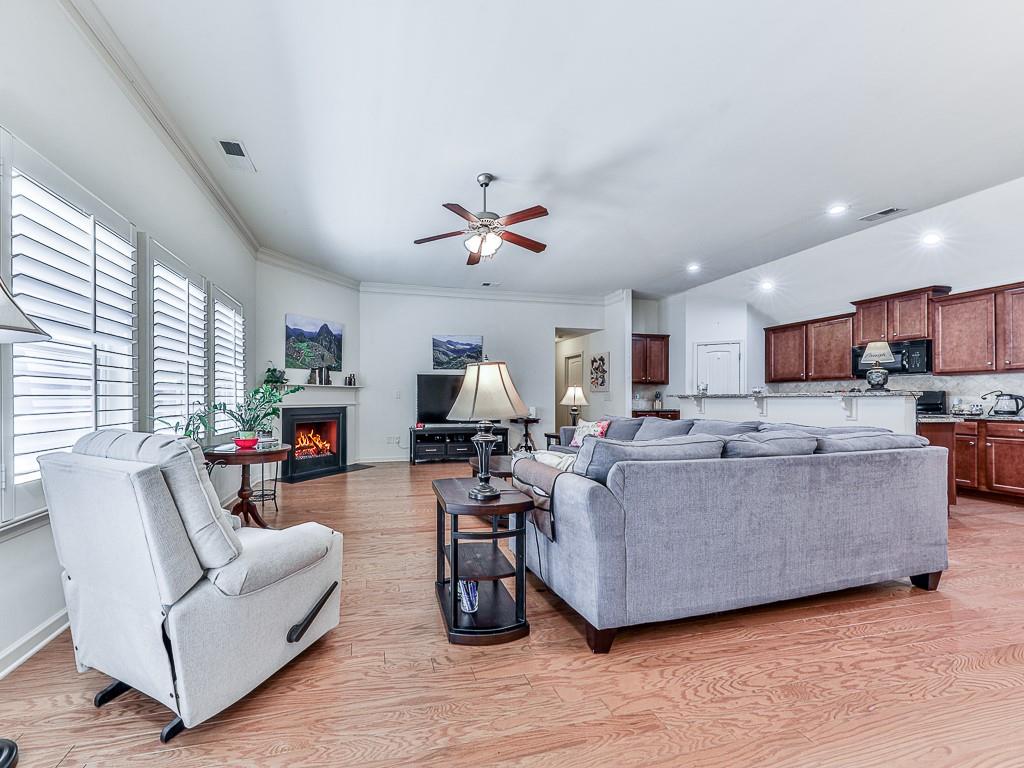
2BR/2BA ranch in Cottages at Woodstock in Woodstock. Heated and cooled sunroom, single-level living. Built 2013. HOA maintains lawn and exterior. Welcome to 155 Abbey Circle in Cottages at Woodstock, a legally designated 55+ community in Woodstock, Georgia. Built in 2013, this beautifully maintained 2-bedroom, 2-bath ranch offers 1,795 square feet of thoughtfully designed single-level living on a 0.06-acre lot. Offered at $440,000, this move-in-ready home combines quality finishes, flexible living spaces, and low-maintenance ownership just minutes from Downtown Woodstock, parks, shopping, dining, and everyday conveniences. The open-concept floor plan seamlessly connects the kitchen, breakfast bar, dining area, and living room, creating an inviting space for everyday living and entertaining. The kitchen features natural stone countertops, stained wood cabinetry, a breakfast bar, gas range, dishwasher, refrigerator, and a garbage disposal replaced in 2022. Hardwood flooring extends throughout the main living areas, while both bedrooms are carpeted for comfort. The living room is anchored by a cozy gas-log fireplace. Plantation shutters throughout. Designed with flexibility in mind, this home offers multiple living spaces to fit your lifestyle. A heated and cooled sunroom provides additional year-round living space filled with natural light, while French doors open to a private office or flex room that is ideal for working from home, hobbies, a library, or a quiet retreat. The spacious primary suite includes a sitting area, walk-in closet, double vanity, walk-in shower, and a separate garden tub, creating a comfortable space to unwind. Enjoy outdoor living from the covered front porch or relax on the backyard patio with room for grilling, outdoor dining, and lounge seating. A separate laundry room and attached two-car garage add everyday convenience. Updated systems provide added value and peace of mind. The architectural shingle roof is approximately 13 years old, a newer cooling unit was installed in 2020 and is covered by a transferable 10-year warranty, and the water heater was replaced approximately four years ago. A transferable termite bond is available for the next owner. The $265 monthly HOA fee includes lawn care, exterior maintenance, community grounds, trash service, and access to community amenities, including a clubhouse with an exercise room, meeting areas, and an in-ground pool. Community sidewalks provide opportunities for walking and enjoying the neighborhood while supporting a low-maintenance lifestyle. Conveniently located just minutes from Downtown Woodstock, parks, shopping, dining, and everyday services, this home offers comfortable ranch living in a community designed for residents age 55 and older. Schedule your private showing today and discover everything Abbey Circle has to offer.
| 2 weeks ago | Listing first seen on site | |
| 2 weeks ago | Listing updated with changes from the MLS® |
Listings identified with the FMLS IDX logo come from FMLS and are held by brokerage firms other than the owner of this website and the listing brokerage is identified in any listing details. Information is deemed reliable but is not guaranteed. If you believe any FMLS listing contains material that infringes your copyrighted work, please click here to review our DMCA policy and learn how to submit a takedown request.

© 2017-2026 First Multiple Listing Service, Inc.
Did you know? You can invite friends and family to your search. They can join your search, rate and discuss listings with you.