Save
Ask
Tour
Hide
Share
$980,000
93 Days On Site

4479 Chattahoochee Plantation Drive SE
Marietta, GA 30067

For Sale|Single Family Residence|Active
4
Beds
5
Total Baths
4
Full Baths
1
Partial Bath
5,965
SqFt
$164
/SqFt
1990
Built
Subdivision:
Atlanta Country Club
County:
Cobb
Listing Courtesy Of: Tara Holland of EXP Realty, LLC. Broker: 888-959-9461 Prefer Ph#:[email protected]
Call Now: 770-240-2004
Is this the listing for you? We can help make it yours.
770-240-2004
4479 Chattahoochee Plantation Drive SE4479 Chattahoochee Plantation Drive SE4479 Chattahoochee Plantation Drive SE4479 Chattahoochee Plantation Drive SE
Save
Ask
Tour
Hide
Share

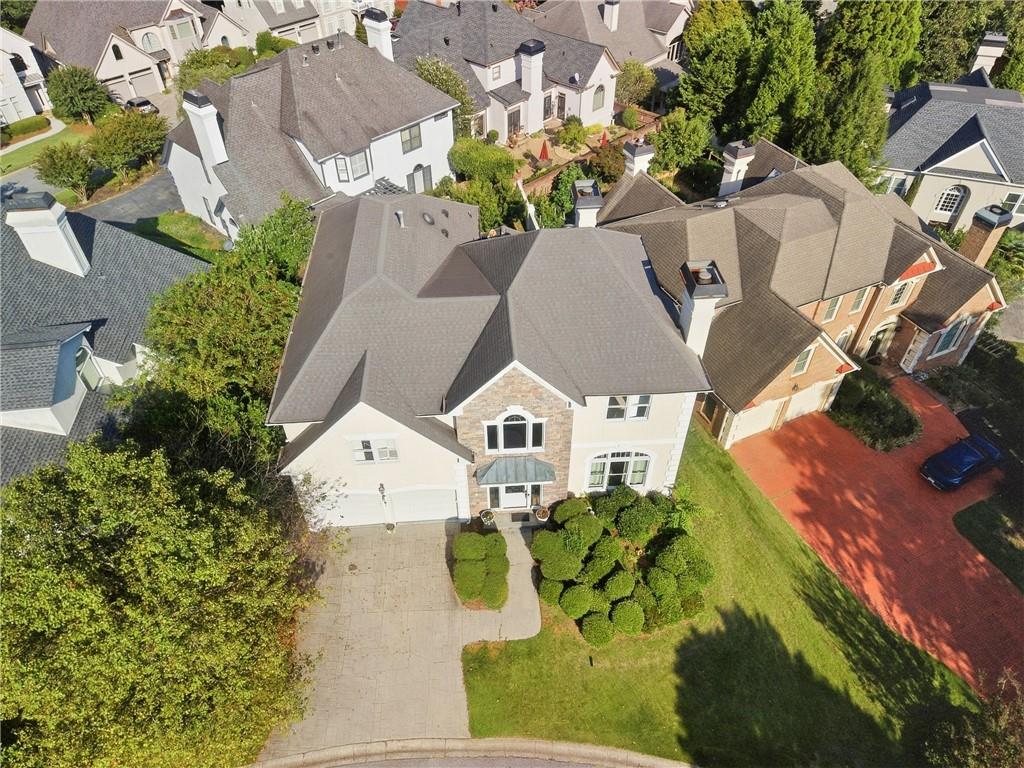
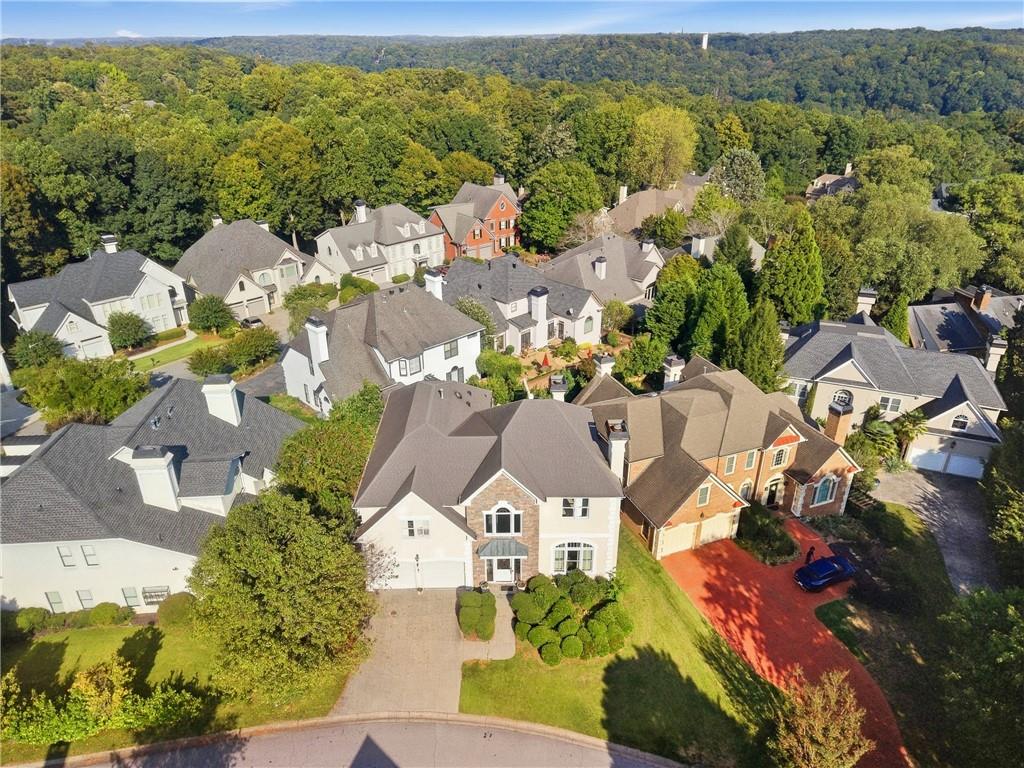
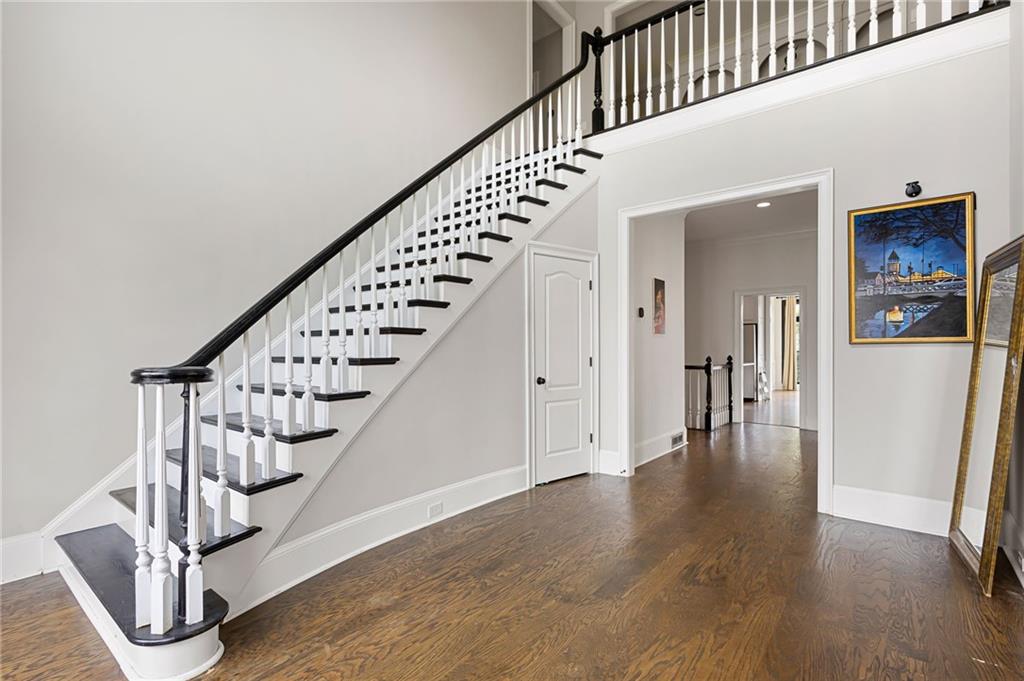
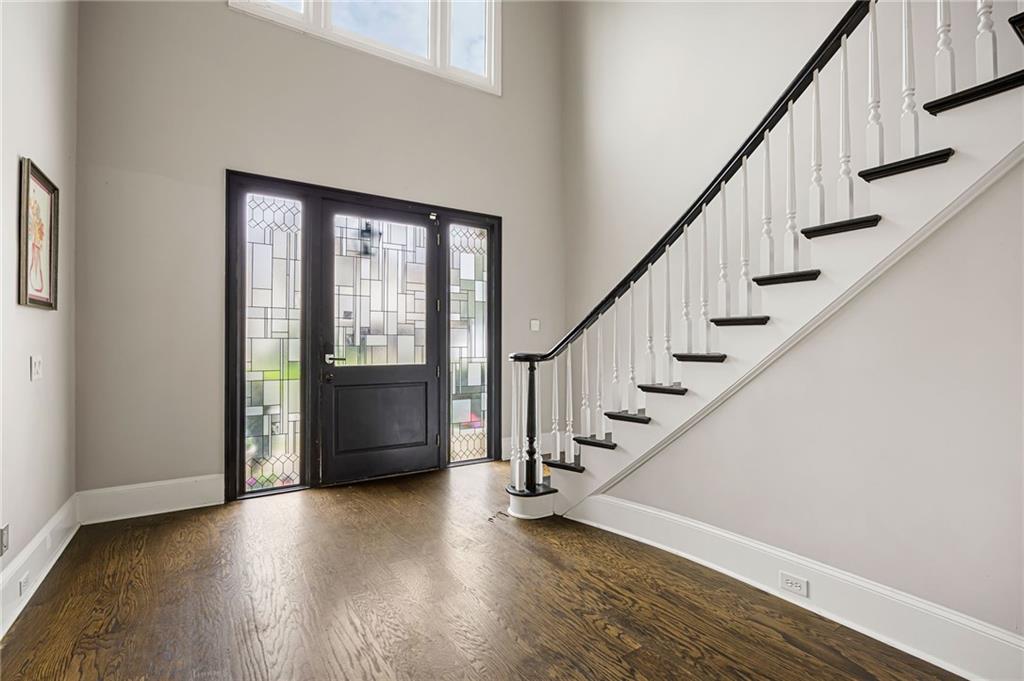
Recently reduced and a rare opportunity to call Atlanta Country Club home! This 4 bedroom, 4.5 bath is a gem offering an exceptional blend of space, comfort, and flexibility in a highly desirable East Cobb location. Step inside to a welcoming foyer featuring a stunning staircase that leads to a spacious upper-level landing, three additional bedrooms, and a versatile bonus room—ideal for a home office, nursery, playroom, or creative space. The main-level primary suite provides a peaceful retreat, complete with a remodeled bathroom, dual walk-in closets, and a private bonus room that can easily adapt to your lifestyle. The fully finished basement expands the possibilities even further, featuring new carpet, a kitchenette, full bathroom, and exterior access to the low-maintenance yard. Whether you're hosting guests, creating a private living space, or accommodating extended family, this flexible lower level is ready to meet your needs. Numerous major and minor updates have been completed within the past three years, including a large gas range, windows, doors, HVAC, and gutter guards, offering added peace of mind. Ideally located near I-285, I-75, and GA-400, you'll enjoy convenient access to The Avenue East Cobb, Whole Foods, the Chattahoochee River Walk, and top-rated Walton High School. With generous living space, multiple flexible areas, and thoughtful updates throughout, opportunities offering this combination of size, versatility, and location are increasingly hard to find.

Save
Ask
Tour
Hide
Share
Listing Snapshot
Price 
$980,000
Days On Site 
93 Days
Bedrooms 
4
Inside Area (SqFt) 
5,965 sqft
Total Baths 
5
Full Baths 
4
Partial Baths 
1
Lot Size 
0.1407 Acres
Year Built 
1990
MLS® Number 
7792193
Status 
Active
Property Tax 
$10,725
HOA/Condo/Coop Fees 
$29.17 monthly
Sq Ft Source 
Public Records
Friends & Family
Recent Activity
6 days agoStatus changed to Active
6 days agoListing updated with changes from the MLS®
2 weeks agoPrice changed to $980,000
3 months agoListing first seen on site
General Features
Acres 
0.1407
Foundation 
CombinationConcrete Perimeter
Garage 
Yes
Garage Spaces 
2
Green Energy Efficient 
Thermostat
Land Lease 
No
Levels 
Three Or More
Parking 
Garage
Property Sub Type 
Single Family Residence
Security 
Carbon Monoxide Detector(s)Secured Garage/ParkingSecurity ServiceSmoke Detector(s)
Sewer 
Public Sewer
SqFt Above 
3895
SqFt Below 
2070
SqFt Total 
5965
Style 
European
Utilities 
Cable AvailableElectricity AvailableNatural Gas AvailablePhone AvailableWater Available
Water Source 
Public
Interior Features
Appliances 
DishwasherDisposalDouble OvenGas RangeGas Water Heater
Basement 
FinishedFullWalk-Out Access
Cooling 
Central AirZoned
Fireplace 
Yes
Fireplace Features 
Gas LogGas Starter
Fireplaces 
2
Flooring 
CarpetHardwood
Heating 
CentralNatural GasZoned
Interior 
Eat-in KitchenBeamed CeilingsBookcasesCrown MoldingHis and Hers ClosetsWalk-In Closet(s)Master Downstairs
Laundry Features 
Laundry RoomMain LevelSink
Main Level Bedrooms 
1
Window Features 
Insulated Windows
Save
Ask
Tour
Hide
Share
Exterior Features
Construction Details 
Concrete
Exterior 
CourtyardLightingPrivate EntrancePrivate YardRain Gutters
Fencing 
Back YardFenced
Lot Features 
Back YardLandscaped
Other Structures 
None
Patio And Porch 
Patio
Pool Features 
None
Road Frontage 
None
Roof 
Composition
Spa Features 
None
View 
Rural
Waterfront Features 
None
Waterview 
Rural
Windows/Doors 
Insulated Windows
Community Features
Association Fee 
$350.0
Association Fee Frequency 
Annually
Additional Association Fee Frequency 
Annually
Community Features 
GolfParkStreet Lights
Horse Property 
None
Roads 
Concrete
Schools
School District
Unknown
Elementary School
Sope Creek
Middle School
Dickerson
High School
Walton
Listing Courtesy Of: Tara Holland of EXP Realty, LLC. Broker: 888-959-9461 Prefer Ph#:[email protected]

Listings identified with the FMLS IDX logo come from FMLS and are held by brokerage firms other than the owner of this website and the listing brokerage is identified in any listing details. Information is deemed reliable but is not guaranteed. If you believe any FMLS listing contains material that infringes your copyrighted work, please click here to review our DMCA policy and learn how to submit a takedown request.



© 2017-2026 First Multiple Listing Service, Inc.

Neighborhood & Commute
Source: Walkscore
Save
Ask
Tour
Hide
Share