
456 Northside DriveCanton, GA 30115
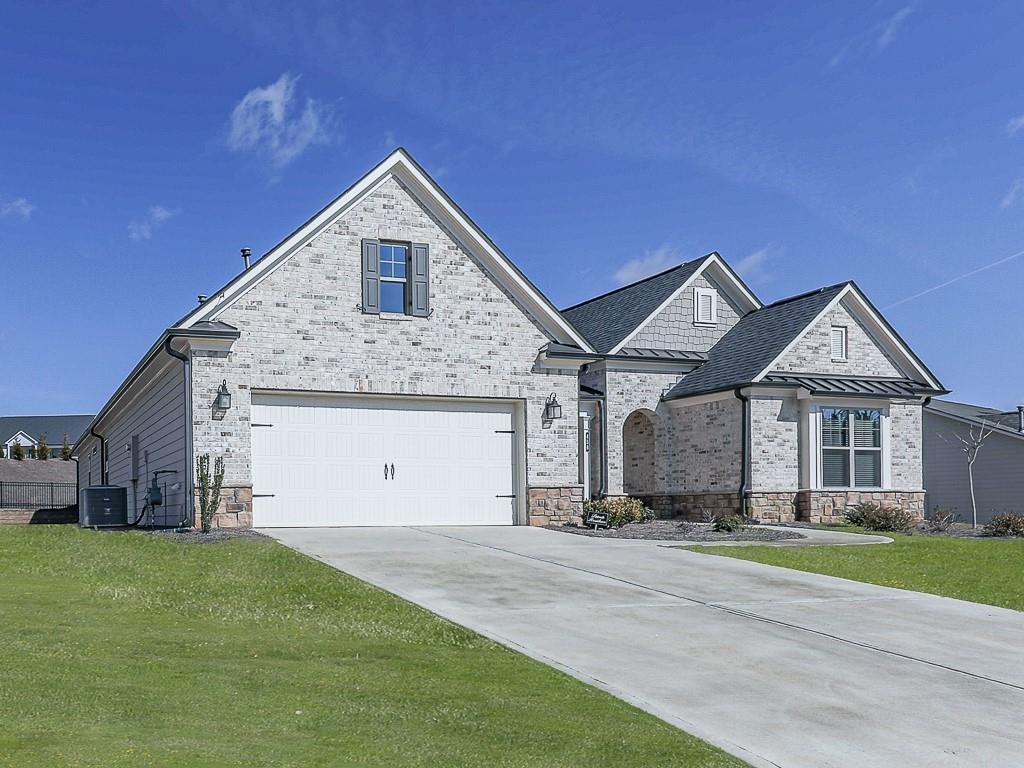
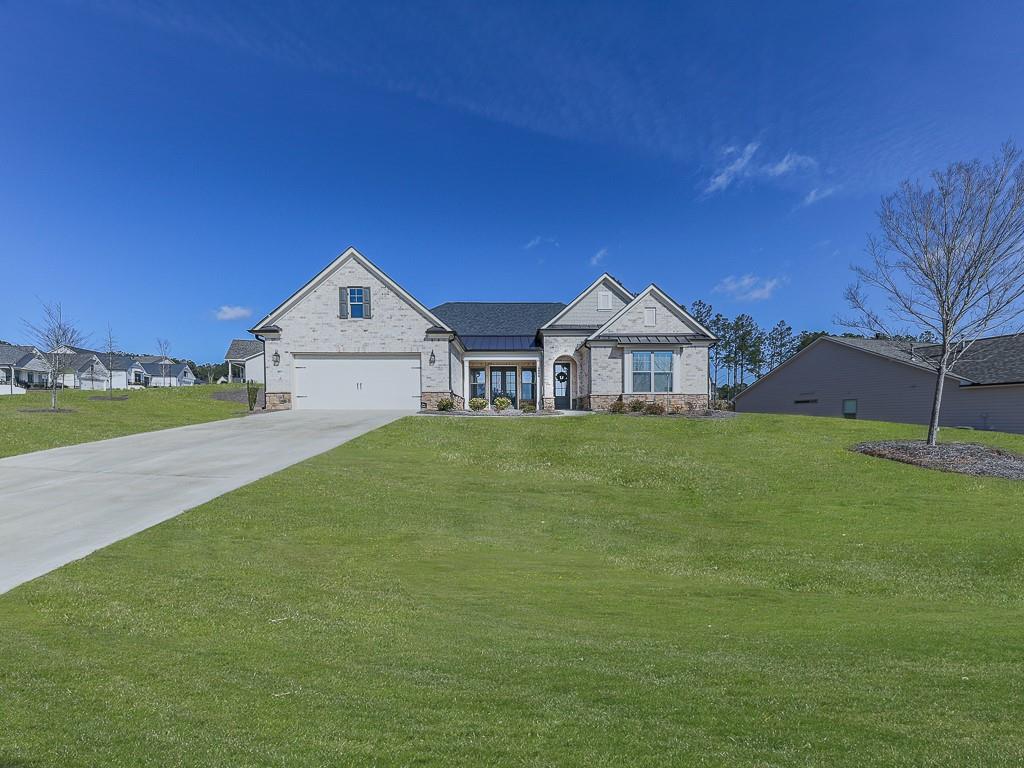
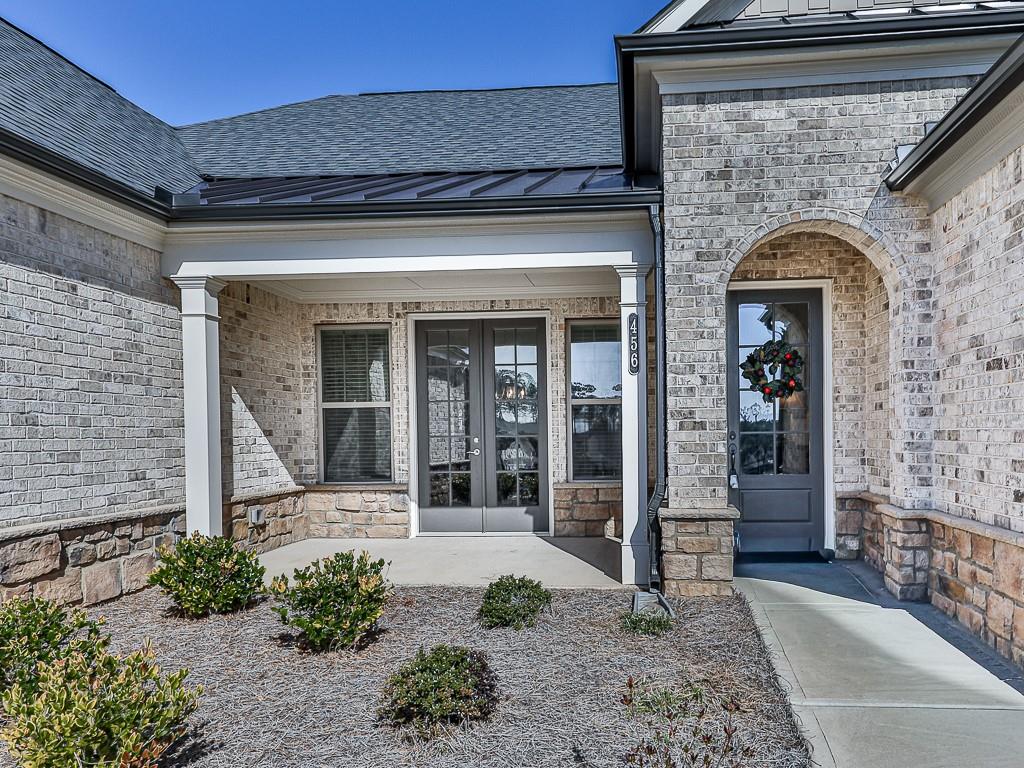
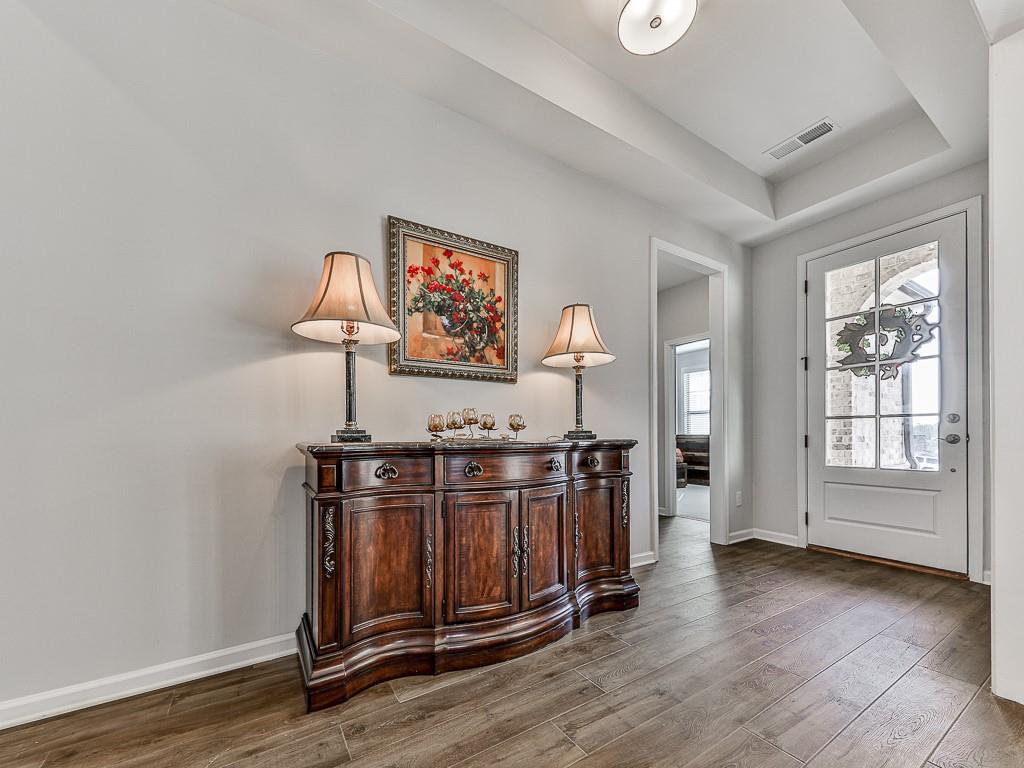
4BR/2.5BA custom ranch in Soleil Belmont Park, Canton. Stepless living, quartz kitchen, lanai, 0.5-acre lot. Built in 2023. Why wait for new construction when this upgraded Weston D ranch by Patrick Malloy Communities is available now in Soleil Belmont Park? Built in 2023 and priced at $739,000, this 4-bedroom, 2-bath home offers 2,826 square feet of single-level living on a flat 0.5-acre lot with completed upgrades, outdoor living space, and immediate availability. Designed with both comfort and functionality in mind, the open-concept floor plan features high ceilings and luxury vinyl plank flooring throughout the main living areas. The upgraded kitchen serves as the centerpiece of the home with a huge island, quartz countertops, additional cabinetry, upgraded drawer pulls, and a walk-in pantry that provides exceptional storage. The seamless flow between the kitchen, dining, and living areas creates an ideal setting for everyday living and entertaining. Move-in ready and available now. Seller is open to negotiating with qualified buyers. The dining room extends the living space outdoors through French doors that open directly to the patio and lanai. The spacious primary suite includes a double vanity and oversized walk-in shower. Three additional bedrooms offer flexibility for guests, hobbies, or home office needs. A large laundry room adds convenience and functionality to daily routines. Outdoor living is equally appealing with a covered lanai, dedicated grilling pad, and a flat backyard that provides usable space for relaxation and entertaining. The attached 2-car garage offers additional storage and parking. Residents of Soleil Belmont Park enjoy access to an extensive collection of resort-style amenities. The community clubhouse features a restaurant, bar, coffee bar, snack bar, and gathering spaces. Outdoor amenities include a pool with cabanas, tennis courts, pickleball courts, bocce ball courts, community gardening areas, and a dog park. Located in Canton in a gated community, this home offers convenient access to shopping, dining, recreation, and daily conveniences while providing the benefits of a professionally planned amenity community. For buyers considering new construction, this home offers the advantage of completed upgrades, established outdoor living spaces, and move-in-ready convenience without the uncertainty of a build timeline.
| a month ago | Status changed to Active | |
| a month ago | Listing updated with changes from the MLS® | |
| 2 months ago | Listing first seen on site |
Listings identified with the FMLS IDX logo come from FMLS and are held by brokerage firms other than the owner of this website and the listing brokerage is identified in any listing details. Information is deemed reliable but is not guaranteed. If you believe any FMLS listing contains material that infringes your copyrighted work, please click here to review our DMCA policy and learn how to submit a takedown request.

© 2017-2026 First Multiple Listing Service, Inc.
Did you know? You can invite friends and family to your search. They can join your search, rate and discuss listings with you.