Save
Ask
Tour
Hide
Share
$829,900
51 Days On Site

151 Palisade Drive
Rydal, GA 30171

For Sale|Single Family Residence|Active
5
Beds
4
Total Baths
3
Full Baths
1
Partial Bath
2,862
SqFt
$290
/SqFt
2025
Built
Subdivision:
The Summit
County:
Bartow
Listing Courtesy Of: Dominic Bamford of Atlanta Communities Real Estate Brokerage Broker: 678-753-6050 Prefer Ph#:[email protected]
Call Now: 770-240-2004
Is this the listing for you? We can help make it yours.
770-240-2004
151 Palisade Drive151 Palisade Drive151 Palisade Drive151 Palisade Drive
Save
Ask
Tour
Hide
Share

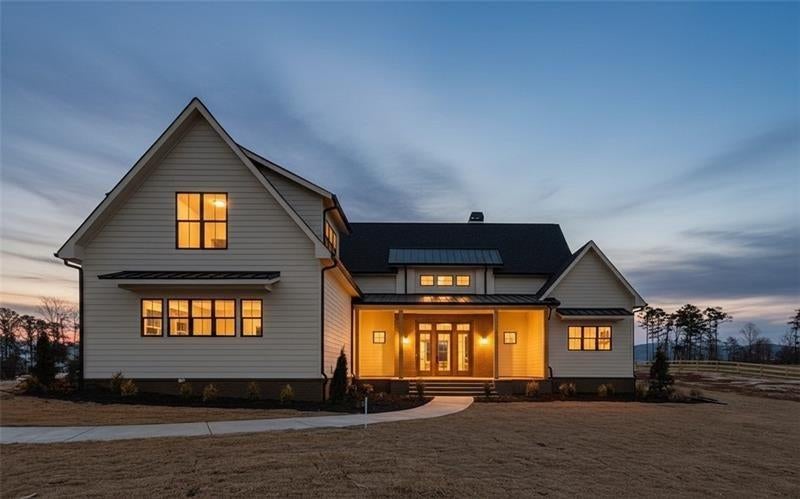
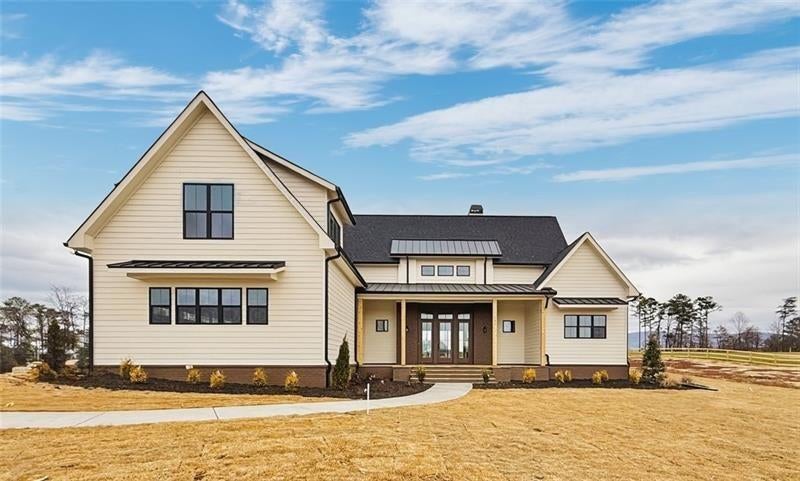
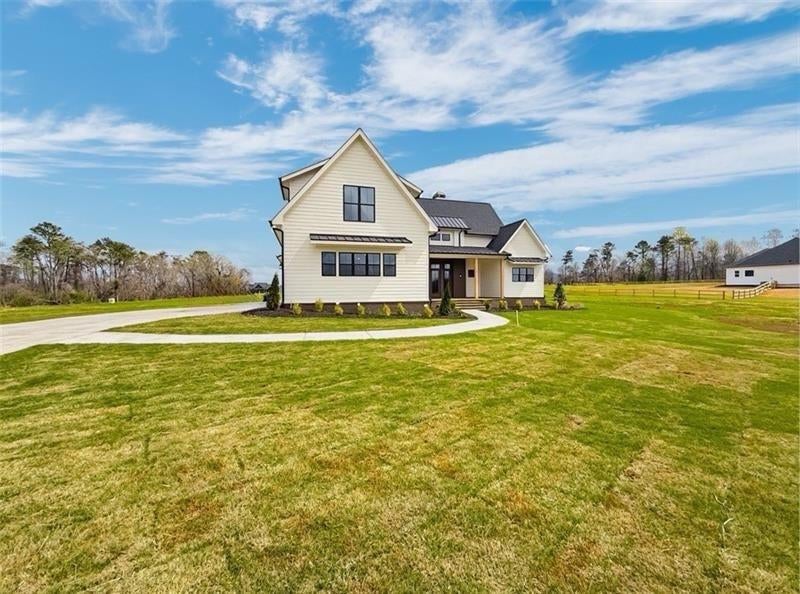
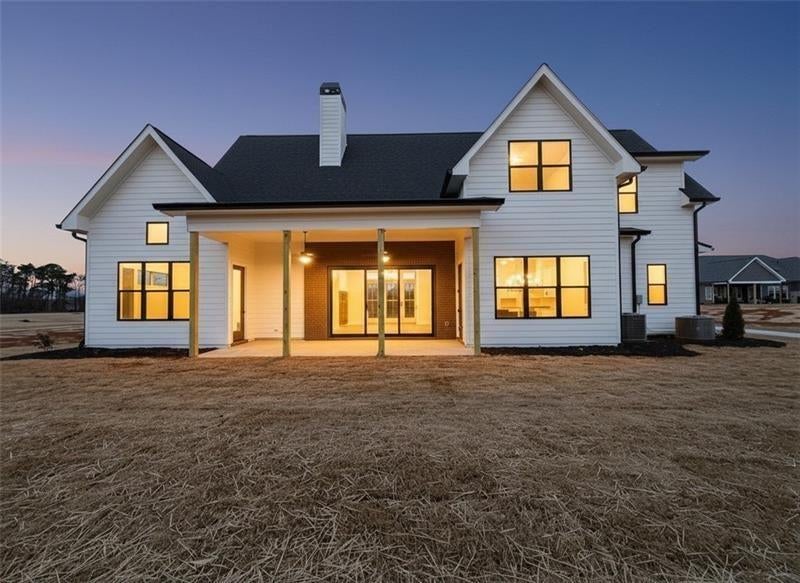
Move in Ready new home. Presenting The "Pinkerton" Plan, by TIG Custom Homes. This open concept plan offers 2,958 Sq Ft. of living space, 5 bedrooms, 3.5 baths, and a level 2-acre estate lot with mountain views perfect for a future swimming pool. The main floor welcomes you with a grand great room that displays a custom woodburning fireplace, beamed ceilings, beautiful mountain views and site lines to the gourmet kitchen. The kitchen is a chef's dream with features such as soft close and dovetailed cabinetry, a large island, quartz countertops, stainless steel Z-line appliances, walk-in pantry and open to a dining room that can accommodate 12+ guests. The primary bedroom sits privately on the main and includes a vaulted ceiling, abundance of natural light, an ensuite bath with hers and his vanities, soaking tub, curbless/frameless tile shower and HUGE walk-in closet. The main level also offers a mudroom, laundry room, office, sliding glass door access to the rear patio with a wet bar and stubbed for you future grill, 3 car garage and convenient powder room. Upstairs find 3 additional bedrooms, a finished bonus room and 2 full baths. This home is located in The Summit, a premier gated community in Rydal Ga. Enjoy the quiet peaceful living with the convenience of an 8-minute drive to I-75- and 18-minute drive to big box stores, fine dining and top healthcare facilities. Current Buyer's incentives include Builder paid rate buydown with LGE OR $5000 toward closing cost when Buyer uses preferred lender Matt Garcia, Supreme Lending. Don't miss out on this opportunity to make this dream home your own.

Save
Ask
Tour
Hide
Share
Listing Snapshot
Price 
$829,900
Days On Site 
51 Days
Bedrooms 
5
Inside Area (SqFt) 
2,862 sqft
Total Baths 
4
Full Baths 
3
Partial Baths 
1
Lot Size 
2 Acres
Year Built 
2025
MLS® Number 
7793325
Status 
Active
Property Tax 
$1,443
HOA/Condo/Coop Fees 
$54.17 monthly
Sq Ft Source 
Builder
Friends & Family
Recent Activity
2 months agoListing first seen on site
2 months agoListing updated with changes from the MLS®
General Features
Acres 
2
Attached Garage 
Yes
Foundation 
Slab
Garage 
Yes
Garage Spaces 
3
Home Warranty 
Yes
Land Lease 
No
Levels 
Two
Parking 
CoveredGarageDrivewayGarage Door OpenerGarage Faces SideSee RemarksAttached
Parking Spaces 
3
Property Condition 
New Construction
Property Sub Type 
Single Family Residence
Security 
Carbon Monoxide Detector(s)Secured Garage/ParkingSmoke Detector(s)
Sewer 
Septic Tank
SqFt Above 
2862
SqFt Total 
2862
Style 
FarmhouseModernTraditionalOther
Utilities 
Cable AvailableElectricity AvailableNatural Gas AvailablePhone AvailableUnderground UtilitiesWater AvailableOther
Water Source 
Public
Interior Features
Appliances 
DishwasherDisposalElectric Water HeaterENERGY STAR Qualified AppliancesENERGY STAR Qualified Water HeaterGas RangeRange HoodOtherMicrowaveGas CooktopElectric Oven
Basement 
None
Cooling 
Ceiling Fan(s)Central AirENERGY STAR Qualified EquipmentZoned
Electric 
220 Volts
Fireplace 
Yes
Fireplace Features 
Family RoomGas StarterMasonryLiving Room
Fireplaces 
1
Flooring 
CarpetCeramic Tile
Heating 
ENERGY STAR Qualified EquipmentHeat PumpZoned
Interior 
Eat-in KitchenPantryKitchen IslandBeamed CeilingsBookcasesDouble VanityHis and Hers ClosetsRecessed LightingTray Ceiling(s)Walk-In Closet(s)Entrance FoyerHigh Speed InternetMaster Downstairs
Laundry Features 
Laundry RoomMain Level
Main Level Bedrooms 
1
Window Features 
Double Pane WindowsInsulated WindowsENERGY STAR Qualified Windows
Save
Ask
Tour
Hide
Share
Exterior Features
Construction Details 
Blown-In InsulationHardiPlank TypeBrick
Exterior 
LightingPrivate YardRain GuttersOtherPrivate Entrance
Fencing 
None
Lot Features 
LandscapedLevelSprinklers In FrontSprinklers In RearWooded
Other Structures 
None
Patio And Porch 
CoveredFront PorchRear PorchPatio
Pool Features 
None
Road Frontage 
Private RoadOther
Roof 
MetalCompositionShingle
Spa Features 
None
View 
Trees/WoodsMountain(s)Other
Waterfront Features 
None
Waterview 
Trees/WoodsMountain(s)Other
Windows/Doors 
Double Pane WindowsInsulated WindowsENERGY STAR Qualified Windows
Community Features
Association Dues 
650
Community Features 
GatedStreet LightsOther
Financing Terms Available 
CashConventionalFHAVA Loan
HOA Fee Frequency 
Annually
Horse Property 
None
Roads 
PavedOther
Schools
School District
Unknown
Elementary School
Pine Log
Middle School
Adairsville
High School
Adairsville
Listing Courtesy Of: Dominic Bamford of Atlanta Communities Real Estate Brokerage Broker: 678-753-6050 Prefer Ph#:[email protected]

Listings identified with the FMLS IDX logo come from FMLS and are held by brokerage firms other than the owner of this website and the listing brokerage is identified in any listing details. Information is deemed reliable but is not guaranteed. If you believe any FMLS listing contains material that infringes your copyrighted work, please click here to review our DMCA policy and learn how to submit a takedown request.



© 2017-2026 First Multiple Listing Service, Inc.

Neighborhood & Commute
Source: Walkscore
Save
Ask
Tour
Hide
Share