Back on Market. No fault of Seller! 24 HR Appointment Only! FOR SALE OR LEASE PURCHASE! MOVE IN READY!
Thanks for using Showtime! PARKVIEW SCHOOLS! NO HOA! NEAR SWIM TENNIS!
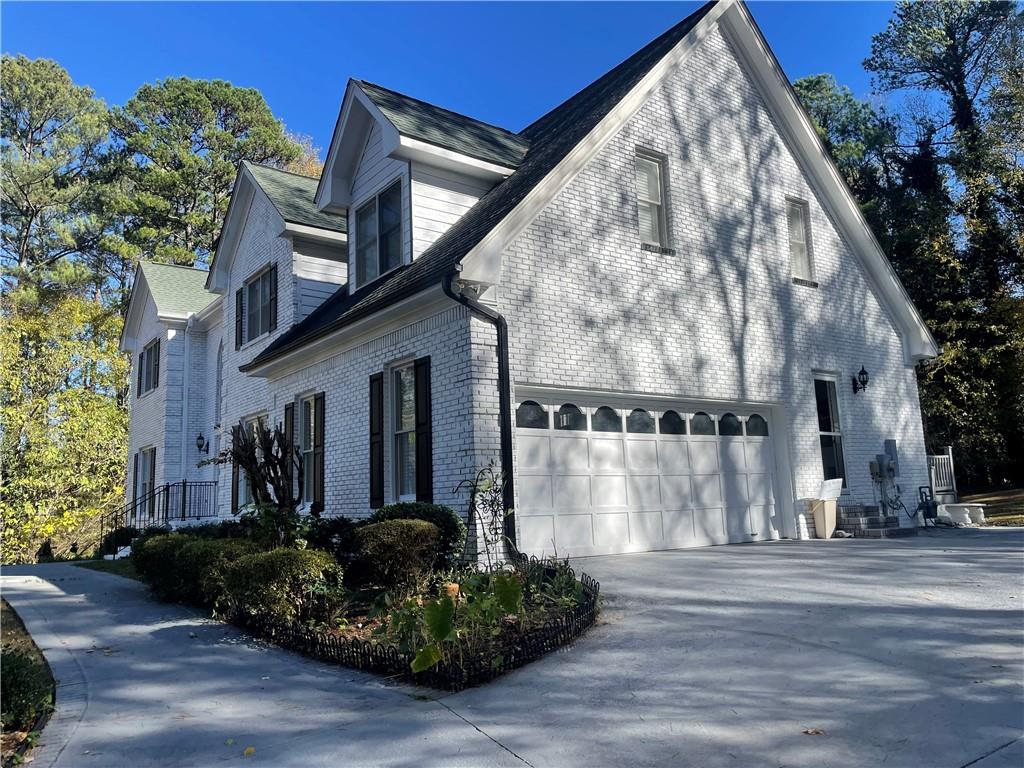
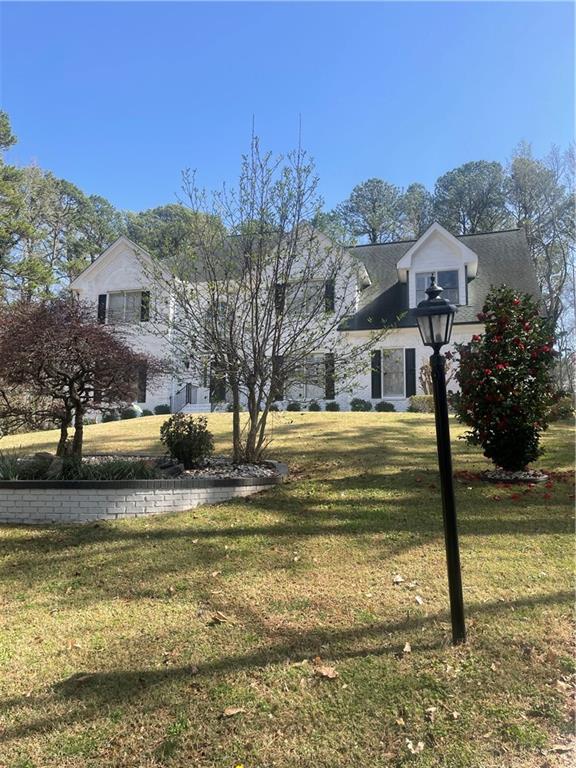
Beautiful 2-Story Custom Built 4-Side Brick home with 2 Kitchen on 2+-acres on FULL FINISHED BASEMENT! SEPERATE ENTRANCES!
Lots of Upgrades & Move in ready... 6 Bedrooms 4 Bath 6,400 Sq Ft. Central Air Purifier! Sprinkler System.
Non-mandatory Swim/Tennis Club in walking distance. Yes A Home Warranty! Quartz Countertops in Bathrooms.
1st Floor - Master Suite, Walk-in Closet, Jacuzzi, Shower, His & Her Vanities, 3 Bedrooms, Jack & Jill Bathroom.
Can use 1 Bedroom as Bonus Room or Office.
Main Level - Kitchen with Granite Countertops, Formal Living Room. Formal Dining, Family Room with Fireplace,
Guest Bedroom with full bathroom, Sunroom, High Ceilings, Laundry, Pantry area, Composite Wood Deck, Private Back Yard with Shed.
Basement Apartment with Separate Entrance, Kitchen, 1 Bedroom, 1 Storm Room used as a Bedroom,
1 Full Bathroom with WIDE HANDICAP ENTRANCE, Office, Extra Large Family Room, Gym Area, Patio and Private Backyard! Agent/Owner.
.
Listing Snapshot
Inside Area (SqFt)
6,400 sqft
Recent Activity
| 2 months ago | | Listing first seen on site |
| 2 months ago | | Listing updated with changes from the MLS® |
General Features
Foundation
Concrete Perimeter
Green Energy Efficient
AppliancesHVAC
Parking
AttachedDrivewayGarageGarage Faces RearStorage
Property Sub Type
Single Family Residence
Security
Carbon Monoxide Detector(s)Closed Circuit Camera(s)
Utilities
Cable AvailableElectricity AvailableNatural Gas AvailablePhone AvailableWater Available
Interior Features
Appliances
DishwasherDisposalElectric CooktopElectric OvenElectric RangeENERGY STAR Qualified AppliancesGas Water HeaterMicrowaveSelf Cleaning Oven
Basement
DaylightExterior EntryFinishedFullInterior Entry
Cooling
Ceiling Fan(s)Central Air
Fireplace Features
Family RoomGas LogGas StarterGlass Doors
Flooring
HardwoodLaminate
Heating
CentralElectricForced AirHot Water
Interior
Breakfast BarEat-in KitchenPantryIn-Law FloorplanBookcasesCathedral Ceiling(s)Crown MoldingEntrance FoyerHigh Speed InternetHis and Hers ClosetsVaulted Ceiling(s)Walk-In Closet(s)
Laundry Features
Laundry RoomMain LevelSink
Window Features
Double Pane WindowsInsulated WindowsPlantation Shutters
Exterior Features
Exterior
BalconyGardenPrivate EntrancePrivate Yard
Lot Features
Back YardFront YardLandscaped
Patio And Porch
DeckEnclosedPatio
Road Frontage
Private Road
View
CityPark/GreenbeltTrees/Woods
Waterview
CityPark/GreenbeltTrees/Woods
Windows/Doors
Double Pane WindowsInsulated WindowsPlantation Shutters
Community Features
Accessibility Features
Therapeutic WhirlpoolAccessible BedroomAccessible EntranceAccessible Full BathAccessible Hallway(s)Accessible KitchenAccessible Kitchen Appliances
Community Features
ClubhousePlaygroundPoolSidewalksStreet LightsTennis Court(s)Other
Financing Terms Available
CashConventionalFHALease PurchaseVA Loan
Schools
Elementary SchoolCamp Creek
Listing Courtesy Of: CARMEN LIGHT of Homeland Realty Group, LLC.
Broker: 770-708-8000
Prefer Ph#:
[email protected]
Listings identified with the FMLS IDX logo come from FMLS and are held by brokerage firms other than the owner of this website and the listing brokerage is identified in any listing details. Information is deemed reliable but is not guaranteed. If you believe any FMLS listing contains material that infringes your copyrighted work, please
click here to review our DMCA policy and learn how to submit a takedown request.

© 2017-2026 First Multiple Listing Service, Inc.
Source: Walkscore

Did you know? You can invite friends and family to your search. They can join your search, rate and discuss listings with you.