
1698 Tibbitts RoadDallas, GA 30132
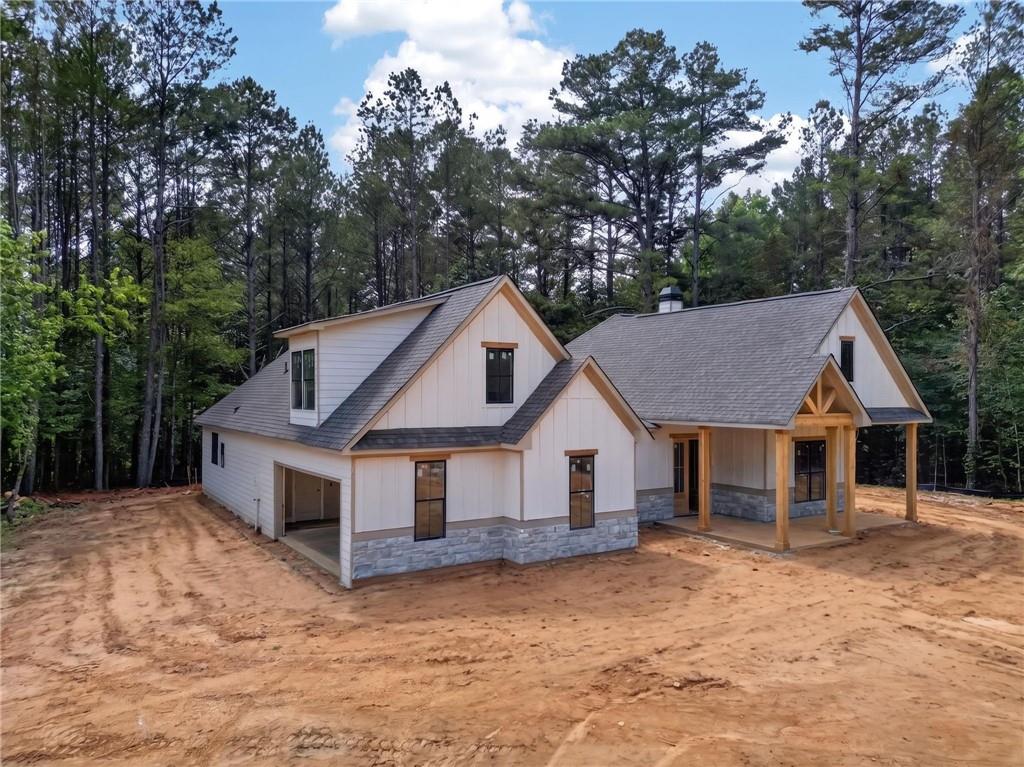
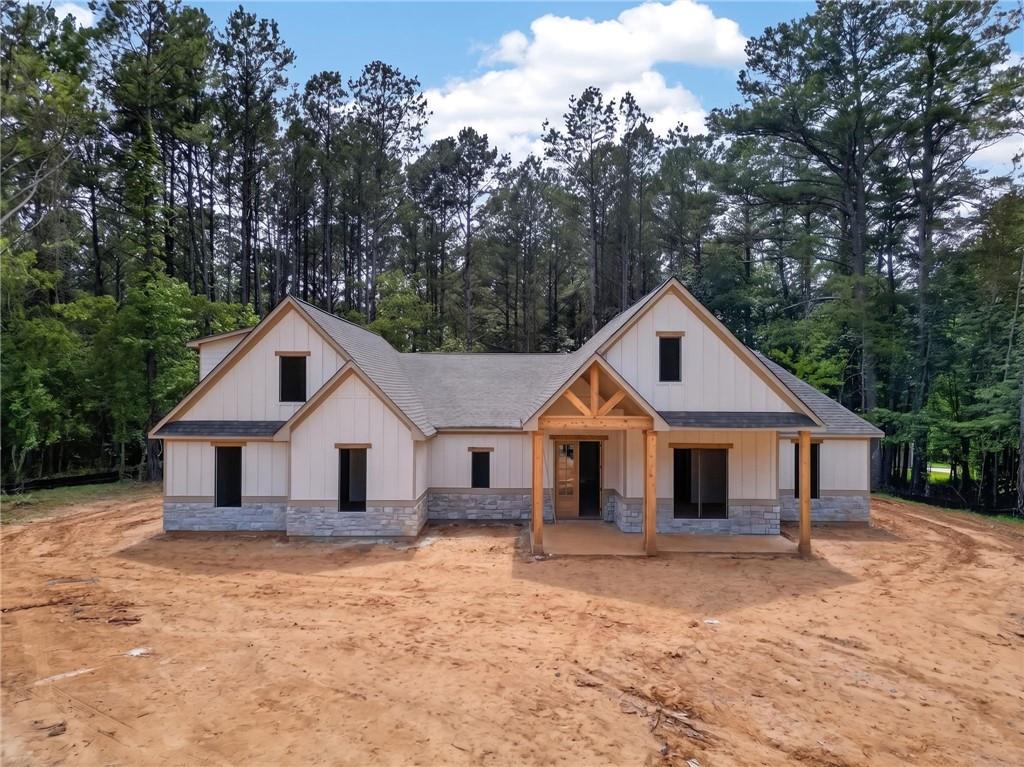
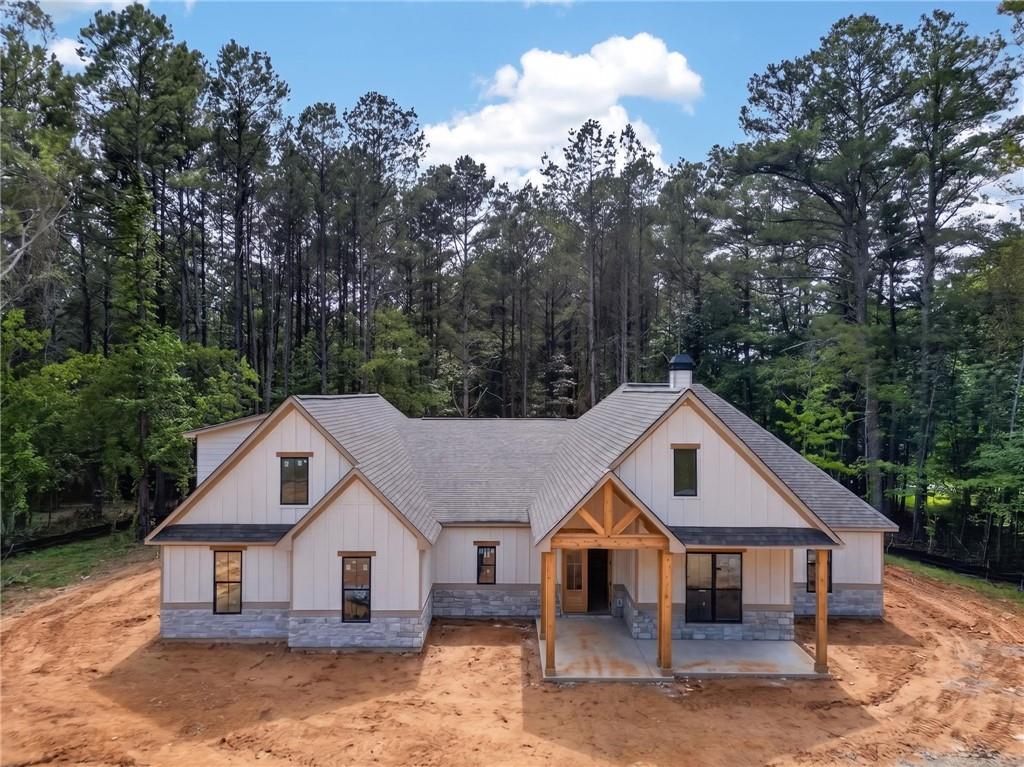
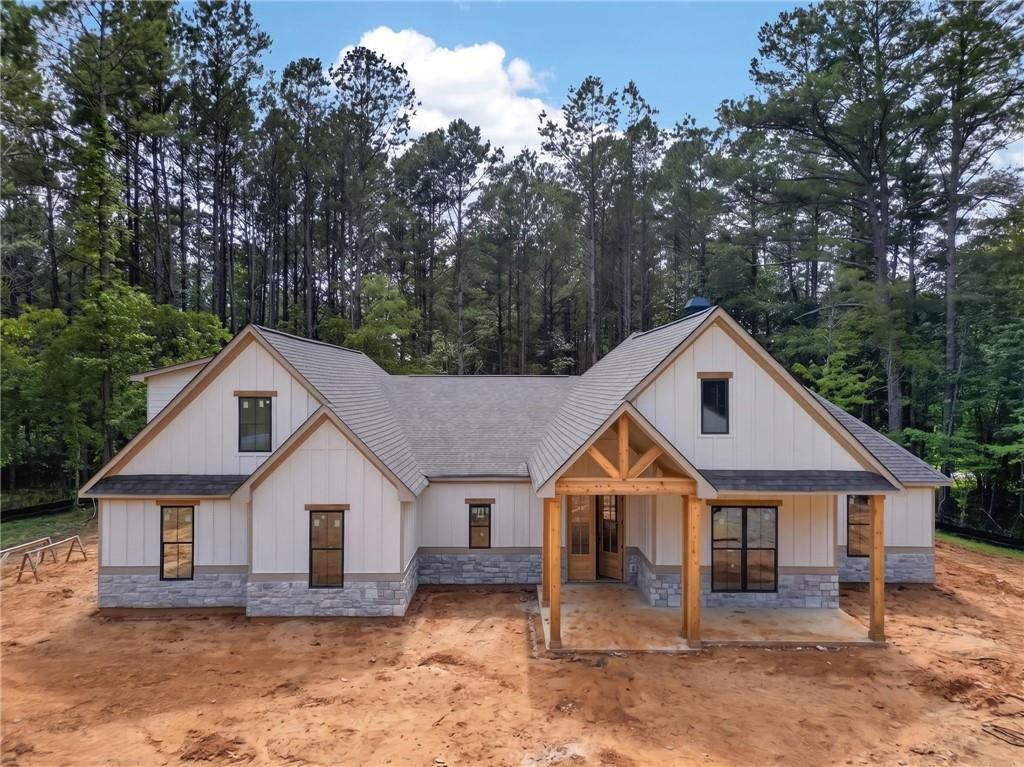
Construction is WELL UNDERWAY! Nestled on a private 1-acre lot in highly sought-after North Paulding, this newly constructed 5-bedroom, 3.5-bath home blends luxury finishes, functional design, and peaceful privacy. A welcoming rocking-chair front porch and dramatic double-entry doors lead into an open-concept living space highlighted by a floor-to-ceiling stone fireplace and designer finishes throughout. A charming rocking-chair front porch and striking double entry doors welcome you into a beautiful foyer that opens to a spacious family room anchored by a stone fireplace. Designed to impress, the chef’s kitchen features a massive island, shaker-style cabinetry, a custom vent hood, tiled backsplash, stainless steel appliances, and a large walk-in pantry. A versatile flex space on the main level provides the perfect setting for a formal dining room, home office, or additional sitting area. The options are endless for this additional space. The owner’s suite is a true retreat with a spa-inspired ensuite showcasing dual vanities, a freestanding soaking tub, a custom tiled shower, and an expansive walk-in closet with direct access to the laundry room. The laundry room is thoughtfully designed with a utility sink and custom-built-in storage cabinets. Upstairs, you’ll find an oversized fourth bedroom with a private full bath—ideal for guests, a teen suite, or bonus living space. Step outside to your own backyard oasis featuring an oversized covered porch built for relaxing and entertaining while overlooking the private, tree-lined level lot—perfect for grilling, gatherings, and fall football evenings. With no HOA and a prime location near dining, golf, wineries, and top-rated schools, this remarkable home offers peaceful luxury living with convenient access to Acworth, Emerson, Cartersville, Dallas, and Kennesaw. This home is well into the construction phase. Be sure to inquire about our incentives with our preferred lender.
| a week ago | Status changed to Pending | |
| a week ago | Listing updated with changes from the MLS® | |
| 3 weeks ago | Listing first seen on site |
Listings identified with the FMLS IDX logo come from FMLS and are held by brokerage firms other than the owner of this website and the listing brokerage is identified in any listing details. Information is deemed reliable but is not guaranteed. If you believe any FMLS listing contains material that infringes your copyrighted work, please click here to review our DMCA policy and learn how to submit a takedown request.

© 2017-2026 First Multiple Listing Service, Inc.
Did you know? You can invite friends and family to your search. They can join your search, rate and discuss listings with you.