
5539 Hedge Brooke Drive NWAcworth, GA 30101
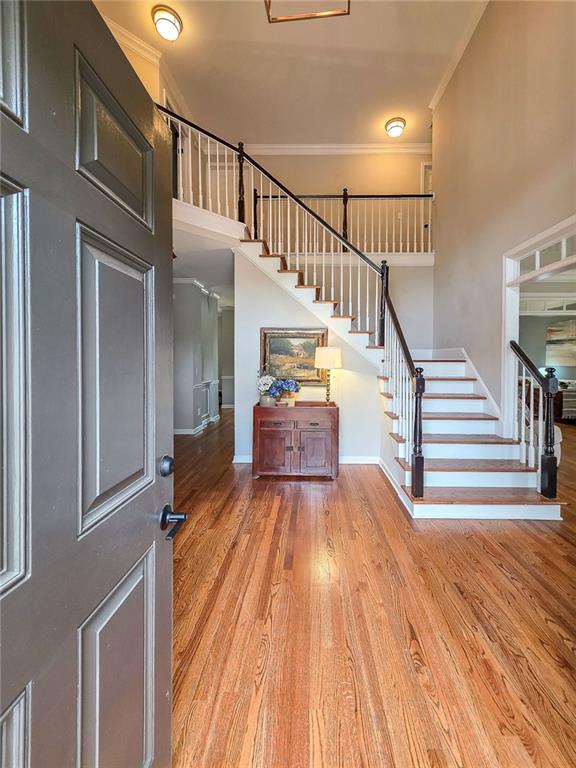
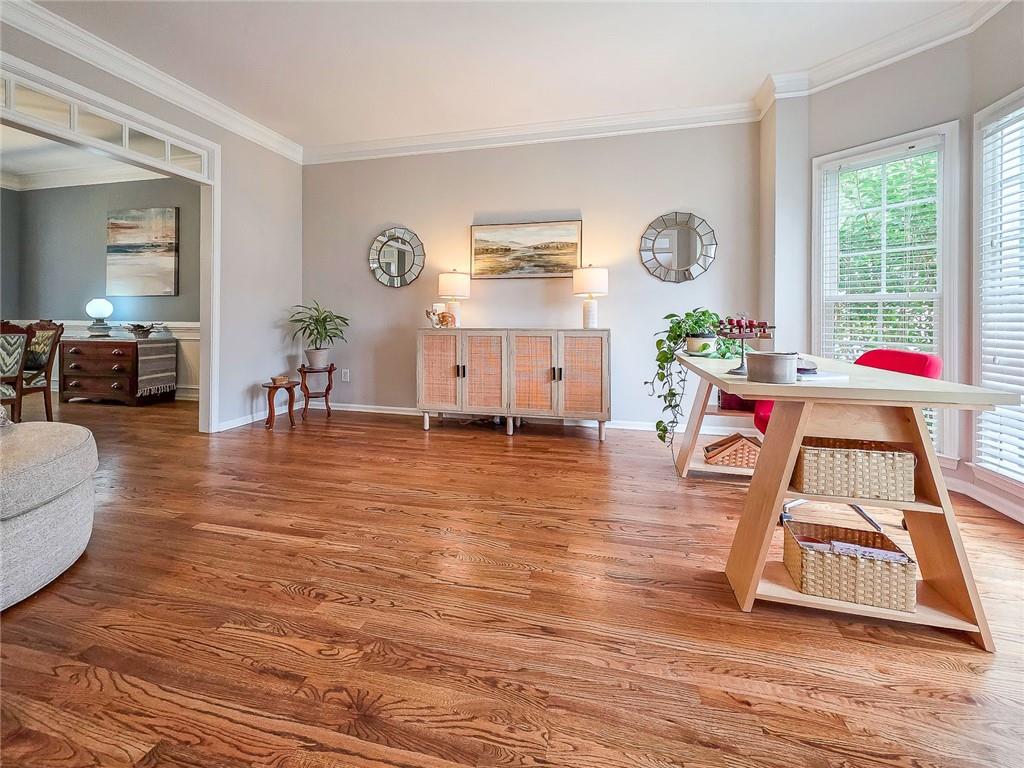
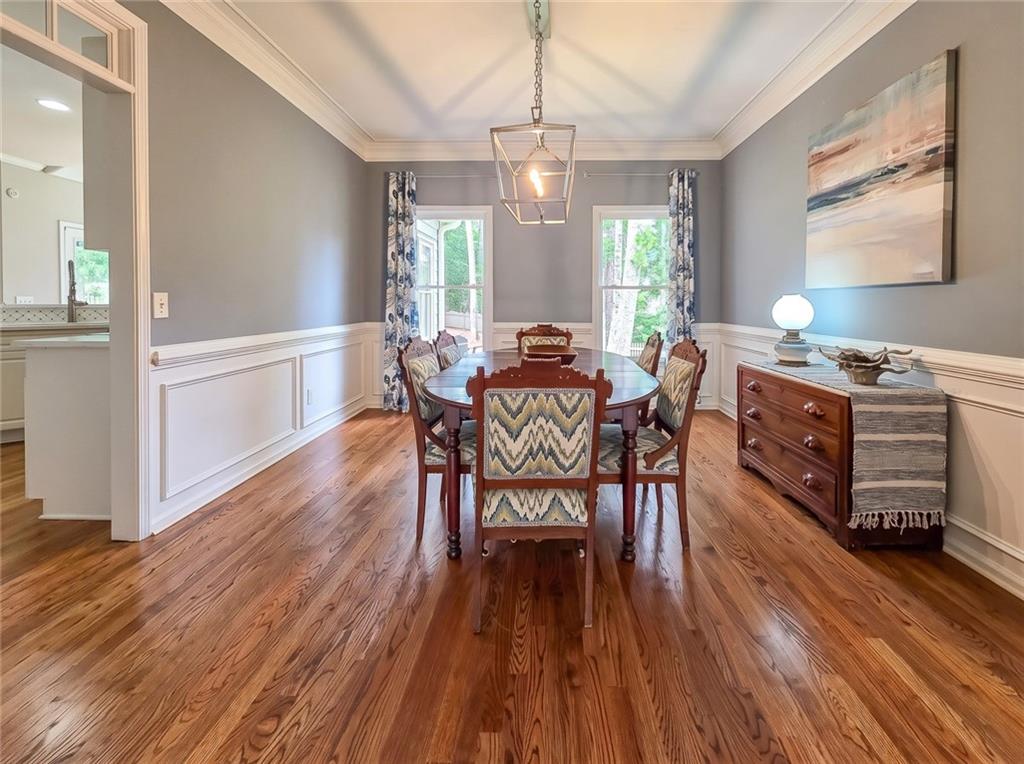
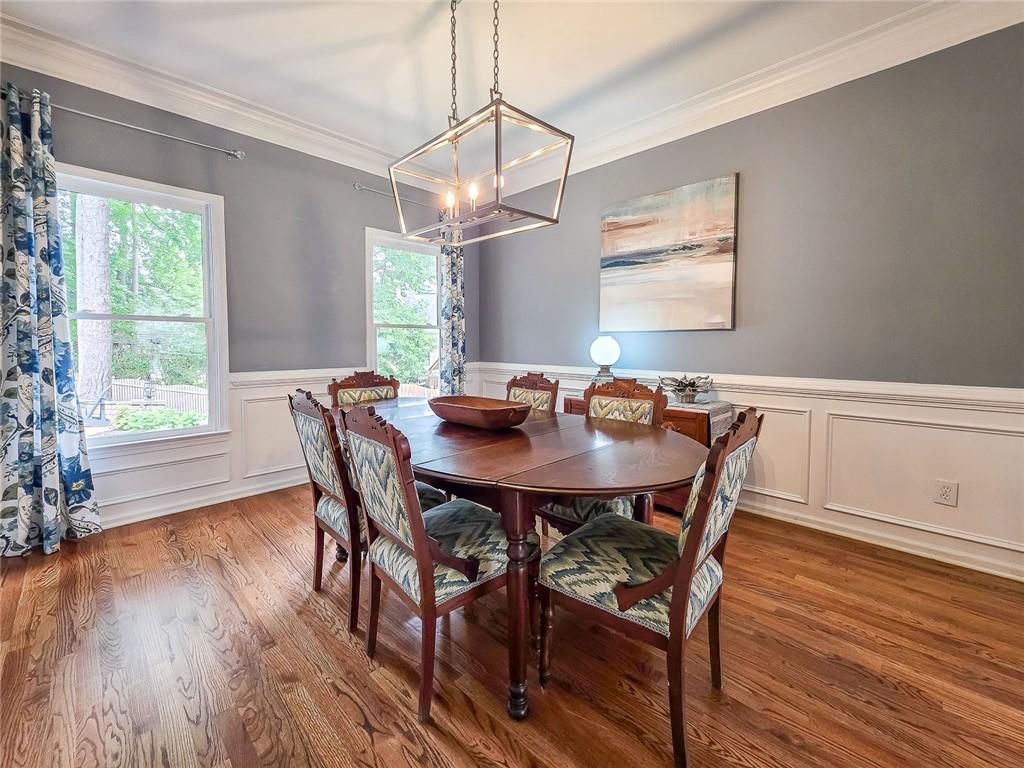
Welcome home to this beautifully renovated Brookstone Country Club gem! From the moment you arrive, you'll appreciate the extensive updates and move-in ready condition. Extensive renovations include gorgeous hardwood flooring, updated bathrooms, new kitchen finishes, and most light fixtures throughout the home have been replaced, creating a bright, fresh, move-in-ready feel. The traditional living and dining rooms provide the perfect space for entertaining, while the heart of the home is the open-concept kitchen, breakfast area, and oversized family room. The stunning kitchen features new quartz countertops, a new sink and faucet, and stainless steel appliances including a gas range with warming drawer, microwave, and dishwasher. A large breakfast bar offers additional seating and gathering space and a door which leads you to the low to the ground deck overlooking the beautiful backyard. The vaulted breakfast area also overlooks the beautifully landscaped, fenced backyard and low-maintenance deck, creating the perfect setting for morning coffee or evening relaxation. The oversized family room is anchored by a brick gas-starter fireplace and custom built-in bookcases, offering warmth, character, and plenty of space to gather with family and friends. Upstairs, you'll find three generously sized secondary bedrooms. One bedroom features a beautifully renovated private full bath, while the other two share a newly updated Jack-and-Jill bathroom. The luxurious primary suite is truly a retreat, oversized and features hardwood flooring and a stunning, fully renovated spa-like bath with double vanities, a whirlpool tub, and an oversized walk-in shower. The finished terrace level offers exceptional flexibility with a large recreation or flex room, an additional bedroom, and a brand-new full bath with a spacious walk-in shower. There is also an expansive unfinished storage room complete with a custom rolling shelving system that remains with the home. Step outside and enjoy the beautifully landscaped, fenced backyard, perfect for entertaining, pets, play, or simply relaxing after a long day. Located in sought-after Brookstone Country Club, residents enjoy access to a clubhouse and playground through the HOA. Optional swim, tennis, and golf memberships are available, providing outstanding recreational opportunities for all ages. The optional swim and tennis membership is currently available for approximately $425 annually and is very conventiently located near this home! Beautifully updated, exceptionally maintained, and ideally located in one of West Cobb's most desirable communities, this home truly offers the perfect combination of style, comfort, and convenience. This is one you won't want to miss!
| 2 weeks ago | Status changed to Active | |
| 2 weeks ago | Listing updated with changes from the MLS® | |
| 2 weeks ago | Listing first seen on site |
Listings identified with the FMLS IDX logo come from FMLS and are held by brokerage firms other than the owner of this website and the listing brokerage is identified in any listing details. Information is deemed reliable but is not guaranteed. If you believe any FMLS listing contains material that infringes your copyrighted work, please click here to review our DMCA policy and learn how to submit a takedown request.

© 2017-2026 First Multiple Listing Service, Inc.
Did you know? You can invite friends and family to your search. They can join your search, rate and discuss listings with you.