
4 Creekstone Court SECartersville, GA 30120
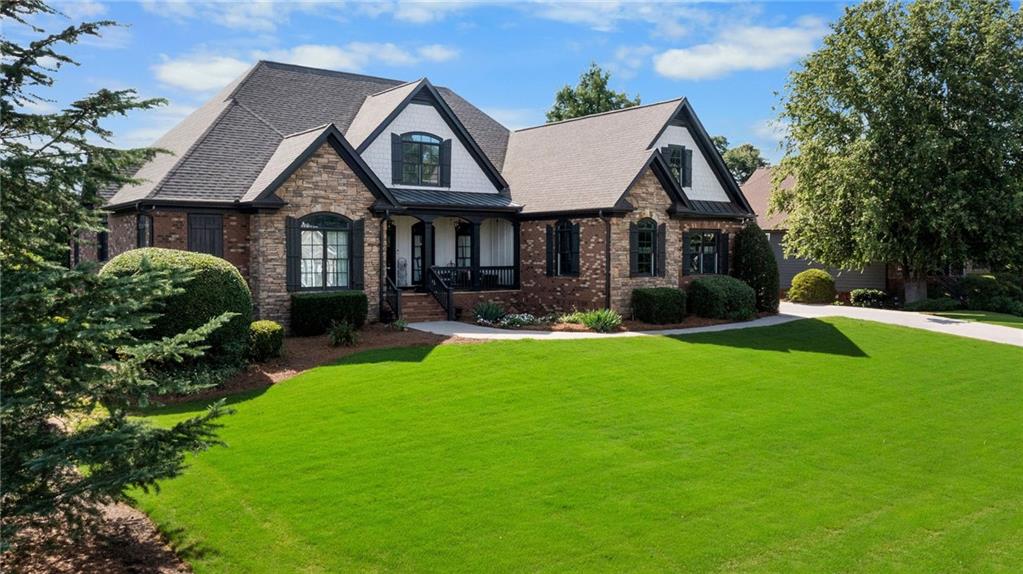
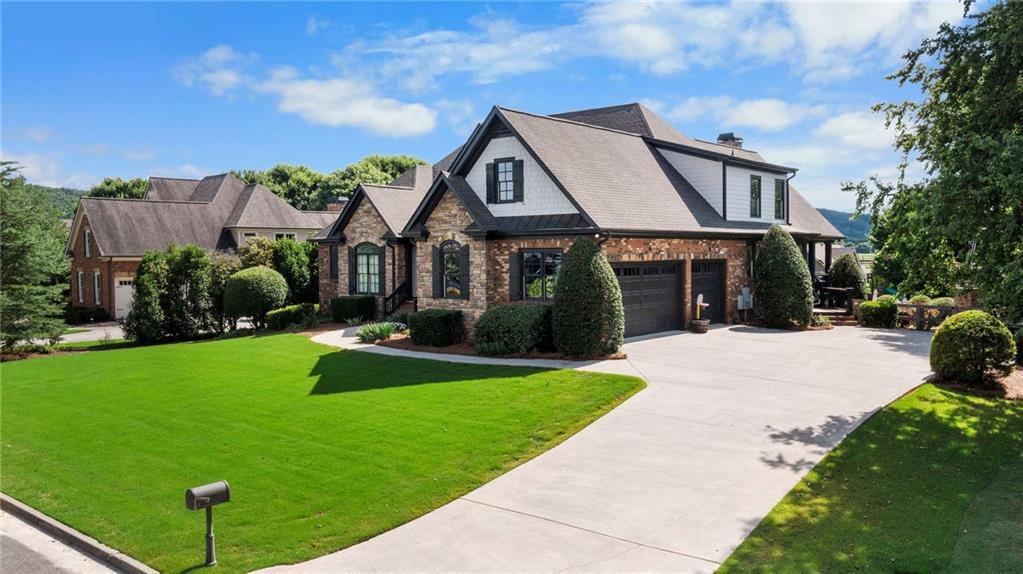
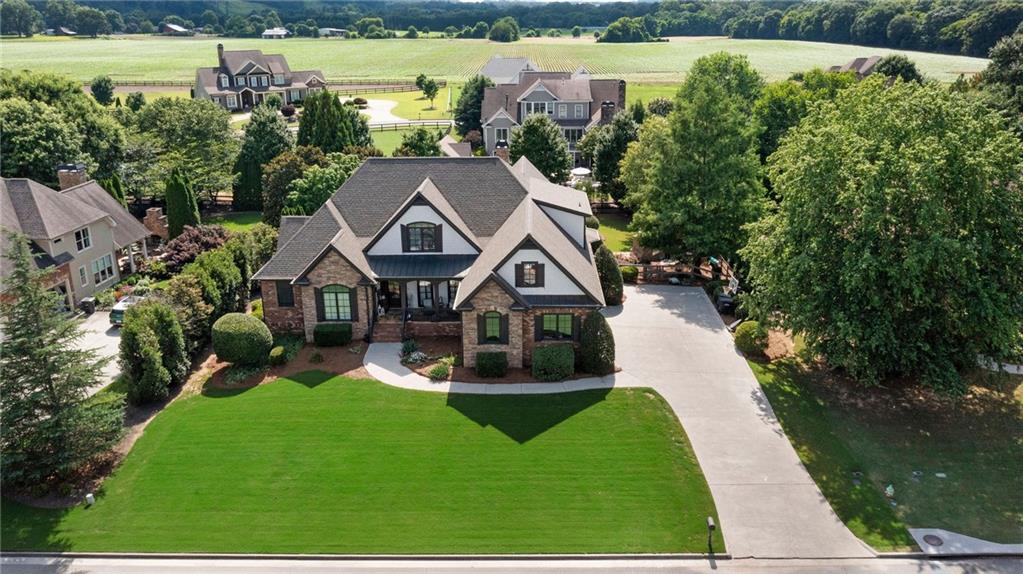
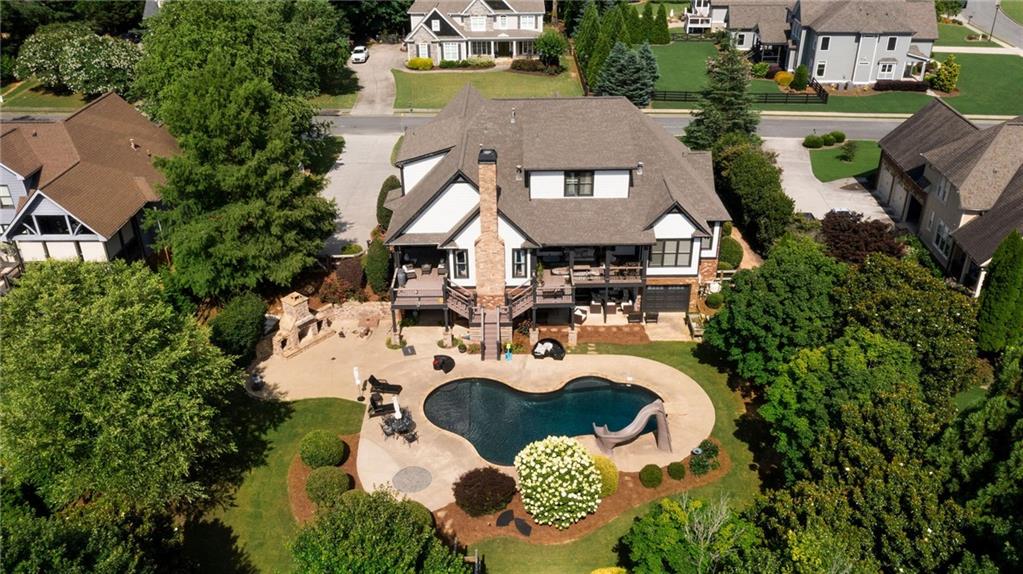
Welcome to luxury living in the highly sought-after River Shoals community of Cartersville! Perfectly positioned just minutes from I-75 while offering the tranquility of a peaceful country setting, this extraordinary 7-bedroom, 5-bath estate seamlessly blends elegance, comfort, and exceptional entertaining spaces. From the moment you step through the grand foyer, you'll be captivated by the impressive staircase, soaring ceilings, and timeless architectural details. The thoughtfully designed floor plan features a formal dining room, an inviting living room with a fireplace, and a cozy den with its own fireplace, providing multiple spaces for gathering and relaxing. The stunning chef's kitchen is the heart of the home, boasting abundant custom stained cabinetry, granite countertops, stainless steel appliances, a spacious breakfast area, and a convenient butler's pantry—perfect for entertaining and everyday living. The luxurious owner's suite on the main level is a private retreat featuring a spacious sitting area, dual vanities with custom cabinetry, a luxurious jetted soaking tub, a beautifully tiled walk-in shower, and an oversized custom-designed walk-in closet—creating the perfect spa-like escape at the end of the day. Upstairs, you'll find a versatile office/flex space along with three generously sized secondary bedrooms connected by well-appointed bathrooms, including a beautifully designed Jack-and-Jill bath with tiled shower. The finished terrace level is ideal for multi-generational living or hosting guests, offering a complete in-law suite with its own living room, second kitchen, two additional bedrooms, full bath, and recreational area. There's also an abundance of unfinished storage space with endless potential for additional living space, a home gym, theater, or workshop. Step outside to your own private backyard oasis. Designed for year-round entertaining, the outdoor living spaces include two covered decks, a spacious terrace-level patio, a spectacular saltwater pool, and a massive stone outdoor fireplace—all overlooking the beautifully landscaped, fenced backyard. Additional features include a two-car side-entry garage, a utility garage, extensive storage throughout, and exceptional craftsmanship at every turn. Located in one of Cartersville's most desirable neighborhoods, River Shoals offers the perfect balance of convenience and serenity. Just minutes from I-75, shopping, dining, and top-rated schools, you'll enjoy easy access to everything while coming home to a peaceful retreat. This remarkable home offers luxury, versatility, and resort-style outdoor living in one of Cartersville's premier communities. Don't miss this rare opportunity to own an exceptional property where every detail has been thoughtfully designed for comfortable, elegant living.
| 3 months ago | Status changed to Active | |
| 3 months ago | Listing updated with changes from the MLS® | |
| 3 months ago | Listing first seen on site |
Listings identified with the FMLS IDX logo come from FMLS and are held by brokerage firms other than the owner of this website and the listing brokerage is identified in any listing details. Information is deemed reliable but is not guaranteed. If you believe any FMLS listing contains material that infringes your copyrighted work, please click here to review our DMCA policy and learn how to submit a takedown request.

© 2017-2026 First Multiple Listing Service, Inc.
Did you know? You can invite friends and family to your search. They can join your search, rate and discuss listings with you.