Save
Ask
Tour
Hide
Share
$400,000
29 Days On Site

4680 Sterling Oaks Court
Lilburn, GA 30047

Single Family Residence|Pending
4
Beds
2
Total Baths
2
Full Baths
2,308
SqFt
$173
/SqFt
1996
Built
Subdivision:
STERLING OAKS
County:
Gwinnett
Listing Courtesy Of: MEETA MODI of First United Realty of Atlanta, LLC. Broker: 770-650-2825 Prefer Ph#:[email protected]
Call Now: 770-240-2004
Is this the listing for you? We can help make it yours.
770-240-2004
4680 Sterling Oaks Court4680 Sterling Oaks Court4680 Sterling Oaks Court4680 Sterling Oaks Court
Save
Ask
Tour
Hide
Share

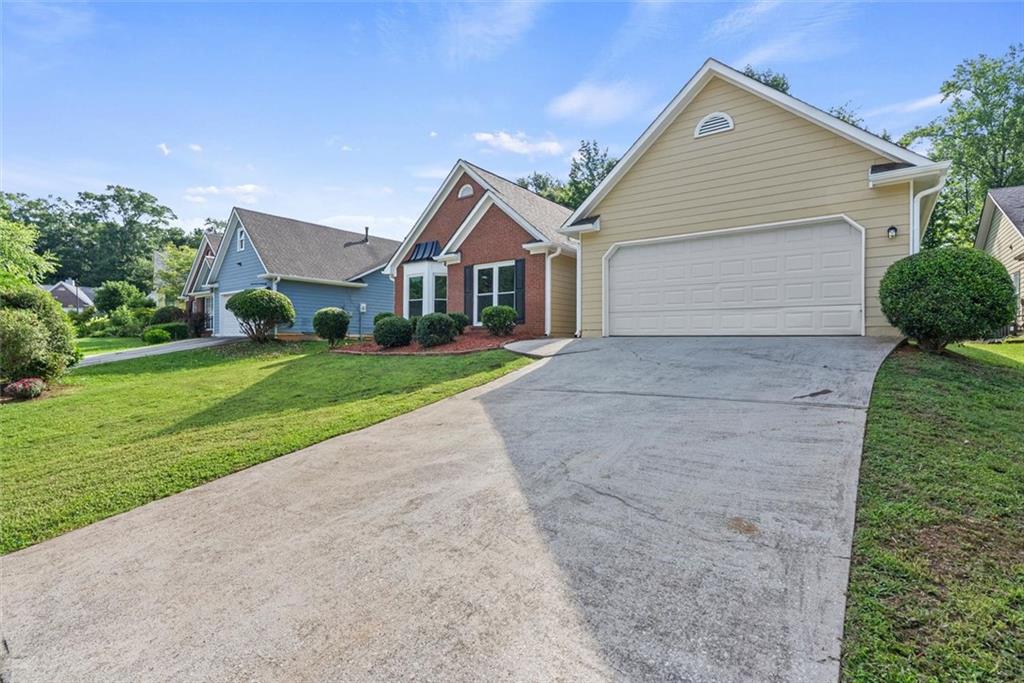
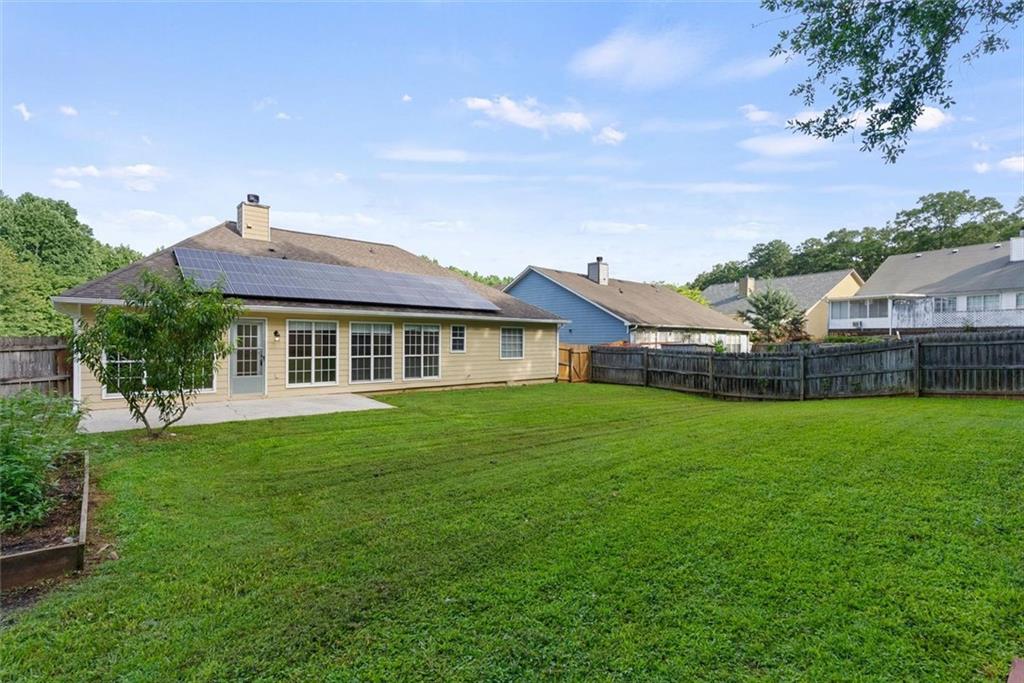
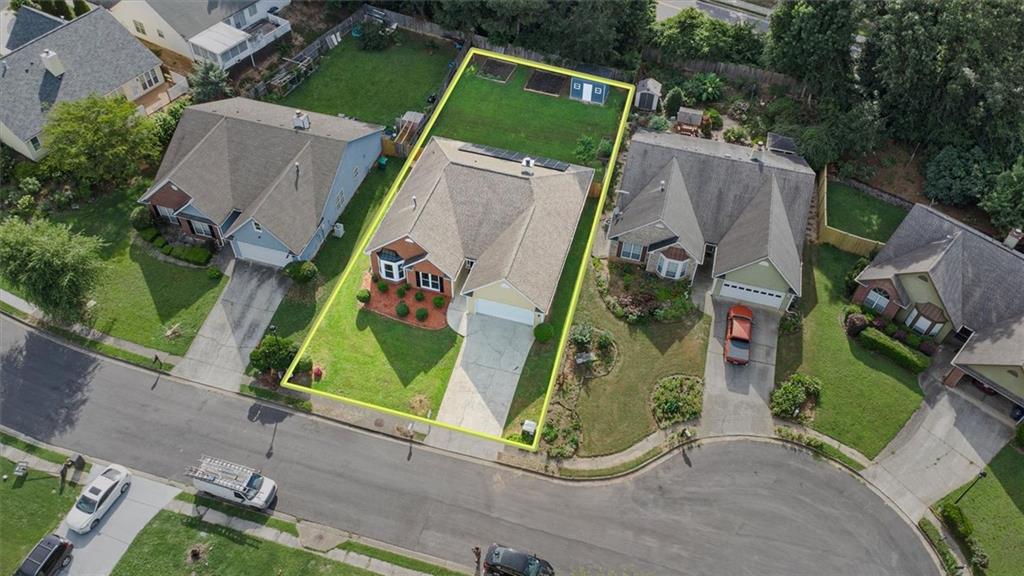
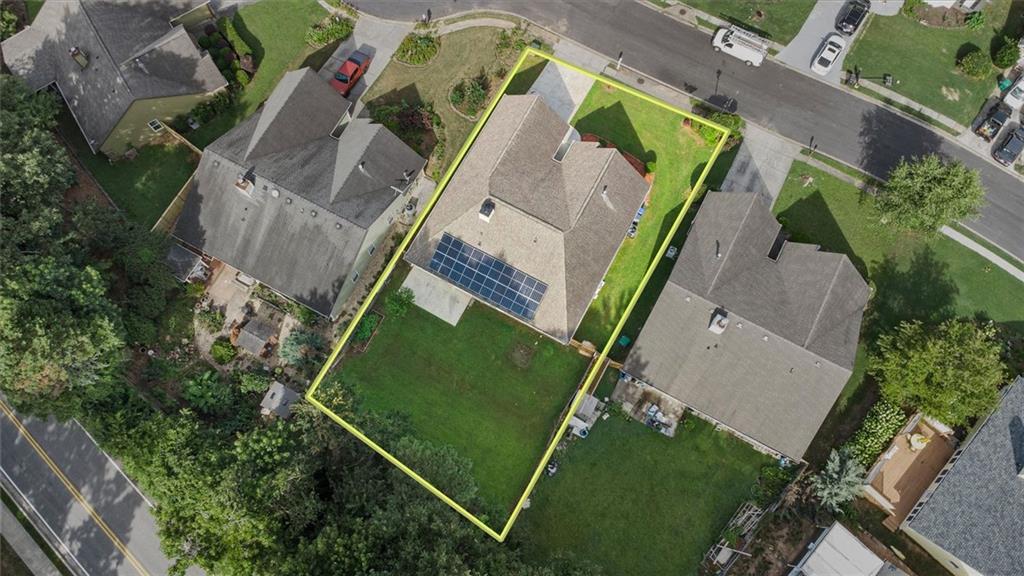
This beautiful home has multiple offers. STUNNING FULLY RENOVATED TURNKEY HOME ON A QUIET CUL-DE-SAC! 4680 Sterling Oaks Ct, Lilburn, GA- This move-in ready, 4-bed, 2-bath ranch home in Lilburn, GA boasts 2,304 sq. ft. of eco-friendly luxury with solar panels and a newer water heater. Enjoy fresh interior and exterior paint, gorgeous new LVP flooring throughout, and a fully renovated kitchen featuring premium granite countertops and stainless steel appliances. Bathrooms are beautifully remodeled, and the spacious floor plan flows perfectly to a private, fenced backyard on a large lot. There is also a nice storage shed in the backyard. This lovely home is located just minutes from I-85, Hwy 29 (Lawrenceville Hwy), making travel to downtown Atlanta or neighboring cities very easy. There are several shopping centers, grocery stores, movie theaters, gas stations, hospitals nearby. Top Gwinnett schools, unbeatable location, and absolutely move-in ready home—schedule your tour today! Rental is allowed in the neighborhood. No HOA. Perfect for home buyers and also for investors.

Save
Ask
Tour
Hide
Share
Listing Snapshot
Price 
$400,000
Days On Site 
29 Days
Bedrooms 
4
Inside Area (SqFt) 
2,308 sqft
Total Baths 
2
Full Baths 
2
Partial Baths 
N/A
Lot Size 
0.25 Acres
Year Built 
1996
MLS® Number 
7793915
Status 
Pending
Property Tax 
$754
HOA/Condo/Coop Fees 
N/A
Sq Ft Source 
Builder
Friends & Family
Recent Activity
3 weeks agoStatus changed to Pending
3 weeks agoListing updated with changes from the MLS®
3 weeks agoPrice changed to $400,000
4 weeks agoListing first seen on site
General Features
Acres 
0.25
Attached Garage 
Yes
Energy Features 
Solar
Foundation 
Brick/Mortar
Garage 
Yes
Garage Spaces 
2
Green Energy Efficient 
Roof
Land Lease 
No
Levels 
One
Parking 
GarageAttachedDriveway
Parking Spaces 
2
Property Condition 
Updated/Remodeled
Property Sub Type 
Single Family Residence
Security 
Secured Garage/ParkingSecurity LightsSmoke Detector(s)
Sewer 
Public Sewer
SqFt Above 
2308
SqFt Total 
2704
Style 
Ranch
Utilities 
Electricity AvailableNatural Gas AvailableCable AvailablePhone AvailableSewer AvailableWater Available
Water Source 
Public
Interior Features
Appliances 
Gas RangeDishwasherDisposalMicrowaveGas Water HeaterRange Hood
Basement 
None
Cooling 
Central Air
Electric 
220 Volts in Garage220 Volts in Laundry
Fireplace 
Yes
Fireplace Features 
Masonry
Fireplaces 
1
Flooring 
TileWood
Heating 
Forced Air
Interior 
Breakfast BarEat-in KitchenPantryIn-Law FloorplanKitchen IslandBookcasesEntrance FoyerHigh Speed InternetRecessed LightingTray Ceiling(s)Vaulted Ceiling(s)Walk-In Closet(s)Cathedral Ceiling(s)Crown MoldingMaster Downstairs
Laundry Features 
Electric Dryer HookupLaundry Closet
Main Level Bedrooms 
4
Window Features 
Double Pane WindowsInsulated WindowsSolar Screens
Save
Ask
Tour
Hide
Share
Exterior Features
Construction Details 
Wood SidingVinyl SidingBrick
Exterior 
Private EntrancePrivate YardStorageGardenRain Gutters
Fencing 
Back YardFencedWood
Frontage 
0
Lot Features 
Back Yard
Other Structures 
Shed(s)OutbuildingStorage
Patio And Porch 
PatioFront Porch
Pool Features 
None
Road Frontage 
City Street
Roof 
CompositionShingle
Spa Features 
None
View 
Other
Waterfront Features 
Other
Waterview 
Other
Windows/Doors 
Double Pane WindowsInsulated WindowsSolar Screens
Community Features
Community Features 
Sidewalks
Financing Terms Available 
ConventionalFHAVA Loan1031 ExchangeCash
Horse Property 
None
Roads 
AsphaltConcrete
Schools
School District
Unknown
Elementary School
Hopkins
Middle School
Berkmar
High School
Berkmar
Listing Courtesy Of: MEETA MODI of First United Realty of Atlanta, LLC. Broker: 770-650-2825 Prefer Ph#:[email protected]

Listings identified with the FMLS IDX logo come from FMLS and are held by brokerage firms other than the owner of this website and the listing brokerage is identified in any listing details. Information is deemed reliable but is not guaranteed. If you believe any FMLS listing contains material that infringes your copyrighted work, please click here to review our DMCA policy and learn how to submit a takedown request.



© 2017-2026 First Multiple Listing Service, Inc.

Neighborhood & Commute
Source: Walkscore
Save
Ask
Tour
Hide
Share