
701 Northside LaneCanton, GA 30115
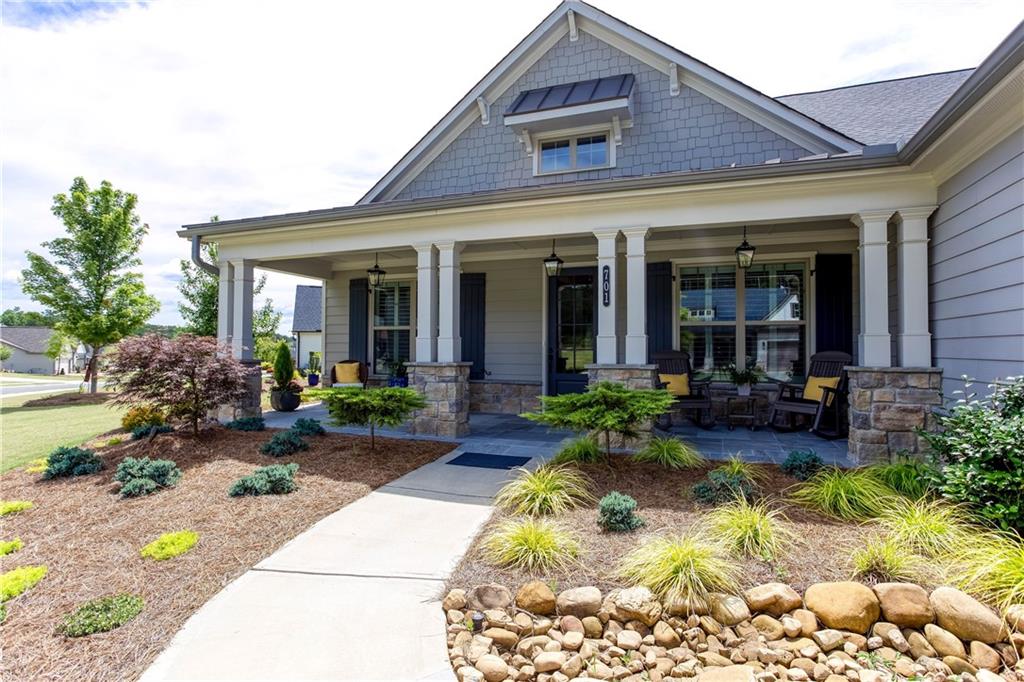
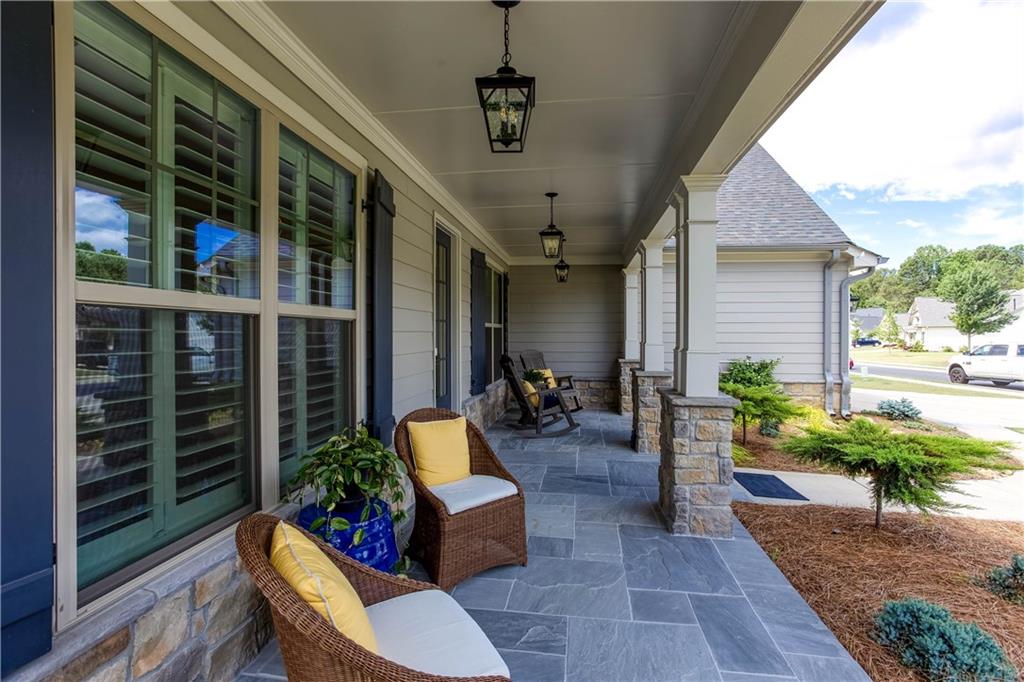
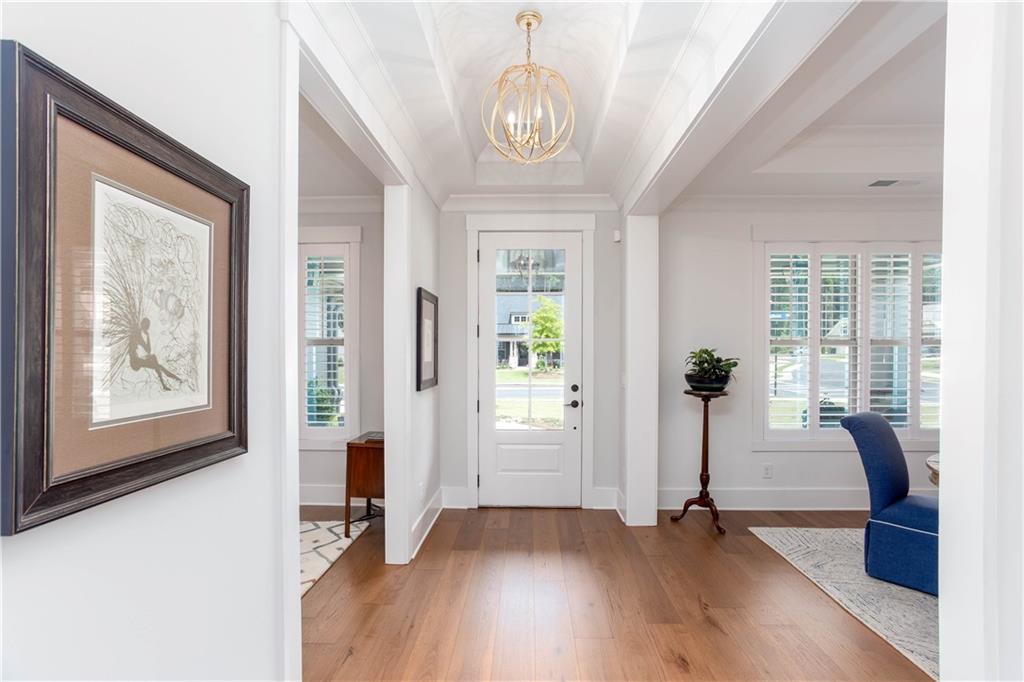
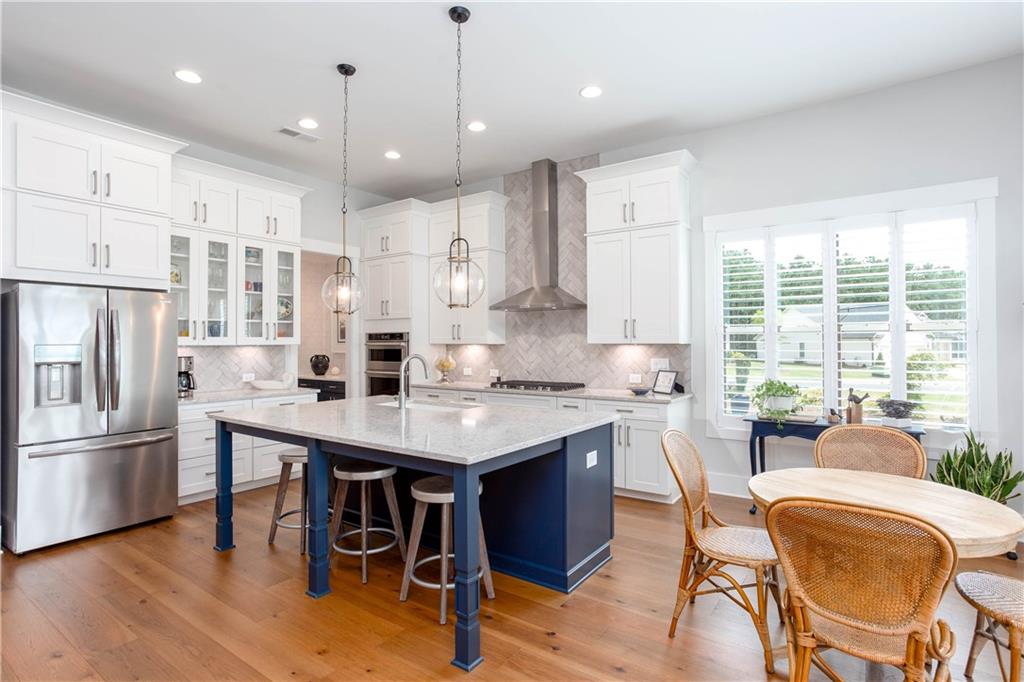
Welcome to one of Soleil Belmont Park’s most thoughtfully upgraded homes, where luxury finishes, exceptional craftsmanship, and resort-style living come together in one stunning residence. Situated within Cherokee County’s premier active-adult community, this impeccably maintained ranch home offers a sophisticated living space designed for both comfort and entertaining. Rich hardwood floors, extensive crown molding, custom picture molding, plantation shutters, and designer lighting create an elevated aesthetic throughout the home. At the center of the residence, the chef’s kitchen is a true showpiece, featuring upgraded appliances, an oversized island, abundant cabinetry, and a spacious walk-in pantry with custom shelving. The open-concept design flows seamlessly into the expansive great room, where a striking Infinity fireplace is showcased within a painted brick feature wall topped by a cedar mantel. The elegant dining room and inviting gathering spaces are complemented by architectural details. A beautifully designed powder room features a floating vanity, brass hardware, custom wall paneling, and designer wallpaper, while the mud hall offers custom cabinetry and built-in bench seating for everyday convenience. The luxurious owner’s suite provides a peaceful retreat with a spa-inspired bath and a professionally designed custom closet system. Generous secondary living spaces offer flexibility for guests, hobbies, or a home office. Outdoor living is equally impressive. Professionally designed landscaping surrounds the home, enhanced by outdoor lighting in the front, side, and rear yards. Enjoy mornings on the bluestone front porch or entertain on the expansive bluestone patio featuring a stacked stone seating wall with integrated lighting. The oversized covered rear porch extends the living space outdoors and includes a private hot tub, creating the perfect setting for year-round relaxation. Even the three-car garage has been elevated with epoxy flooring, custom built-in cabinetry with work surfaces, wall storage systems, and exceptional organization. This home was thoughtfully customized with 250K worth of upgrades added after the home was built. Located within the gated, amenity-rich Soleil Belmont Park community, residents enjoy resort-style amenities including a clubhouse, fitness center, swimming pool, pickleball courts, walking trails, social activities, and a vibrant active-adult lifestyle. This is not simply a home. It is a fully customized luxury retreat designed for effortless living and exceptional entertaining.
| 2 months ago | Status changed to Pending | |
| 2 months ago | Listing updated with changes from the MLS® | |
| 3 months ago | Listing first seen on site |
Listings identified with the FMLS IDX logo come from FMLS and are held by brokerage firms other than the owner of this website and the listing brokerage is identified in any listing details. Information is deemed reliable but is not guaranteed. If you believe any FMLS listing contains material that infringes your copyrighted work, please click here to review our DMCA policy and learn how to submit a takedown request.

© 2017-2026 First Multiple Listing Service, Inc.
Did you know? You can invite friends and family to your search. They can join your search, rate and discuss listings with you.