Save
Ask
Tour
Hide
Share
$726,900
68 Days On Site

176 Cherokee Drive S
Waleska, GA 30183

For Sale|Single Family Residence|Active
4
Beds
3
Total Baths
3
Full Baths
2,730
SqFt
$266
/SqFt
2026
Built
Subdivision:
Lake Arrowhead
County:
Cherokee
Listing Courtesy Of: Alan Culpepper of Atlanta Communities Broker: 770-720-2700 Prefer Ph#:[email protected]
Call Now: 770-240-2004
Is this the listing for you? We can help make it yours.
770-240-2004
Upcoming Open Houses
Sat, Sep 26, 10:00 AM - 6:00 PM
Sun, Sep 27, 12:00 PM - 6:00 PM
176 Cherokee Drive S176 Cherokee Drive S176 Cherokee Drive S176 Cherokee Drive S
Save
Ask
Tour
Hide
Share

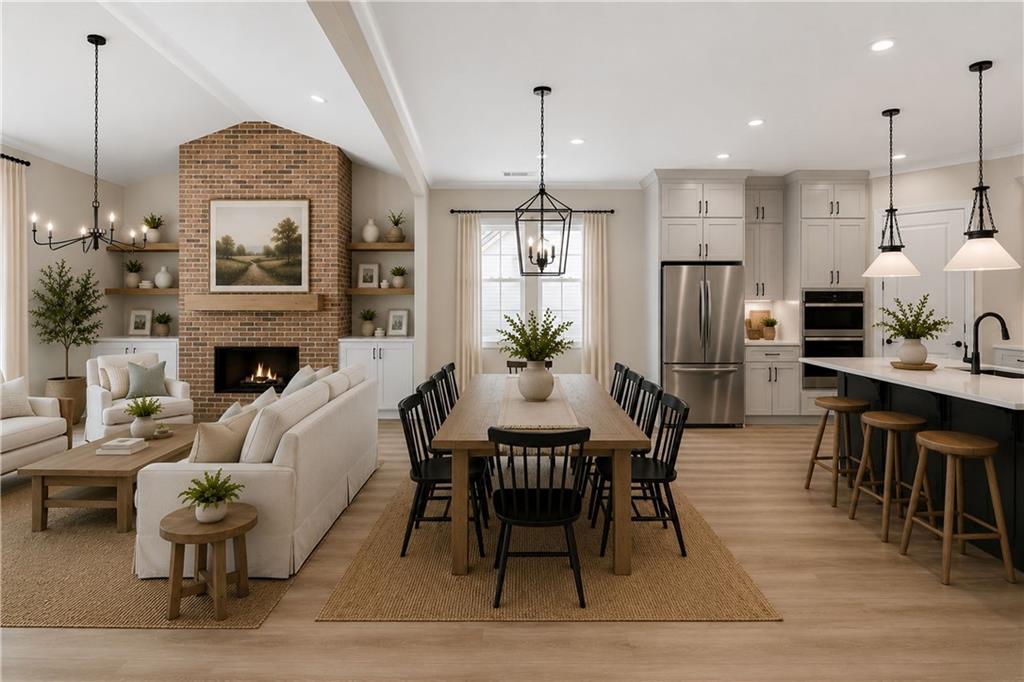
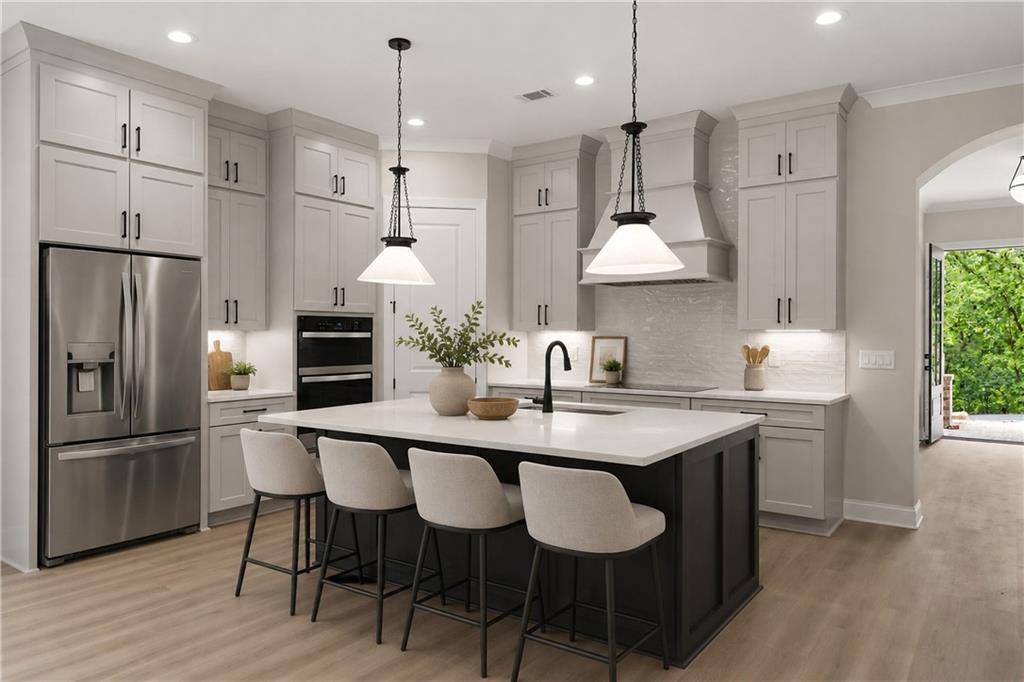
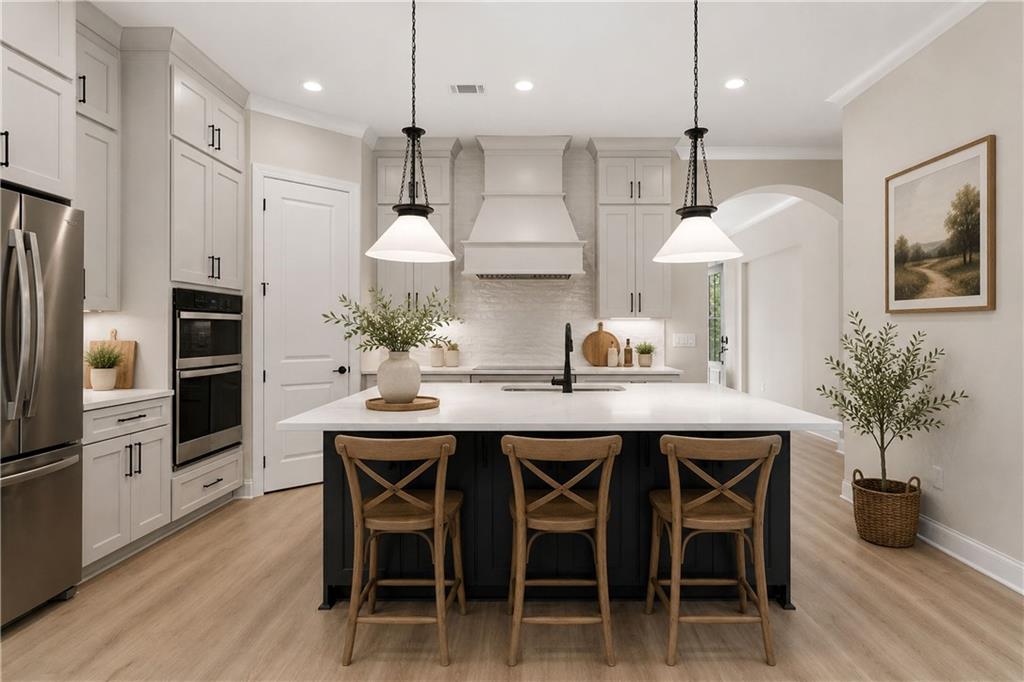
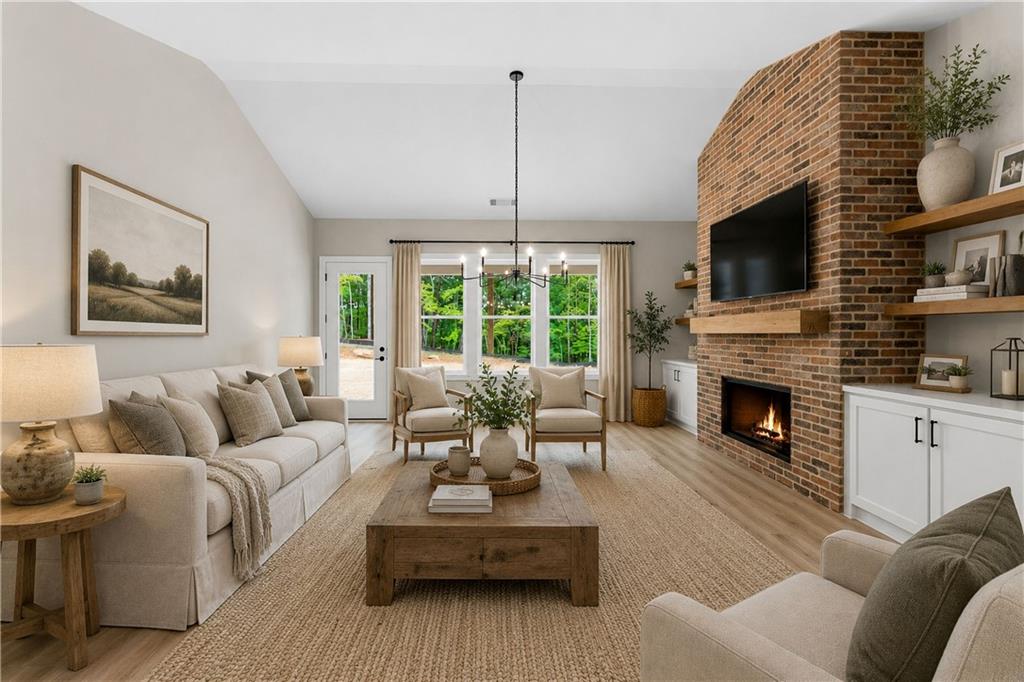
An EXQUISITE JW Collection Residence in the PRESTIGIOUS Lake Arrowhead Golf and Lake Enclave Welcome to a RARE and COVETED opportunity: a STUNNING, impeccably CRAFTED JW Collection home in the BREATHTAKING, GATED MOUNTAIN LAKE and GOLF community of Lake Arrowhead. Built by a name SYNONYMOUS with DISTINGUISHED craftsmanship and TIMELESS LUXURY for more than 5 Decades and brought to life in partnership with the RENOWNED Johnson Development, this ELEGANT ranch residence reflects a legacy of UNCOMPROMISING quality. DESIGNED for GRACEFUL, EFFORTLESS SINGLE-LEVEL living, the SOPHISTICATED OPEN-CONCEPT floor plan unfolds through GENEROUS gathering spaces and a RADIANT, LIGHT-FILLED great room. The beautifully APPOINTED GOURMET kitchen is the heart of the home, with a SWEEPING island and ABUNDANT CUSTOM-STYLE cabinetry that make both LIVELY entertaining and QUIET EVERYDAY moments a pleasure. There's still time to personalize SELECT finishes and make this residence distinctly your OWN, with all the delight of a TAILORED home and none of the complexity of a fully CUSTOM build. Thoughtfully DESIGNED for the DISCERNING MODERN buyer, this home features HIGH-PERFORMANCE, ENERGY-EFFICIENT systems, INTUITIVE SMART thermostat technology, and STATE-OF-THE-ART construction standards that deliver LASTING comfort, EXCEPTIONAL durability, and ENDURING value. Enjoy the confidence of BRAND-NEW construction, the reassurance of COMPREHENSIVE builder warranties, and the CAREFREE serenity of LOW-MAINTENANCE living. The builder's 2-10 warranty adds another layer of peace of mind. Beyond your front door lies a PRIVATE, AMENITY-RICH LAKESIDE sanctuary: championship golf on SCENIC fairways, SPARKLING lake access, REFINED clubhouse dining, WINDING woodland trails, and a VIBRANT, WELCOMING SOCIAL calendar. Secure today's pricing and step into your NEXT chapter in a MAGNIFICENT home built for the way you want to live now, and for many years to come.

Save
Ask
Tour
Hide
Share
Listing Snapshot
Price 
$726,900
Days On Site 
68 Days
Bedrooms 
4
Inside Area (SqFt) 
2,730 sqft
Total Baths 
3
Full Baths 
3
Partial Baths 
N/A
Lot Size 
0.27 Acres
Year Built 
2026
MLS® Number 
7794495
Status 
Active
Property Tax 
N/A
HOA/Condo/Coop Fees 
$225 monthly
Sq Ft Source 
Builder
Friends & Family
Recent Activity
2 months agoListing first seen on site
2 months agoListing updated with changes from the MLS®
General Features
Acres 
0.27
Foundation 
Slab
Garage 
Yes
Garage Spaces 
3
Home Warranty 
Yes
Land Lease 
No
Levels 
One and One Half
Parking 
GarageGarage Door OpenerGarage Faces SideKitchen Level
Property Condition 
New Construction
Property Sub Type 
Single Family Residence
Security 
Carbon Monoxide Detector(s)Smoke Detector(s)
Sewer 
Other
SqFt Total 
2730
Style 
Craftsman
Utilities 
Cable AvailableElectricity AvailablePhone AvailableSewer AvailableWater Available
Water Source 
Private
Interior Features
Appliances 
DishwasherDisposalElectric CooktopElectric RangeElectric Water HeaterMicrowaveRange Hood
Basement 
None
Cooling 
Central AirZoned
Electric 
220 Volts in Laundry
Fireplace 
Yes
Fireplace Features 
Factory BuiltFamily RoomInsertMasonry
Fireplaces 
1
Flooring 
Carpet
Heating 
Fireplace InsertCentralHeat PumpZoned
Interior 
PantryKitchen IslandBeamed CeilingsBookcasesDouble VanityEntrance FoyerVaulted Ceiling(s)Walk-In Closet(s)Master Downstairs
Laundry Features 
Electric Dryer HookupLaundry RoomMain Level
Main Level Bedrooms 
2
Window Features 
Double Pane WindowsInsulated Windows
Save
Ask
Tour
Hide
Share
Exterior Features
Construction Details 
Fiber CementHardiPlank Type
Exterior 
Private EntrancePrivate Yard
Fencing 
None
Frontage 
0
Lot Features 
Back YardFront YardLandscapedLevelPrivate
Other Structures 
None
Patio And Porch 
CoveredFront PorchRear Porch
Pool Features 
None
Road Frontage 
Private Road
Roof 
Composition
Spa Features 
None
View 
Trees/Woods
Waterfront Features 
Arrowhead
Waterview 
Trees/Woods
Windows/Doors 
Double Pane WindowsInsulated Windows
Community Features
Association Fee 
$2700.0
Association Fee Frequency 
Annually
Additional Association Fee Frequency 
Annually
Community Features 
FishingGatedLakePoolRestaurantTennis Court(s)
Horse Property 
None
Roads 
Asphalt
Schools
School District
Unknown
Elementary School
R. M. Moore
Middle School
Teasley
High School
Cherokee
Listing Courtesy Of: Alan Culpepper of Atlanta Communities Broker: 770-720-2700 Prefer Ph#:[email protected]

Listings identified with the FMLS IDX logo come from FMLS and are held by brokerage firms other than the owner of this website and the listing brokerage is identified in any listing details. Information is deemed reliable but is not guaranteed. If you believe any FMLS listing contains material that infringes your copyrighted work, please click here to review our DMCA policy and learn how to submit a takedown request.



© 2017-2026 First Multiple Listing Service, Inc.

Neighborhood & Commute
Source: Walkscore
Save
Ask
Tour
Hide
Share