Save
Ask
Tour
Hide
Share
$732,670
90 Days On Site

92 Antioch Road SW
Powder Springs, GA 30127

For Sale|Single Family Residence|Active
5
Beds
5
Total Baths
4
Full Baths
1
Partial Bath
3,554
SqFt
$206
/SqFt
2026
Built
Subdivision:
Ashworth Estates
County:
Cobb
Listing Courtesy Of: Jaymie Dimbath of Pulte Realty of Georgia, Inc. Broker: 404-777-0267 Prefer Ph#:[email protected]
Call Now: 770-240-2004
Is this the listing for you? We can help make it yours.
770-240-2004
Upcoming Open Houses
Sat, Sep 26, 2:00 PM - 5:00 PM
Sun, Sep 27, 2:00 PM - 5:00 PM
Sat, Oct 3, 2:00 PM - 5:00 PM
Sun, Oct 4, 2:00 PM - 5:00 PM
Sat, Oct 10, 2:00 PM - 5:00 PM
Sun, Oct 11, 2:00 PM - 5:00 PM
Sat, Oct 17, 2:00 PM - 5:00 PM
Sun, Oct 18, 2:00 PM - 5:00 PM
Sat, Oct 24, 2:00 PM - 5:00 PM
Sun, Oct 25, 2:00 PM - 5:00 PM
92 Antioch Road SW92 Antioch Road SW92 Antioch Road SW92 Antioch Road SW
Save
Ask
Tour
Hide
Share

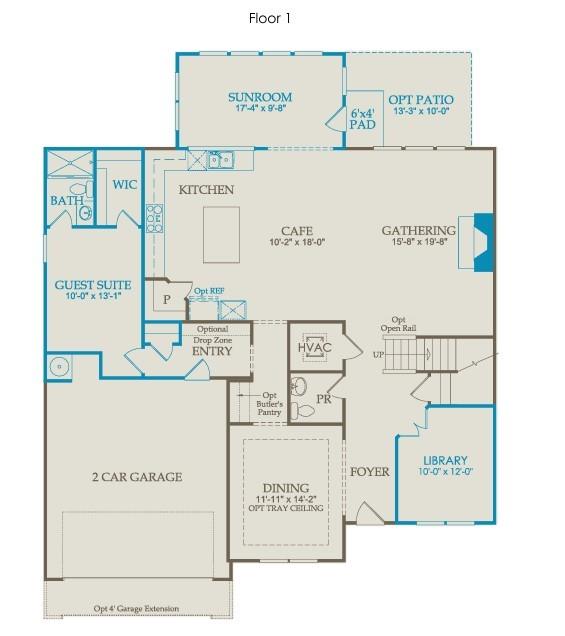
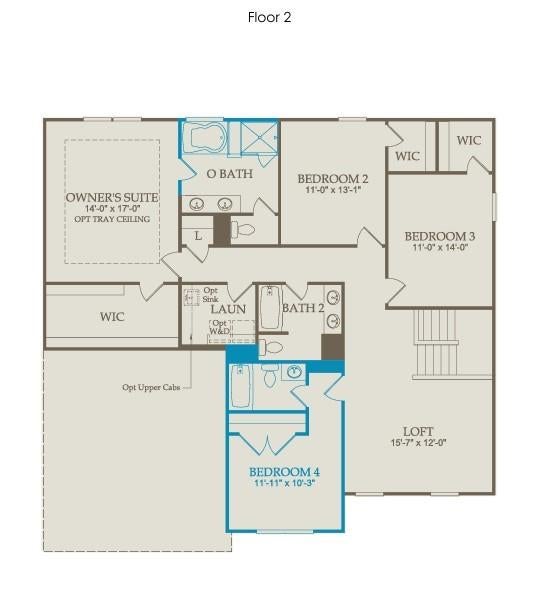
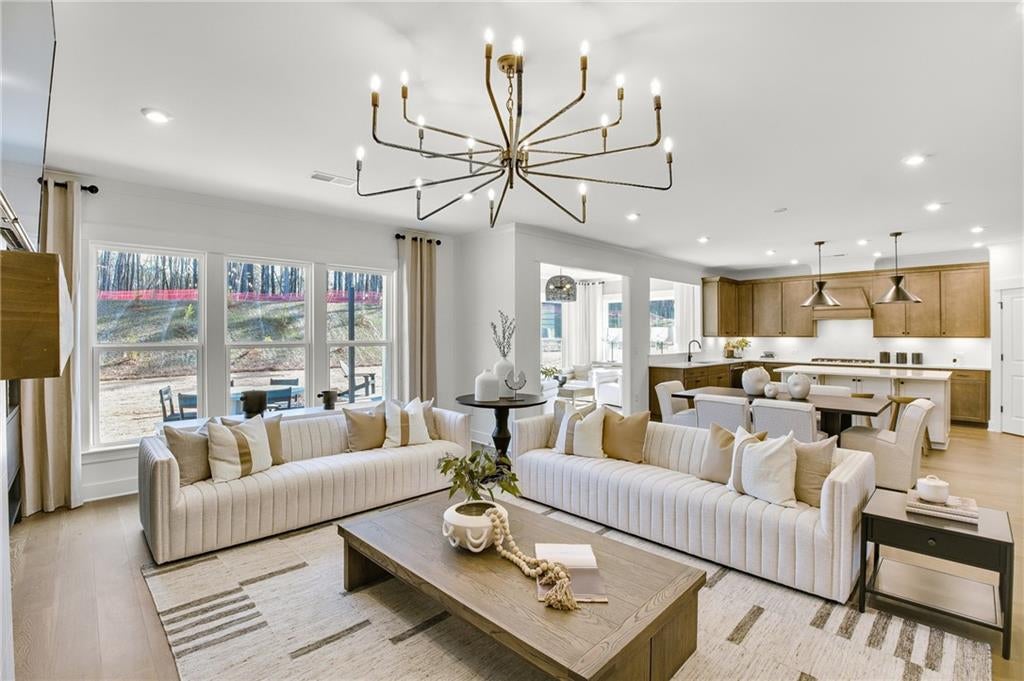
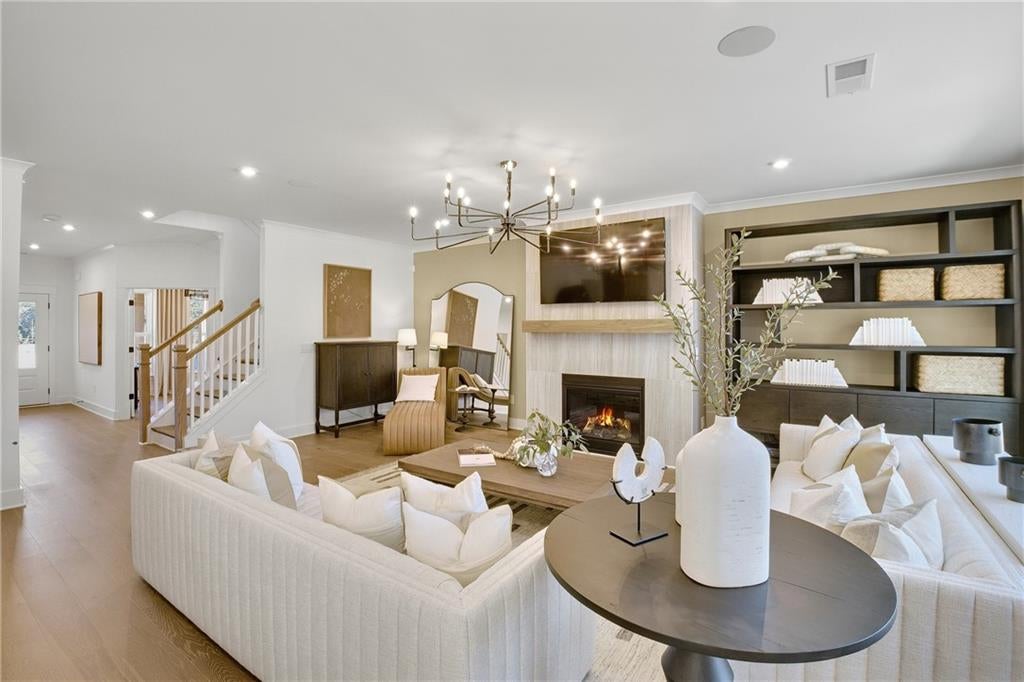
Tucked away on nearly 3 acres, this to-be-built Riverton home offers a rare blend of space, privacy and personalization. Backing up to a serene conservation area, it's a true nature lover's dream-where peaceful views and quiet surroundings become part of your everyday life. Designed with both comfort and functionality in mind, the home features an open-concept layout that creates a seamless flow for entertaining and daily living. A bright cheerful rear sunroom addition invites you to relax and take in the beauty of your private backyard year-round. Private ensuite on main allows your guests to enjoy their stay with comfort and privacy. Flex room with French doors on main, ideal for your study/office with lots of natural light. Gourmet kitchen selections allow for upgraded 42' cabinets, built-in appliances in addition to quartz countertops. Upstairs, a finished loft provides the perfect flexible space-a wonderful family retreat, media room or cozy getaway. Best of all, for a limited time, you'll have the opportunity to personalize your home by selecting finishes that reflect your style, making it truly your own, And with HOA-maintained yard care, you can enjoy the beauty of your expansive homesites without the upkeep. This is where privacy nature, and low-maintenance living come together in a home designed just for you. Ashworth Estates, West Cobb's Best Kept Secret, is a collection of generously sized private homesites. Conveniently located near amenities, shopping, parks and recreation and premium healthcare. Low HOA dues cover lawn maintenance and monthly internet.

Save
Ask
Tour
Hide
Share
Listing Snapshot
Price 
$732,670
Days On Site 
90 Days
Bedrooms 
5
Inside Area (SqFt) 
3,554 sqft
Total Baths 
5
Full Baths 
4
Partial Baths 
1
Lot Size 
2.89 Acres
Year Built 
2026
MLS® Number 
7794712
Status 
Active
Property Tax 
N/A
HOA/Condo/Coop Fees 
$128.33 monthly
Sq Ft Source 
Builder
Friends & Family
Recent Activity
3 months agoListing first seen on site
3 months agoListing updated with changes from the MLS®
General Features
Acres 
2.89
Attached Garage 
Yes
Foundation 
Slab
Garage 
Yes
Garage Spaces 
2
Home Warranty 
Yes
Land Lease 
No
Levels 
Two
Parking 
AttachedDrivewayGarageGarage Door OpenerKitchen Level
Property Condition 
New Construction
Property Sub Type 
Single Family Residence
Security 
Smoke Detector(s)
Sewer 
Public Sewer
SqFt Above 
3554
SqFt Total 
3554
Style 
CraftsmanFarmhouseTraditional
Utilities 
Cable AvailableElectricity AvailableNatural Gas AvailablePhone AvailableUnderground UtilitiesWater Available
Water Source 
Public
Interior Features
Appliances 
DishwasherGas CooktopGas OvenMicrowaveRange Hood
Basement 
None
Cooling 
Central AirElectricZoned
Fireplace 
Yes
Fireplace Features 
Factory BuiltFamily RoomGas LogGas Starter
Fireplaces 
1
Flooring 
CarpetCeramic TileHardwood
Heating 
CentralNatural GasZoned
Interior 
Eat-in KitchenPantryKitchen IslandEntrance FoyerHigh Speed InternetRecessed LightingSmart HomeTray Ceiling(s)Walk-In Closet(s)
Laundry Features 
Laundry RoomUpper Level
Main Level Bedrooms 
1
Window Features 
Double Pane WindowsInsulated Windows
Save
Ask
Tour
Hide
Share
Exterior Features
Construction Details 
BrickFiber CementHardiPlank Type
Exterior 
LightingPrivate EntrancePrivate YardRain Gutters
Fencing 
None
Lot Features 
Back YardCorner LotFront YardPrivateWooded
Other Structures 
None
Patio And Porch 
Front PorchPatio
Pool Features 
None
Road Frontage 
Private Road
Roof 
CompositionShingle
Spa Features 
None
View 
Trees/Woods
Waterfront Features 
None
Waterview 
Trees/Woods
Windows/Doors 
Double Pane WindowsInsulated Windows
Community Features
Association Fee 
$385.0
Association Fee Frequency 
Quarterly
Community Features 
Street Lights
Horse Property 
None
Financing Terms Available 
CashConventionalVA Loan
Roads 
AsphaltPaved
Schools
School District
Unknown
Elementary School
Vaughan
Middle School
Lost Mountain
High School
Harrison
Listing Courtesy Of: Jaymie Dimbath of Pulte Realty of Georgia, Inc. Broker: 404-777-0267 Prefer Ph#:[email protected]

Listings identified with the FMLS IDX logo come from FMLS and are held by brokerage firms other than the owner of this website and the listing brokerage is identified in any listing details. Information is deemed reliable but is not guaranteed. If you believe any FMLS listing contains material that infringes your copyrighted work, please click here to review our DMCA policy and learn how to submit a takedown request.



© 2017-2026 First Multiple Listing Service, Inc.

Neighborhood & Commute
Source: Walkscore
Save
Ask
Tour
Hide
Share