Save
Ask
Tour
Hide
Share
$400,000
5 Days On Site

550 Red Fox Drive
Dallas, GA 30157

For Sale|Single Family Residence|Active
4
Beds
3
Total Baths
2
Full Baths
1
Partial Bath
2,860
SqFt
$140
/SqFt
2017
Built
Subdivision:
The Crossings at Timberlands
County:
Paulding
Listing Courtesy Of: Laura Miller Edwards Realty Group of Keller Williams Realty Signature Partners Broker: 678-631-1700 Prefer Ph#:[email protected]
Call Now: 770-240-2004
Is this the listing for you? We can help make it yours.
770-240-2004
550 Red Fox Drive550 Red Fox Drive550 Red Fox Drive550 Red Fox Drive
Save
Ask
Tour
Hide
Share

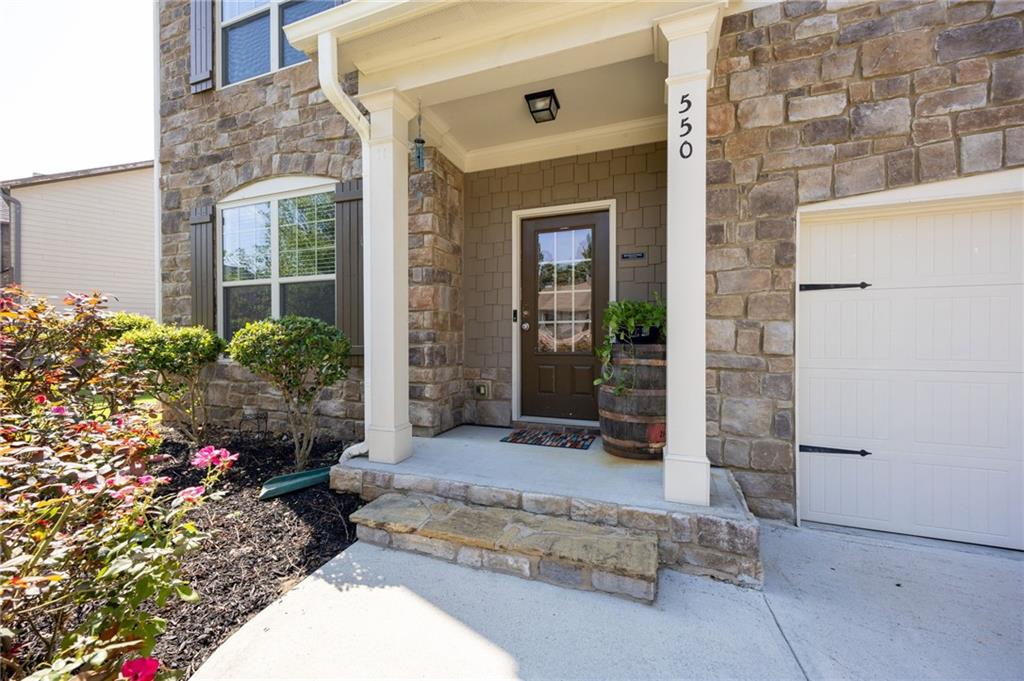
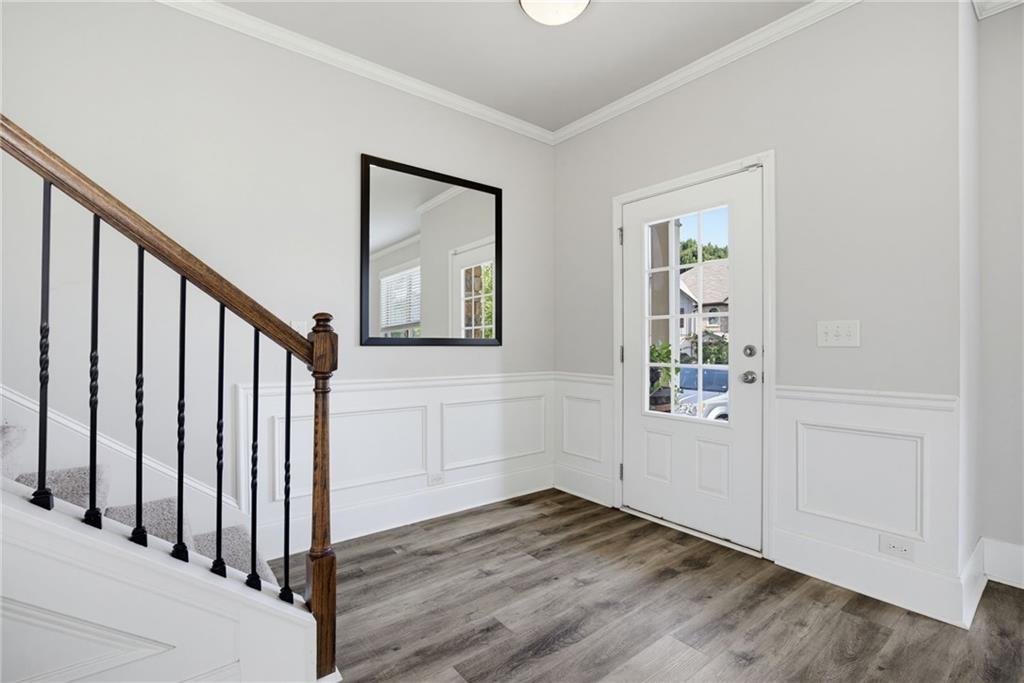
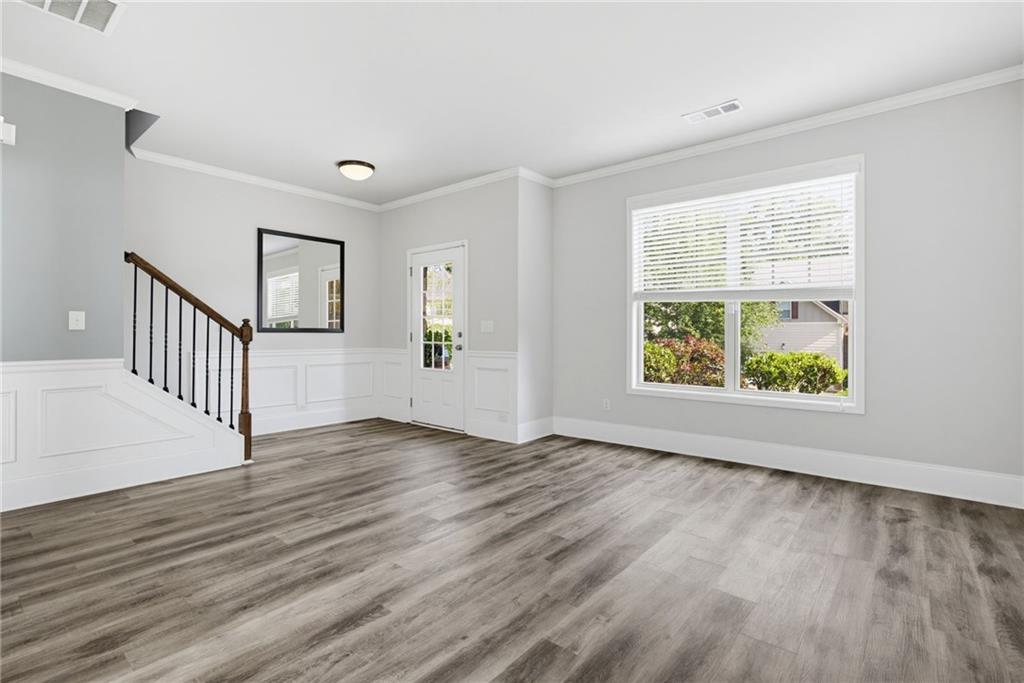
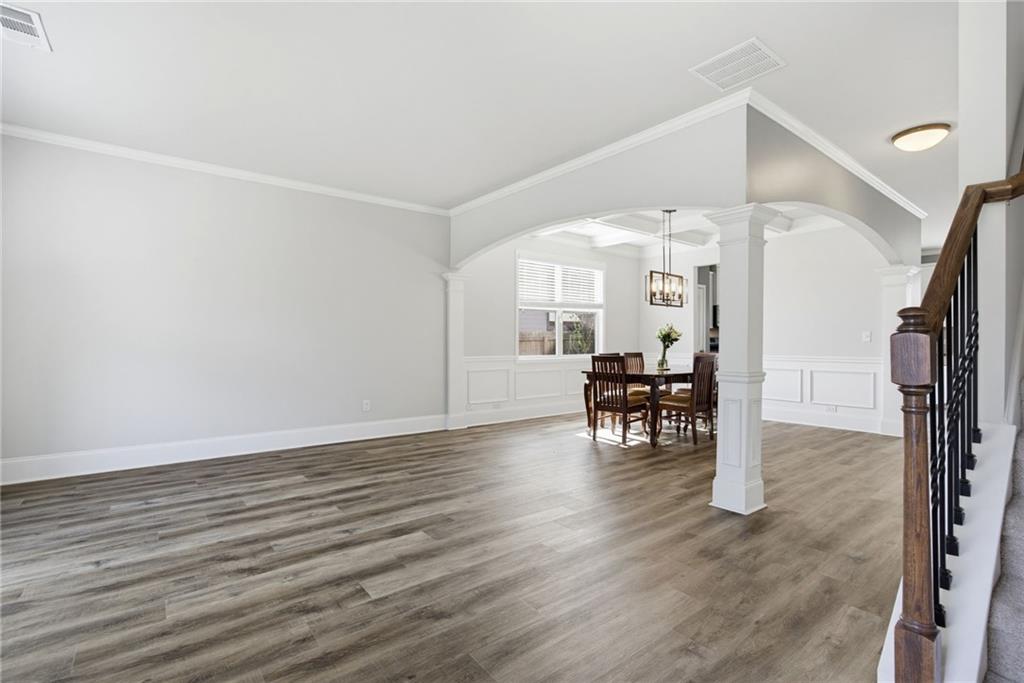
4 bedrooms • 2.5 baths • Upstairs Loft • Fenced Backyard! This two-story Dallas, GA home offers flexible living space, a two-car front-entry garage, and convenient access to Highway 92, Dallas Acworth Highway, shopping, dining, and everyday services. The main level features an open formal living and dining area with arched columns, chair molding, and a coffered ceiling. A separate family room includes a stone fireplace and wood-plank accent wall. The island kitchen offers granite countertops, white cabinetry, a tile backsplash, stainless steel appliances, a gas range, a pantry, and a breakfast area that opens to the family room. A main level half bathroom adds convenience. Upstairs, a large loft provides flexible space for a media room, home office, study area, or second living room. The spacious primary suite includes a tray ceiling, a separate sitting room, a large walk-in closet, and an ensuite bath with a barn-door entry, a double vanity, a soaking tub, and a separate shower. Three additional bedrooms, secondary full bath, and laundry room complete the upper level. Outdoor living includes a patio overlooking the level fenced backyard and landscaped planting bed, with space for grilling, gardening, recreation, or additional outdoor improvements. Located in The Crossings at Timberlands, the home is convenient to Pickett's Mill Battlefield State Park, Paradise Shoppes of New Hope, Shops of International Place, and shopping and dining in the surrounding Dallas area. Schedule a showing to experience the loft, spacious primary suite, flexible living areas, and fenced backyard in person.

Save
Ask
Tour
Hide
Share
Listing Snapshot
Price 
$400,000
Days On Site 
5 Days
Bedrooms 
4
Inside Area (SqFt) 
2,860 sqft
Total Baths 
3
Full Baths 
2
Partial Baths 
1
Lot Size 
0.18 Acres
Year Built 
2017
MLS® Number 
7794856
Status 
Active
Property Tax 
$4,166
HOA/Condo/Coop Fees 
$30.58 monthly
Sq Ft Source 
Public Records
Friends & Family
Recent Activity
6 days agoListing first seen on site
6 days agoListing updated with changes from the MLS®
General Features
Acres 
0.18
Foundation 
Slab
Garage 
Yes
Garage Spaces 
2
Land Lease 
No
Levels 
Two
Parking 
GarageGarage Door OpenerGarage Faces FrontKitchen LevelDriveway
Property Sub Type 
Single Family Residence
Security 
Security SystemSecurity System OwnedSmoke Detector(s)
Sewer 
Public Sewer
SqFt Above 
2860
SqFt Total 
2860
Style 
Traditional
Utilities 
Cable AvailableElectricity AvailableNatural Gas AvailableSewer AvailableUnderground UtilitiesWater Available
Water Source 
Public
Interior Features
Appliances 
DishwasherDisposalGas RangeGas Water HeaterMicrowaveRefrigerator
Basement 
None
Cooling 
Ceiling Fan(s)Central Air
Fireplace 
Yes
Fireplace Features 
Family RoomGas Starter
Fireplaces 
1
Flooring 
CarpetHardwood
Heating 
CentralForced Air
Interior 
Eat-in KitchenPantryKitchen IslandCoffered Ceiling(s)Crown MoldingDouble VanityWalk-In Closet(s)
Laundry Features 
Laundry RoomUpper Level
Window Features 
Double Pane Windows
Save
Ask
Tour
Hide
Share
Exterior Features
Construction Details 
Cement SidingStone
Exterior 
Private EntrancePrivate Yard
Fencing 
Back YardFencedWood
Lot Features 
Back YardFront YardLandscapedLevel
Other Structures 
None
Patio And Porch 
CoveredFront PorchPatio
Pool Features 
None
Road Frontage 
County Road
Roof 
Shingle
Spa Features 
None
View 
Neighborhood
Waterfront Features 
None
Waterview 
Neighborhood
Windows/Doors 
Double Pane Windows
Community Features
Association Dues 
367
Community Features 
SidewalksStreet Lights
HOA Fee Frequency 
Annually
Horse Property 
None
Roads 
Asphalt
Schools
School District
Unknown
Elementary School
Roland W. Russom
Middle School
East Paulding
High School
North Paulding
Listing Courtesy Of: Laura Miller Edwards Realty Group of Keller Williams Realty Signature Partners Broker: 678-631-1700 Prefer Ph#:[email protected]

Listings identified with the FMLS IDX logo come from FMLS and are held by brokerage firms other than the owner of this website and the listing brokerage is identified in any listing details. Information is deemed reliable but is not guaranteed. If you believe any FMLS listing contains material that infringes your copyrighted work, please click here to review our DMCA policy and learn how to submit a takedown request.



© 2017-2026 First Multiple Listing Service, Inc.

Neighborhood & Commute
Source: Walkscore
Save
Ask
Tour
Hide
Share