Save
Ask
Tour
Hide
Share
$399,900
29 Days On Site

24 Aspen Way
Dallas, GA 30157

For Sale|Single Family Residence|Active
3
Beds
2
Total Baths
2
Full Baths
2,409
SqFt
$166
/SqFt
2022
Built
Subdivision:
Poplar Place
County:
Paulding
Listing Courtesy Of: ANNAMARIA STALKER of Maximum One Community Realtors Broker: 678-860-2050 Prefer Ph#:[email protected]
Call Now: 770-240-2004
Is this the listing for you? We can help make it yours.
770-240-2004
24 Aspen Way24 Aspen Way24 Aspen Way24 Aspen Way
Save
Ask
Tour
Hide
Share

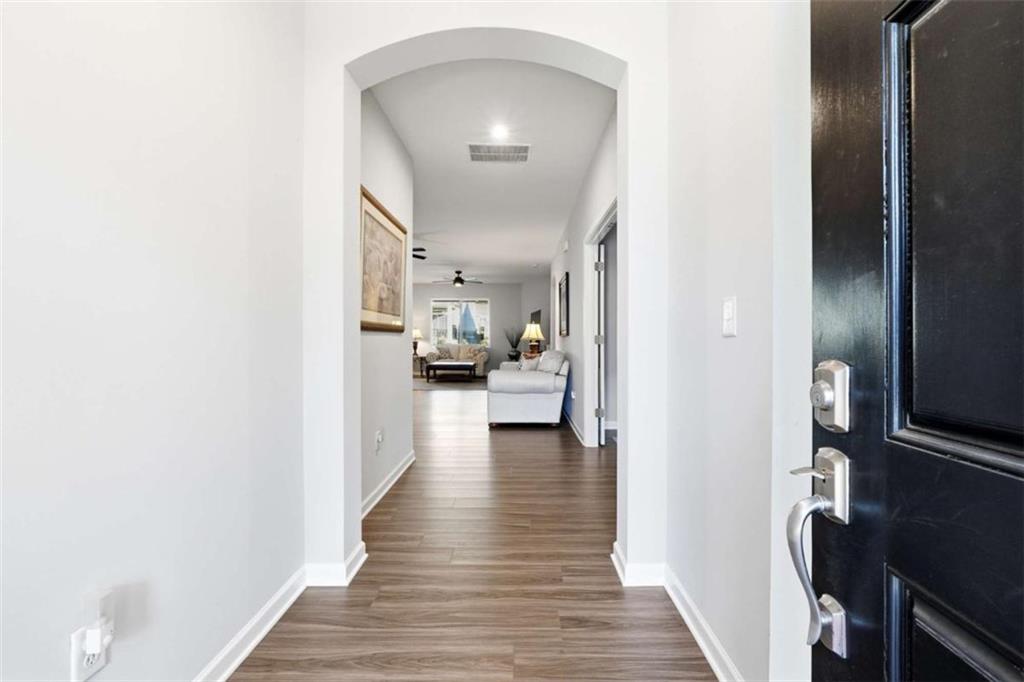
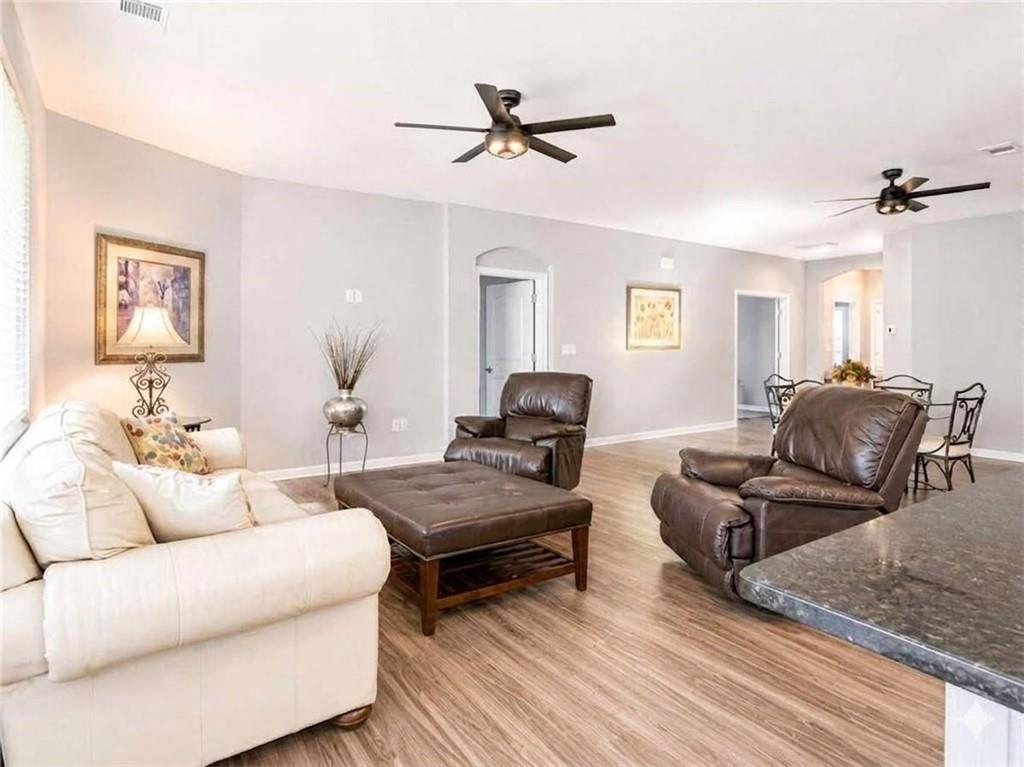
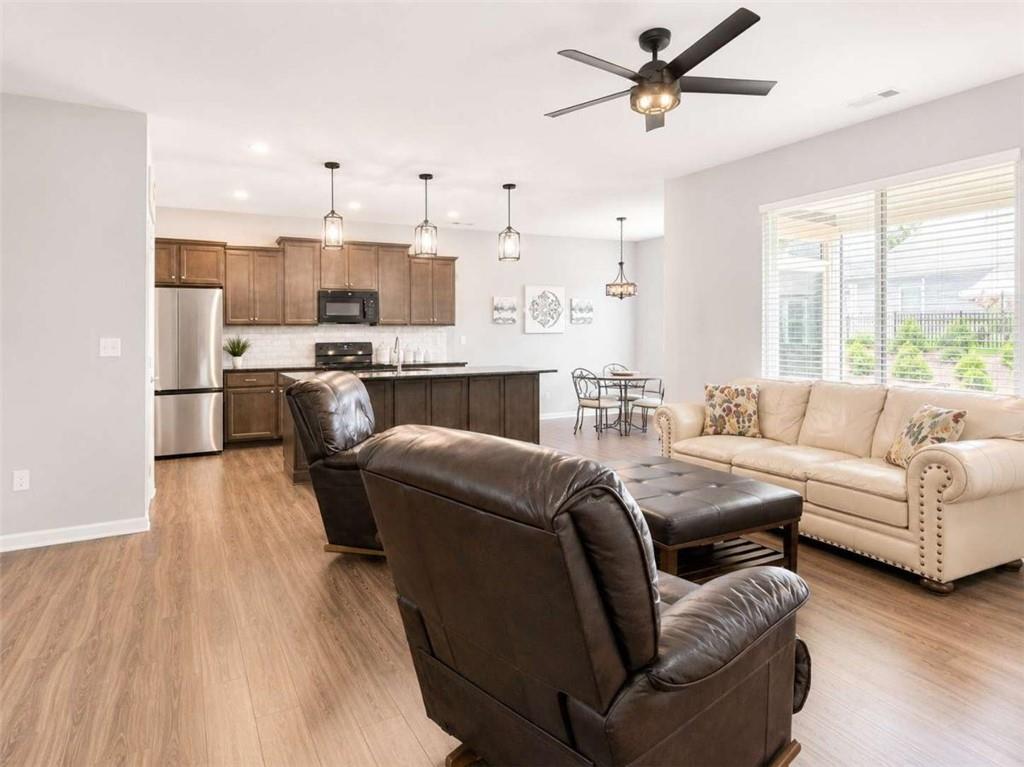
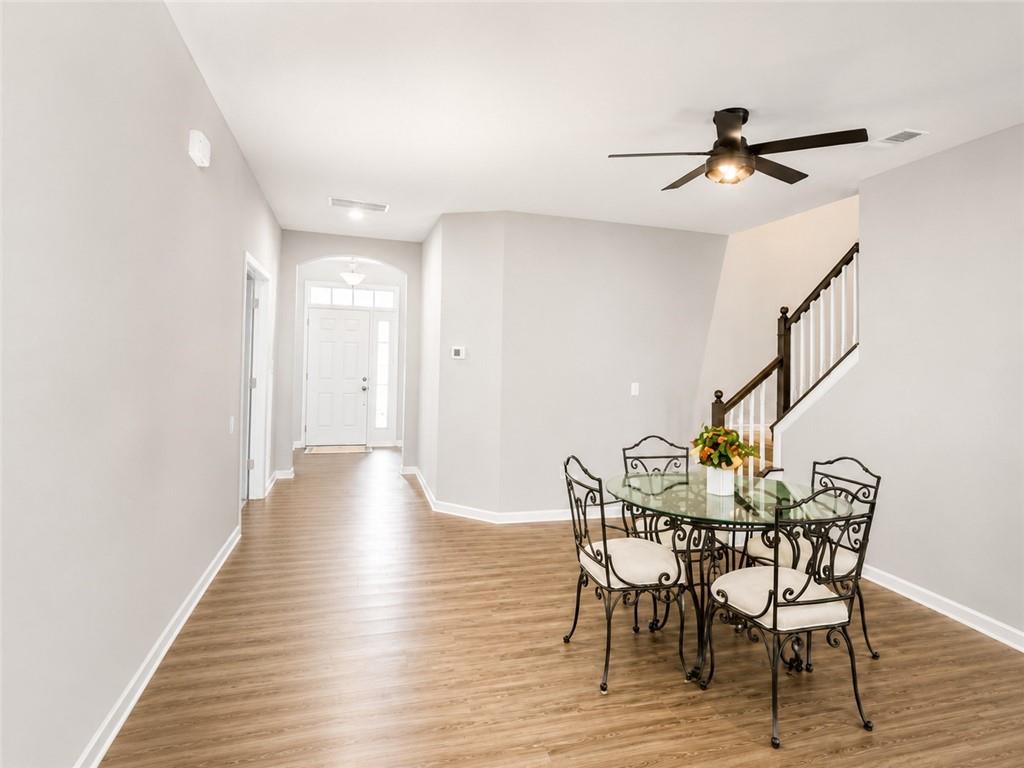
Better than new and move-in ready! Discover effortless living in this beautifully appointed 3-bedroom, 2-bath ranch with an upstairs bonus/media room located in a sought-after gated active adult community. Designed with both comfort and convenience in mind, this home offers an open, light-filled floor plan with luxury vinyl plank flooring and stylish finishes throughout. The spacious kitchen is the heart of the home, featuring granite countertops, rich stained cabinetry, black and stainless steel appliances, and a seamless flow into the dining area and inviting family room—perfect for everyday living and entertaining. The main-level owner's suite offers a peaceful retreat with a generous walk-in closet and a spa-inspired bath complete with a double vanity and oversized walk-in shower. A private guest bedroom and a versatile office or third bedroom provide flexible space to fit your lifestyle. Upstairs, the expansive bonus room is ideal for a media room, hobby space, home office, or visiting guests. Step outside to the covered rear porch featuring a natural gas grill and enjoy relaxing evenings overlooking the quiet surroundings of a peaceful cul-de-sac. The attached two-car garage adds everyday convenience. Residents enjoy exceptional community amenities including a clubhouse, pickleball courts, and the security of gated access—all just minutes from Costco, shopping, restaurants, and major roadways. If you're looking for low-maintenance living without sacrificing space or style, this is the one!

Save
Ask
Tour
Hide
Share
Listing Snapshot
Price 
$399,900
Days On Site 
29 Days
Bedrooms 
3
Inside Area (SqFt) 
2,409 sqft
Total Baths 
2
Full Baths 
2
Partial Baths 
N/A
Lot Size 
0.13 Acres
Year Built 
2022
MLS® Number 
7795069
Status 
Active
Property Tax 
$4,456
HOA/Condo/Coop Fees 
$156.67 monthly
Sq Ft Source 
Other
Friends & Family
Recent Activity
4 weeks agoStatus changed to Active
4 weeks agoPrice changed to $399,900
4 weeks agoListing updated with changes from the MLS®
4 weeks agoListing first seen on site
General Features
Acres 
0.13
Attached Garage 
Yes
Foundation 
Slab
Garage 
Yes
Garage Spaces 
2
Green Energy Efficient 
Windows
Land Lease 
No
Levels 
One and One Half
Parking 
AttachedGarageGarage Door Opener
Parking Spaces 
2
Property Sub Type 
Single Family Residence
Security 
Smoke Detector(s)Fire Alarm
Sewer 
Public Sewer
SqFt Above 
2409
SqFt Total 
2409
Style 
Traditional
Utilities 
Cable AvailableElectricity AvailableNatural Gas AvailableUnderground UtilitiesWater Available
Water Source 
Public
Interior Features
Appliances 
DishwasherDisposalMicrowaveRefrigerator
Basement 
None
Cooling 
Ceiling Fan(s)Central AirElectric
Electric 
220 Volts
Fireplace Features 
None
Flooring 
Laminate
Heating 
CentralNatural Gas
Interior 
PantryKitchen IslandHigh CeilingsWalk-In Closet(s)Master Downstairs
Laundry Features 
Laundry Room
Main Level Bedrooms 
3
Window Features 
Double Pane WindowsInsulated Windows
Save
Ask
Tour
Hide
Share
Exterior Features
Construction Details 
Cement SidingConcrete
Exterior 
Lighting
Fencing 
None
Frontage 
0
Lot Features 
Level
Other Structures 
None
Patio And Porch 
CoveredRear Porch
Pool Features 
None
Road Frontage 
Private Road
Roof 
Composition
Spa Features 
None
View 
Other
Waterfront Features 
None
Waterview 
Other
Windows/Doors 
Double Pane WindowsInsulated Windows
Community Features
Accessibility Features 
Accessible Doors
Association Dues 
1880
Community Features 
ClubhouseFitness CenterGatedSidewalksStreet Lights
HOA Fee Frequency 
Annually
Horse Property 
None
Roads 
Asphalt
Senior Community 
Yes
Schools
School District
Unknown
Elementary School
McGarity
Middle School
P.B. Ritch
High School
East Paulding
Listing Courtesy Of: ANNAMARIA STALKER of Maximum One Community Realtors Broker: 678-860-2050 Prefer Ph#:[email protected]

Listings identified with the FMLS IDX logo come from FMLS and are held by brokerage firms other than the owner of this website and the listing brokerage is identified in any listing details. Information is deemed reliable but is not guaranteed. If you believe any FMLS listing contains material that infringes your copyrighted work, please click here to review our DMCA policy and learn how to submit a takedown request.



© 2017-2026 First Multiple Listing Service, Inc.

Neighborhood & Commute
Source: Walkscore
Save
Ask
Tour
Hide
Share