Save
Ask
Tour
Hide
Share
$1,375,000
27 Days On Site

100 Legends Walk Circle
Milton, GA 30004

Single Family Residence|Pending
6
Beds
5
Total Baths
5
Full Baths
5,784
SqFt
$238
/SqFt
2000
Built
Subdivision:
CROOKED CREEK
County:
Fulton
Listing Courtesy Of: Gabriela Panzera of Harry Norman Realtors Broker: 770-977-9500 Prefer Ph#:[email protected]
Call Now: 770-240-2004
Is this the listing for you? We can help make it yours.
770-240-2004
100 Legends Walk Circle100 Legends Walk Circle100 Legends Walk Circle100 Legends Walk Circle
Save
Ask
Tour
Hide
Share

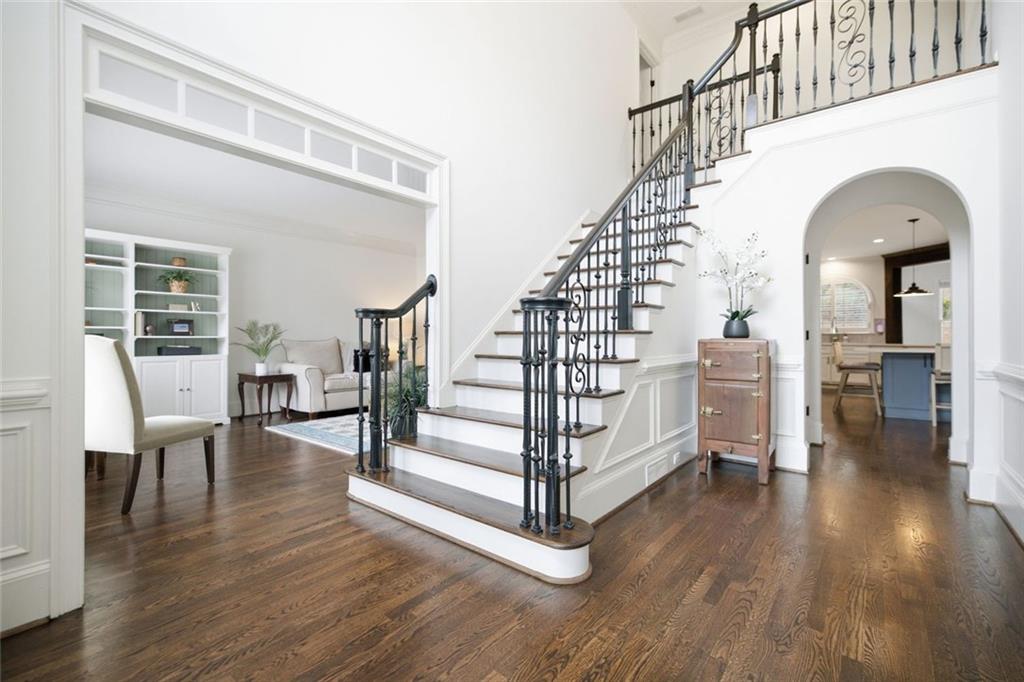
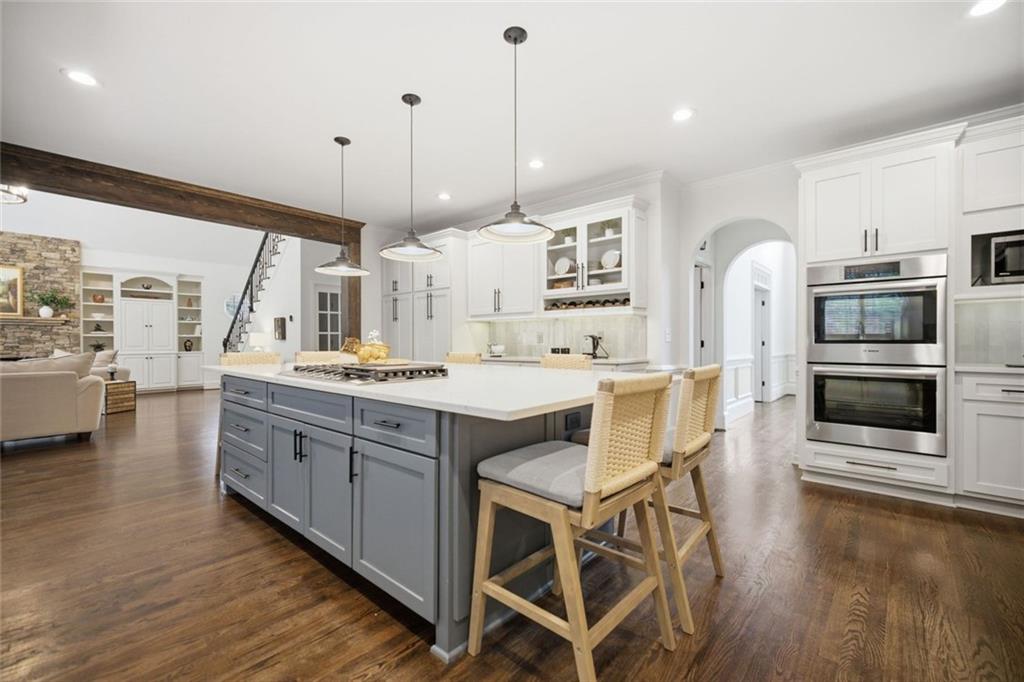
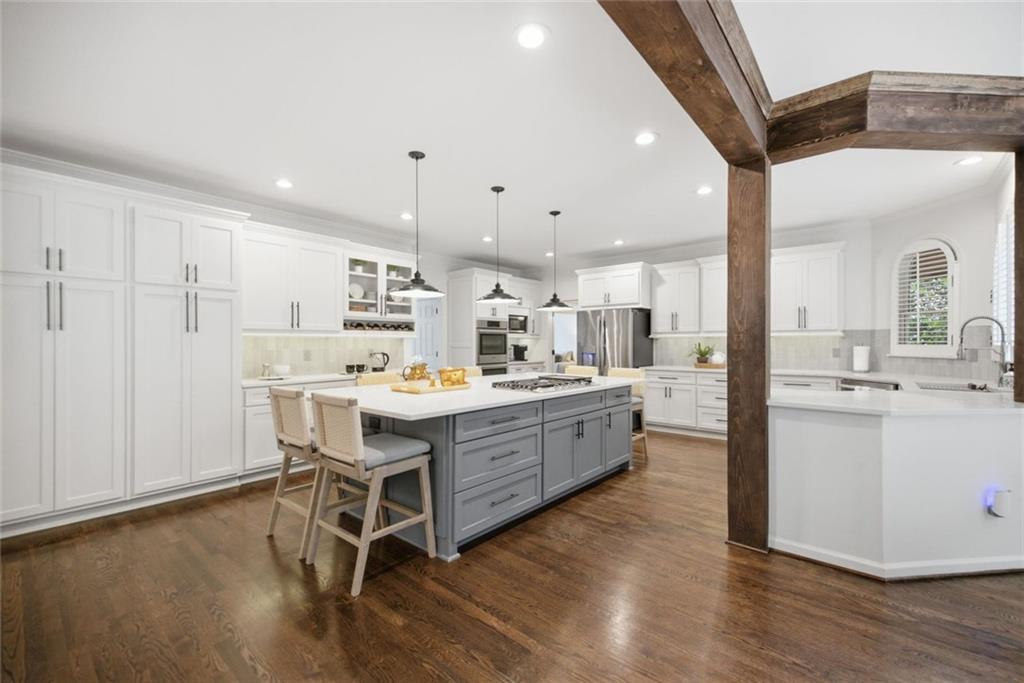
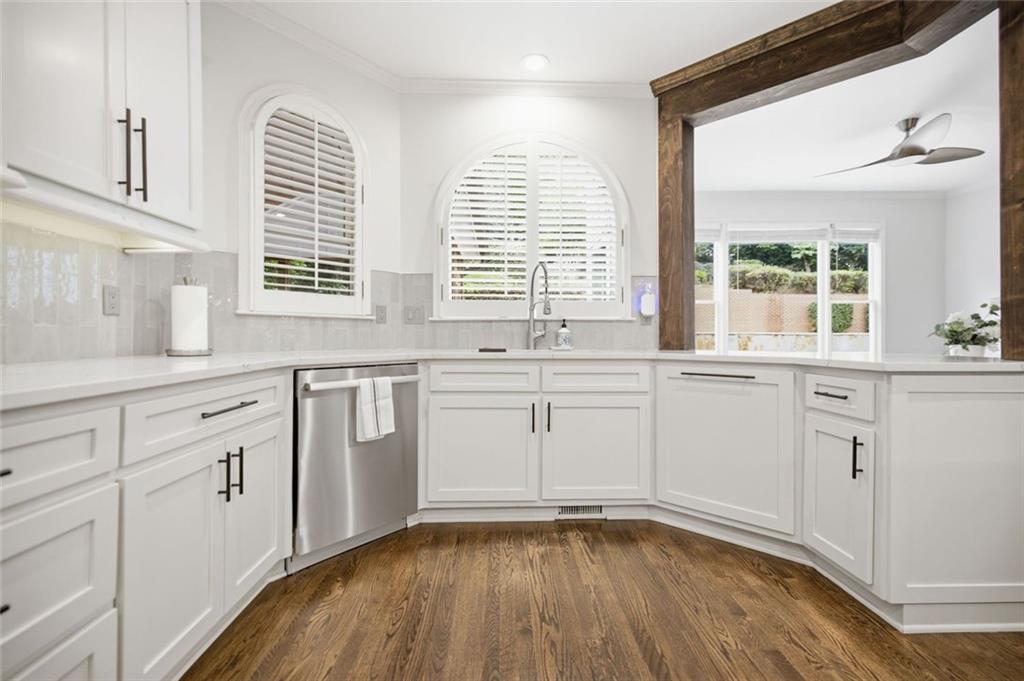
Exceptional 6-bedroom, 5-bathroom three-sided brick home in the prestigious Crooked Creek gated community. Filled with natural light, this beautifully updated home features an open floor plan, a stunning remodeled kitchen with a large center island, and a dramatic vaulted family room perfect for everyday living and entertaining. The main level offers elegant formal living and dining rooms, plus a guest bedroom and full bath that is ideal for visitors or a private home office. Upstairs, the spacious primary suite features a sitting area with fireplace, two walk-in closets, and a beautifully remodeled bath. Updated bathrooms throughout the home add modern style and comfort. The finished terrace level includes an additional bedroom, full bath, a large recreation area with bar area, and abundant storage. Major updates include a roof that is only three years old, providing added value and peace of mind. Enjoy outdoor living on the screened porch overlooking your private backyard with a heated saltwater pool, creating the perfect setting for relaxing or entertaining year-round.

Save
Ask
Tour
Hide
Share
Listing Snapshot
Price 
$1,375,000
Days On Site 
27 Days
Bedrooms 
6
Inside Area (SqFt) 
5,784 sqft
Total Baths 
5
Full Baths 
5
Partial Baths 
N/A
Lot Size 
0.53 Acres
Year Built 
2000
MLS® Number 
7795508
Status 
Pending
Property Tax 
$10,081
HOA/Condo/Coop Fees 
$260.83 monthly
Sq Ft Source 
Owner
Friends & Family
Recent Activity
a week agoStatus changed to Pending
a week agoListing updated with changes from the MLS®
4 weeks agoListing first seen on site
General Features
Acres 
0.53
Attached Garage 
Yes
Foundation 
Concrete Perimeter
Garage 
Yes
Garage Spaces 
3
Green Energy Efficient 
ThermostatWindows
Land Lease 
No
Levels 
Two
Parking 
AttachedGarageGarage Faces Side
Parking Spaces 
3
Property Condition 
Updated/Remodeled
Property Sub Type 
Single Family Residence
Security 
Security GuardSmoke Detector(s)Security Gate
Sewer 
Public Sewer
SqFt Above 
4173
SqFt Below 
1611
SqFt Total 
5784
Style 
Traditional
Utilities 
None
Water Source 
Public
Interior Features
Appliances 
DishwasherDisposalDouble OvenGas RangeGas Water HeaterMicrowaveSelf Cleaning OvenGas Cooktop
Basement 
Bath/StubbedDaylightExterior EntryFinishedFull
Cooling 
Attic FanCeiling Fan(s)Central AirZoned
Fireplace 
Yes
Fireplace Features 
Factory BuiltFamily RoomGas LogMaster Bedroom
Fireplaces 
2
Flooring 
CarpetHardwood
Heating 
Forced AirNatural GasZoned
Interior 
Eat-in KitchenPantryKitchen IslandDouble VanityEntrance FoyerHis and Hers ClosetsTray Ceiling(s)Walk-In Closet(s)
Laundry Features 
Laundry RoomUpper Level
Main Level Bedrooms 
1
Spa 
Yes
Window Features 
Insulated Windows
Save
Ask
Tour
Hide
Share
Exterior Features
Construction Details 
Cement Siding
Fencing 
FencedBack YardWrought Iron
Frontage 
0
Lot Features 
Corner LotLandscapedBack YardPrivateLevel
Other Structures 
None
Patio And Porch 
DeckFront PorchPatioRear PorchScreened
Pool Features 
GuniteIn GroundFencedHeatedSalt WaterWaterfall
Road Frontage 
City Street
Roof 
Composition
Spa 
Yes
Spa Features 
Private
View 
Pool
Waterfront Features 
None
Waterview 
Pool
Windows/Doors 
Insulated Windows
Community Features
Accessibility Features 
Therapeutic Whirlpool
Association Dues 
3130
Community Features 
ClubhouseGolfLakeParkPlaygroundPoolSidewalksTennis Court(s)
Financing Terms Available 
ConventionalCashFHAVA Loan
HOA Fee Frequency 
Annually
Horse Property 
None
Roads 
Paved
Schools
School District
Unknown
Elementary School
Cogburn Woods
Middle School
Hopewell
High School
Cambridge
Listing Courtesy Of: Gabriela Panzera of Harry Norman Realtors Broker: 770-977-9500 Prefer Ph#:[email protected]

Listings identified with the FMLS IDX logo come from FMLS and are held by brokerage firms other than the owner of this website and the listing brokerage is identified in any listing details. Information is deemed reliable but is not guaranteed. If you believe any FMLS listing contains material that infringes your copyrighted work, please click here to review our DMCA policy and learn how to submit a takedown request.



© 2017-2026 First Multiple Listing Service, Inc.

Neighborhood & Commute
Source: Walkscore
Save
Ask
Tour
Hide
Share