Save
Ask
Tour
Hide
Share
$769,800
11 Days On Site

281 Oak Hammock Drive NW
Kennesaw, GA 30152

For Sale|Single Family Residence|Active
5
Beds
5
Total Baths
5
Full Baths
4,750
SqFt
$162
/SqFt
1991
Built
Subdivision:
Lost Creek
County:
Cobb
Listing Courtesy Of: TODD POWNALL of Premier West Realty, Inc Broker: 770-443-4155 Prefer Ph#:[email protected]
Call Now: 770-240-2004
Is this the listing for you? We can help make it yours.
770-240-2004
281 Oak Hammock Drive NW281 Oak Hammock Drive NW281 Oak Hammock Drive NW281 Oak Hammock Drive NW
Save
Ask
Tour
Hide
Share

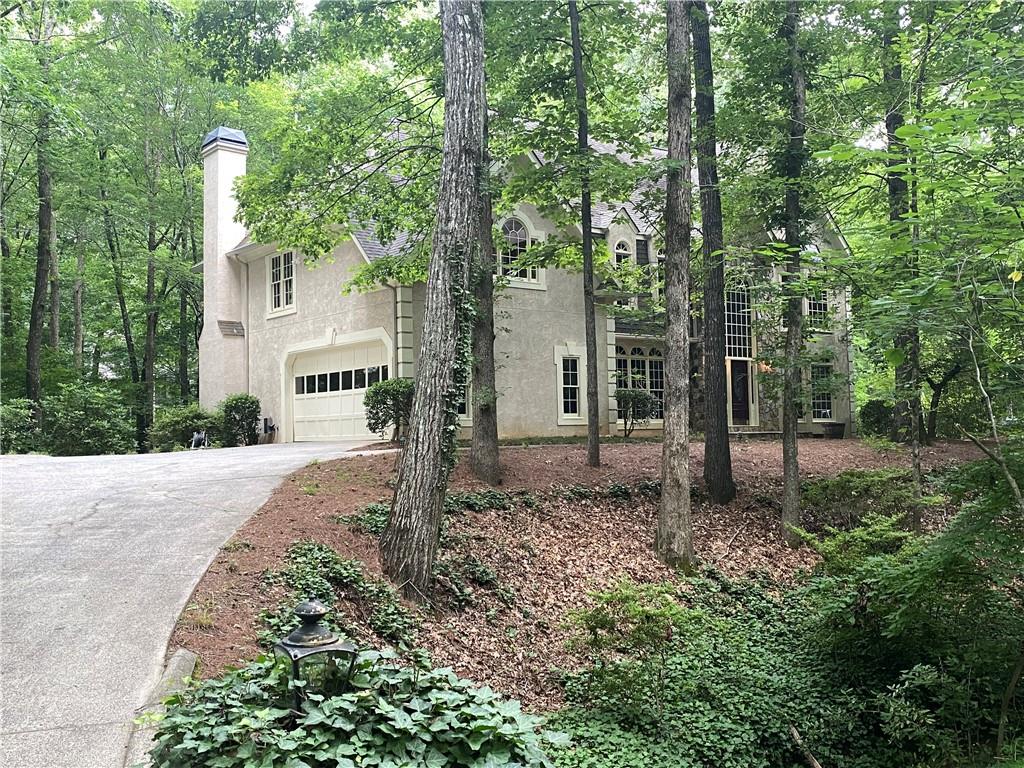
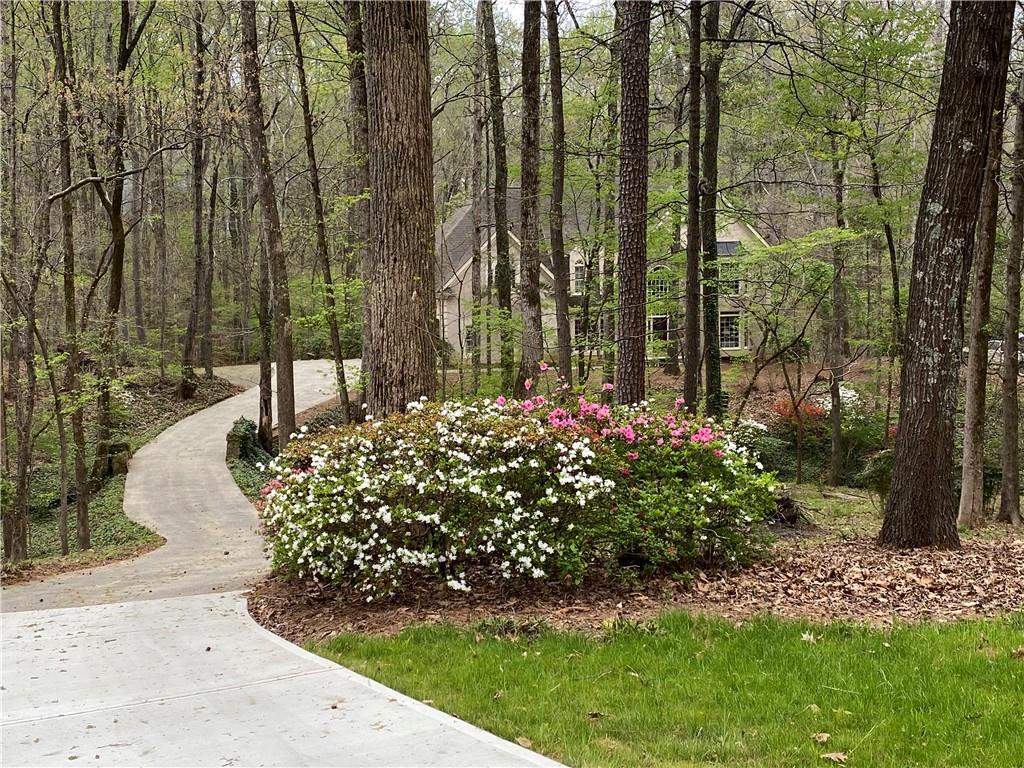
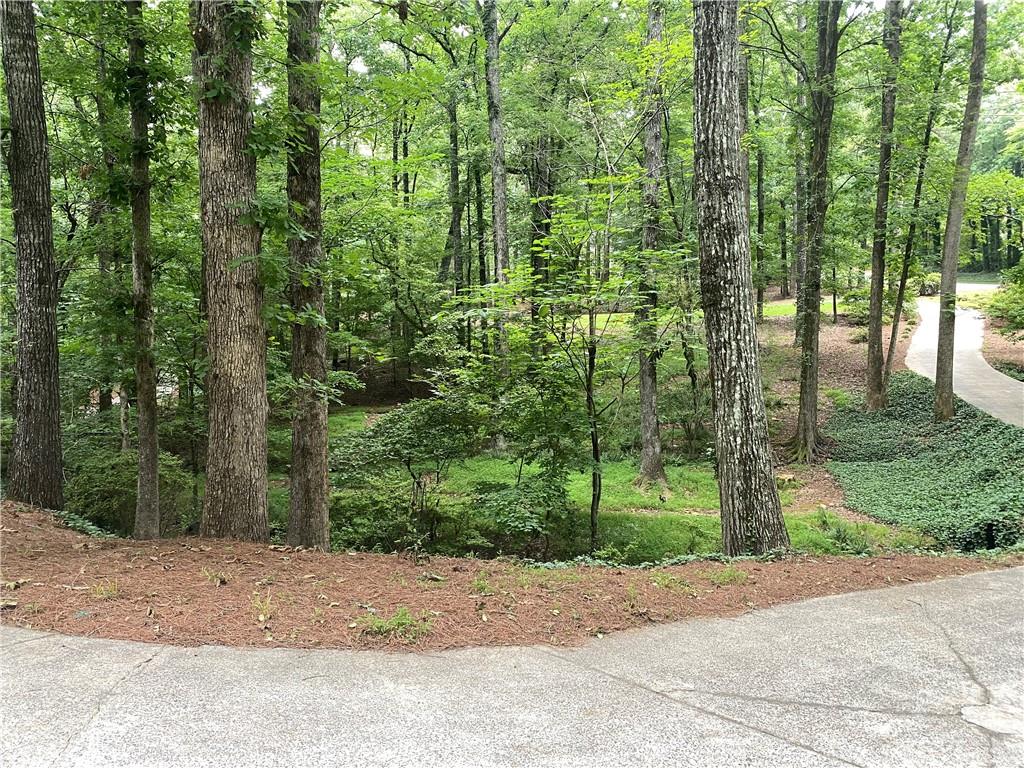
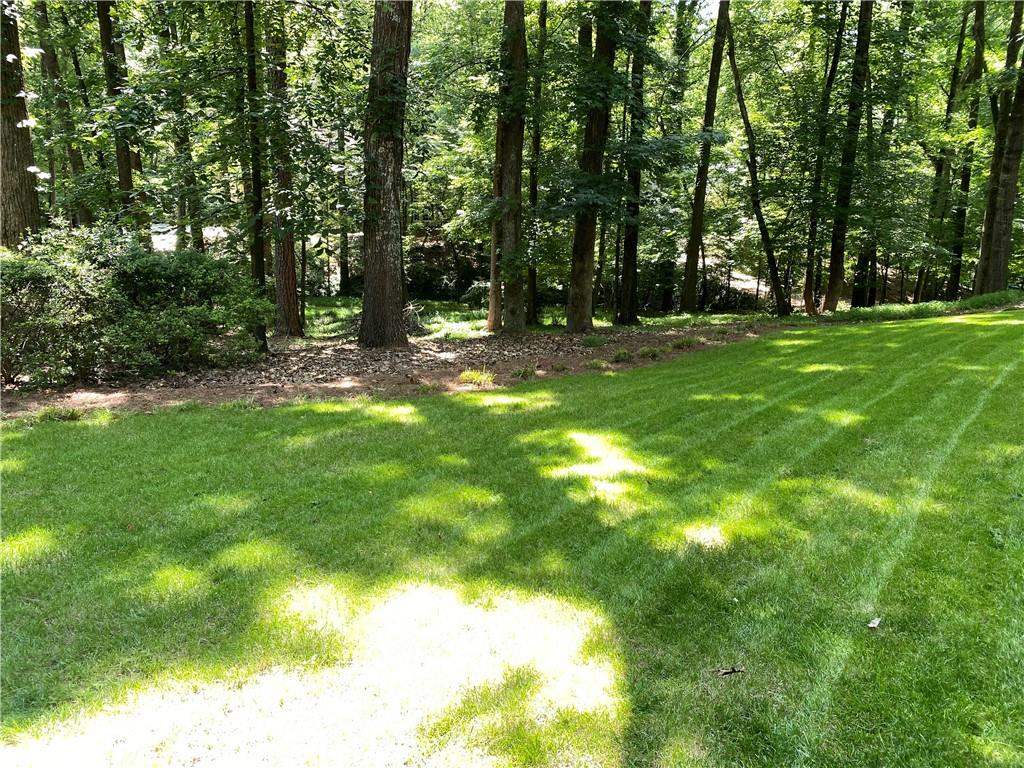
Welcome home to the highly sought-after lost creek community. This beautiful five bedroom five full bath custom home is nestled between two creeks on a very private 1.2 acre lot. Your new home is both great for entertaining and every day family living. This Home has four fireplaces yes four. Large kitchen with granite countertops, breakfast area with fireplace, perfect for large or small gatherings. Formal dining room. Very nice family room with rock fireplace and windows that overlook the private backyard with large deck. Screen porch off of the kitchen with skylights that will enhance your outdoor living all year long. There is also a full bath and bedroom on the main level. Grand foyer featuring a two-story arched window, wood coffered ceiling with crown molding and a beautiful chandelier. From there go to the upper level where there are four bedrooms and three full bathrooms. The oversized master bedroom also has a large sitting area with a fireplace. There are double French doors going out to a balcony where you are looking at the creek in your private backyard. Master bath with separate shower and whirlpool tub, skylights and granite countertops. There is also a bonus room/Family room with a back set of steps going down to the kitchen. The finished basement offers a family room area with fireplace and plenty of room for recreation. There is also extra space for storage. Residence of lost creek enjoy out standing neighborhood amenities including a clubhouse, community pool, tennis courts, basketball courts, playground, park, walking trails and a scenic creek. All of this is conveniently located near area schools and shopping. This home and community is a must see!

Save
Ask
Tour
Hide
Share
Listing Snapshot
Price 
$769,800
Days On Site 
11 Days
Bedrooms 
5
Inside Area (SqFt) 
4,750 sqft
Total Baths 
5
Full Baths 
5
Partial Baths 
N/A
Lot Size 
1.2134 Acres
Year Built 
1991
MLS® Number 
7795684
Status 
Active
Property Tax 
$1,876
HOA/Condo/Coop Fees 
$81.67 monthly
Sq Ft Source 
Public Records
Friends & Family
Recent Activity
a week agoStatus changed to Active
a week agoListing updated with changes from the MLS®
2 weeks agoListing first seen on site
General Features
Acres 
1.2134
Foundation 
Concrete PerimeterSlab
Garage 
Yes
Garage Spaces 
2
Land Lease 
No
Levels 
Two
Parking 
GarageGarage Door OpenerGarage Faces SideKitchen LevelDriveway
Property Sub Type 
Single Family Residence
Security 
Carbon Monoxide Detector(s)
Sewer 
Septic Tank
SqFt Total 
4750
Style 
Traditional
Utilities 
Cable AvailableElectricity AvailableNatural Gas AvailablePhone AvailableUnderground UtilitiesWater Available
Water Source 
Public
Interior Features
Appliances 
DishwasherDisposalElectric OvenGas CooktopGas Water HeaterMicrowaveRefrigerator
Basement 
DaylightExterior EntryFinishedFullWalk-Out Access
Cooling 
Ceiling Fan(s)Central AirElectric
Electric 
220 Volts220 Volts in Laundry
Fireplace 
Yes
Fireplace Features 
BasementFactory BuiltFamily RoomGas LogGas StarterMaster Bedroom
Fireplaces 
4
Flooring 
CarpetCeramic TileHardwoodMarble
Heating 
CentralForced AirNatural Gas
Interior 
Eat-in KitchenPantryKitchen IslandBookcasesCentral VacuumCrown MoldingDouble VanityEntrance FoyerHigh Speed InternetTray Ceiling(s)Walk-In Closet(s)Wet Bar
Laundry Features 
Electric Dryer HookupLaundry RoomSinkUpper Level
Main Level Bedrooms 
1
Window Features 
Bay Window(s)Wood Frames
Bonus Room 
Level - Upper
Save
Ask
Tour
Hide
Share
Exterior Features
Construction Details 
Stucco
Exterior 
BalconyRain Gutters
Fencing 
None
Lot Features 
Back YardFront YardSlopedSprinklers In FrontWooded
Other Structures 
WorkshopNone
Patio And Porch 
DeckRear PorchScreened
Pool Features 
None
Road Frontage 
County Road
Roof 
CompositionShingle
Spa Features 
None
View 
Creek/StreamTrees/Woods
Waterfront Features 
None
Waterview 
Creek/StreamTrees/Woods
Windows/Doors 
Bay Window(s)Wood Frames
Community Features
Accessibility Features 
Therapeutic Whirlpool
Association Dues 
980
Community Features 
ClubhousePoolStreet LightsTennis Court(s)
Financing Terms Available 
1031 ExchangeCashConventionalFHA
HOA Fee Frequency 
Annually
Horse Property 
None
Roads 
Paved
Schools
School District
Unknown
Elementary School
Due West
Middle School
Lost Mountain
High School
Harrison
Listing Courtesy Of: TODD POWNALL of Premier West Realty, Inc Broker: 770-443-4155 Prefer Ph#:[email protected]

Listings identified with the FMLS IDX logo come from FMLS and are held by brokerage firms other than the owner of this website and the listing brokerage is identified in any listing details. Information is deemed reliable but is not guaranteed. If you believe any FMLS listing contains material that infringes your copyrighted work, please click here to review our DMCA policy and learn how to submit a takedown request.



© 2017-2026 First Multiple Listing Service, Inc.

Neighborhood & Commute
Source: Walkscore
Save
Ask
Tour
Hide
Share