Save
Ask
Tour
Hide
Share
$825,000
27 Days On Site

6745 Dahlgren Court
Cumming, GA 30028

For Sale|Single Family Residence|Active
5
Beds
5
Total Baths
5
Full Baths
3,415
SqFt
$242
/SqFt
2025
Built
Subdivision:
Southbrooke
County:
Forsyth
Listing Courtesy Of: Livia Bica of Keller Williams North Atlanta Broker: 770-663-7291 Prefer Ph#:[email protected]
Call Now: 770-240-2004
Is this the listing for you? We can help make it yours.
770-240-2004
Upcoming Open Houses
Sat, Jul 25, 5:00 PM - 7:00 PM
6745 Dahlgren Court6745 Dahlgren Court6745 Dahlgren Court6745 Dahlgren Court
Save
Ask
Tour
Hide
Share

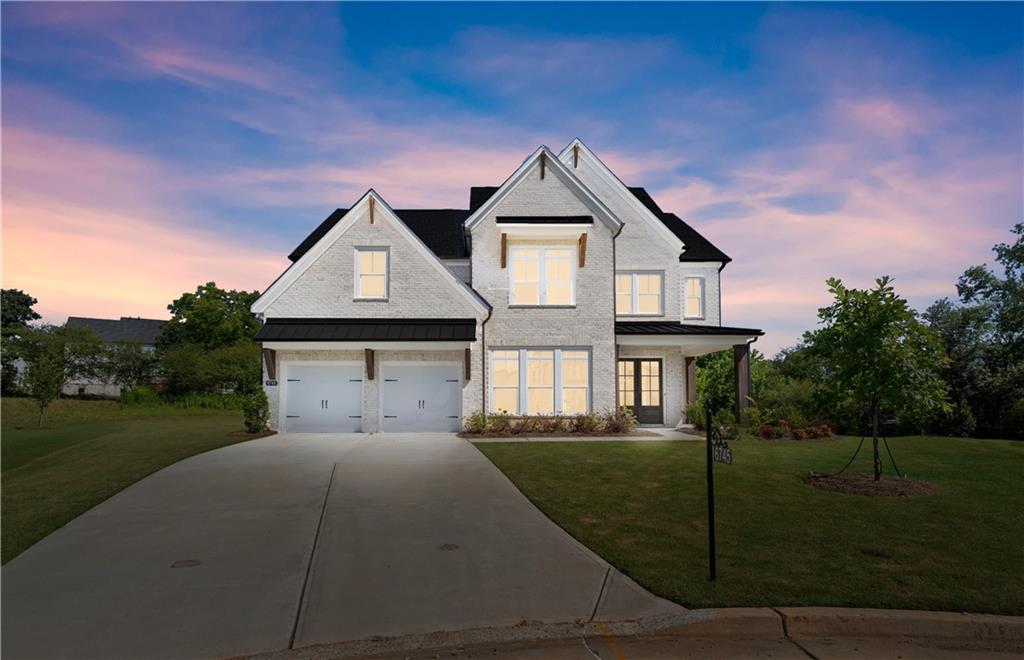
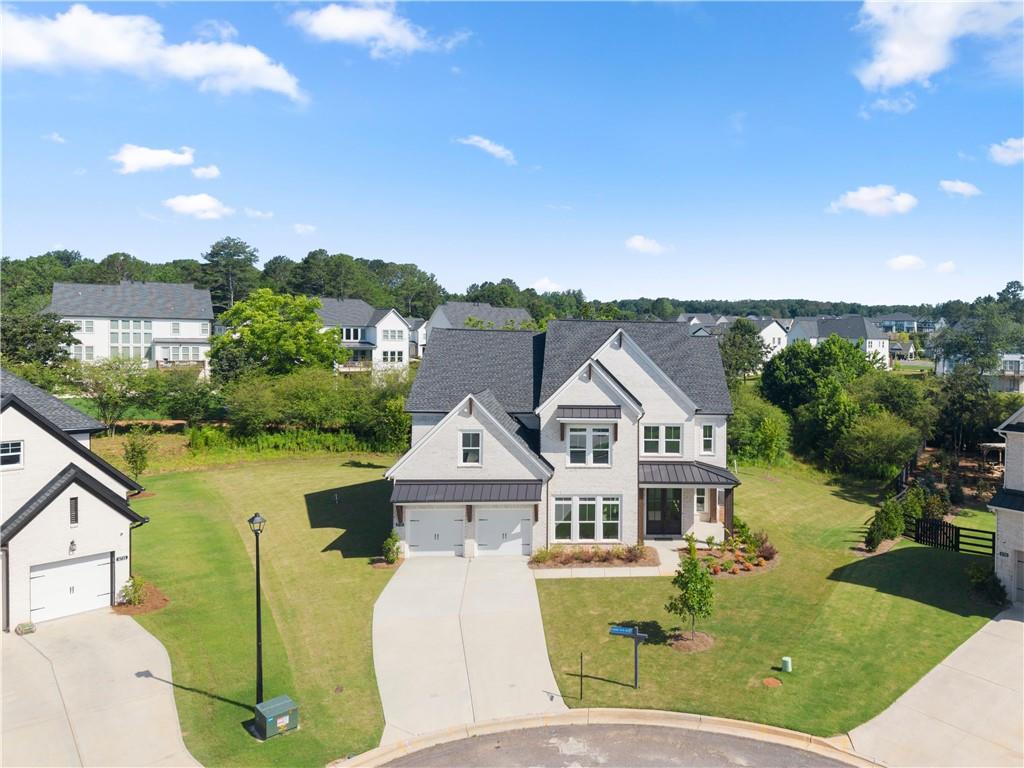
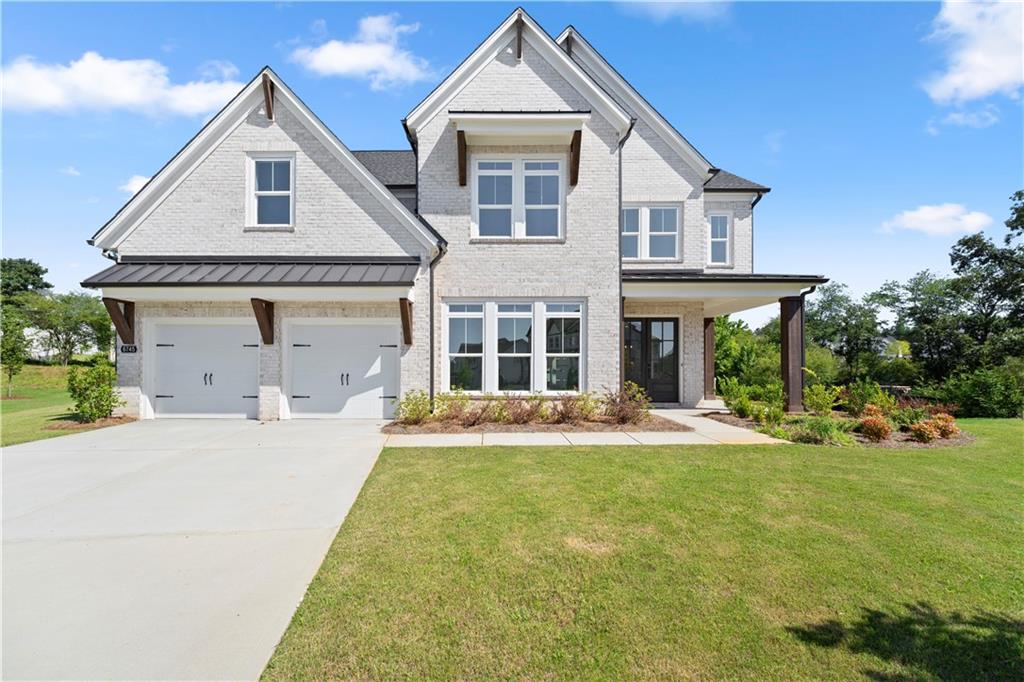
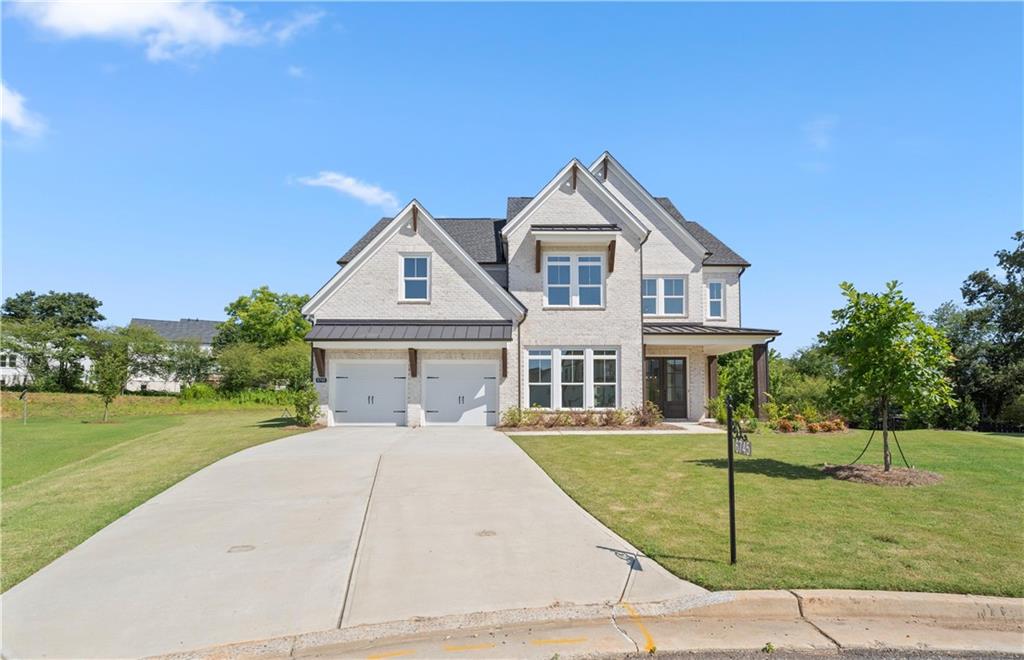
Welcome to Southbrooke, an exceptional master-planned community by Toll Brothers, where luxury living meets world-class, resort-style amenities. Perfectly positioned on a private 0.49-acre cul-de-sac lot, this stunning new construction home offers 5 bedrooms, 5 full bathrooms, and 3,415 square feet of thoughtfully designed living space. From the moment you enter, you'll be captivated by the dramatic 21-foot ceilings, expansive windows that fill the home with natural light, rich hardwood floors, and a breathtaking floor-to-ceiling linear fireplace that creates a striking focal point in the spacious great room. The gourmet kitchen is a chef's dream, featuring Level 4 quartz countertops, premium KitchenAid appliances, abundant cabinetry, and an oversized island perfect for entertaining. The main level offers a private guest suite with a full bath, a sophisticated home office, and an elegant dining room that seamlessly flows into the open-concept living spaces. Step outside to the expansive covered patio, overlooking a large, flat backyard that offers both privacy and plenty of room for outdoor enjoyment. Upstairs, retreat to the luxurious owner's suite featuring its own private covered balcony and a spa-inspired bathroom complete with an oversized frameless glass shower with a built-in bench, a relaxing soaking tub, dual vanities, and generous walk-in closet space. Residents of Southbrooke enjoy an unparalleled lifestyle with outstanding amenities, including a Junior Olympic swimming pool, elegant clubhouse, three lighted pickleball courts, walking trails, playground, pergolas, poolside cabanas, outdoor showers, fire pit, and multiple outdoor fireplaces. As an added bonus, buyers will receive $10,000 toward closing costs when financing through Toll Brothers Mortgage, along with a one-year termite bond. This exceptional home combines modern luxury, timeless design, and an outstanding community—offering everything you've been looking for in your next home.

Save
Ask
Tour
Hide
Share
Listing Snapshot
Price 
$825,000
Days On Site 
27 Days
Bedrooms 
5
Inside Area (SqFt) 
3,415 sqft
Total Baths 
5
Full Baths 
5
Partial Baths 
N/A
Lot Size 
0.49 Acres
Year Built 
2025
MLS® Number 
7795718
Status 
Active
Property Tax 
N/A
HOA/Condo/Coop Fees 
$83.33 monthly
Sq Ft Source 
Builder
Friends & Family
Recent Activity
3 weeks agoStatus changed to Active
3 weeks agoListing updated with changes from the MLS®
4 weeks agoListing first seen on site
General Features
Acres 
0.49
Attached Garage 
Yes
Foundation 
Concrete PerimeterSlab
Garage 
Yes
Garage Spaces 
2
Home Warranty 
Yes
Land Lease 
No
Levels 
Two
Parking 
AttachedDeededGarageGarage Faces Front
Parking Spaces 
2
Property Condition 
New Construction
Property Sub Type 
Single Family Residence
Security 
Smoke Detector(s)
Sewer 
Public Sewer
SqFt Total 
3415
Style 
Traditional
Utilities 
Cable AvailableElectricity AvailableNatural Gas AvailableUnderground UtilitiesWater Available
Water Source 
Public
Interior Features
Appliances 
DishwasherDisposalGas CooktopMicrowaveRange HoodSelf Cleaning OvenTankless Water Heater
Basement 
None
Cooling 
Ceiling Fan(s)Central AirZoned
Electric 
220 Volts in Garage
Fireplace 
Yes
Fireplace Features 
Factory BuiltFamily RoomGas LogGas Starter
Fireplaces 
1
Flooring 
CarpetCeramic TileHardwood
Heating 
CentralForced AirZoned
Interior 
Eat-in KitchenPantryKitchen IslandEntrance FoyerHigh Speed InternetHis and Hers ClosetsRecessed LightingWalk-In Closet(s)
Laundry Features 
Common AreaLaundry RoomUpper Level
Main Level Bedrooms 
1
Window Features 
Aluminum FramesDouble Pane WindowsInsulated Windows
Save
Ask
Tour
Hide
Share
Exterior Features
Construction Details 
BrickCement Siding
Exterior 
Private Yard
Fencing 
None
Lot Features 
Back YardCul-De-SacFront Yard
Other Structures 
None
Patio And Porch 
CoveredDeckFront Porch
Pool Features 
None
Road Frontage 
Private Road
Roof 
Composition
Spa Features 
Community
View 
Neighborhood
Waterfront Features 
None
Waterview 
Neighborhood
Windows/Doors 
Aluminum FramesDouble Pane WindowsInsulated Windows
Community Features
Association Dues 
1000
Community Features 
ClubhousePlaygroundPoolSidewalks
HOA Fee Frequency 
Annually
Horse Property 
None
Roads 
AsphaltConcrete
Schools
School District
Unknown
Elementary School
Matt
Middle School
Liberty - Forsyth
High School
North Forsyth
Listing Courtesy Of: Livia Bica of Keller Williams North Atlanta Broker: 770-663-7291 Prefer Ph#:[email protected]

Listings identified with the FMLS IDX logo come from FMLS and are held by brokerage firms other than the owner of this website and the listing brokerage is identified in any listing details. Information is deemed reliable but is not guaranteed. If you believe any FMLS listing contains material that infringes your copyrighted work, please click here to review our DMCA policy and learn how to submit a takedown request.



© 2017-2026 First Multiple Listing Service, Inc.

Neighborhood & Commute
Source: Walkscore
Save
Ask
Tour
Hide
Share