
2930 Shoalwood DriveCumming, GA 30041
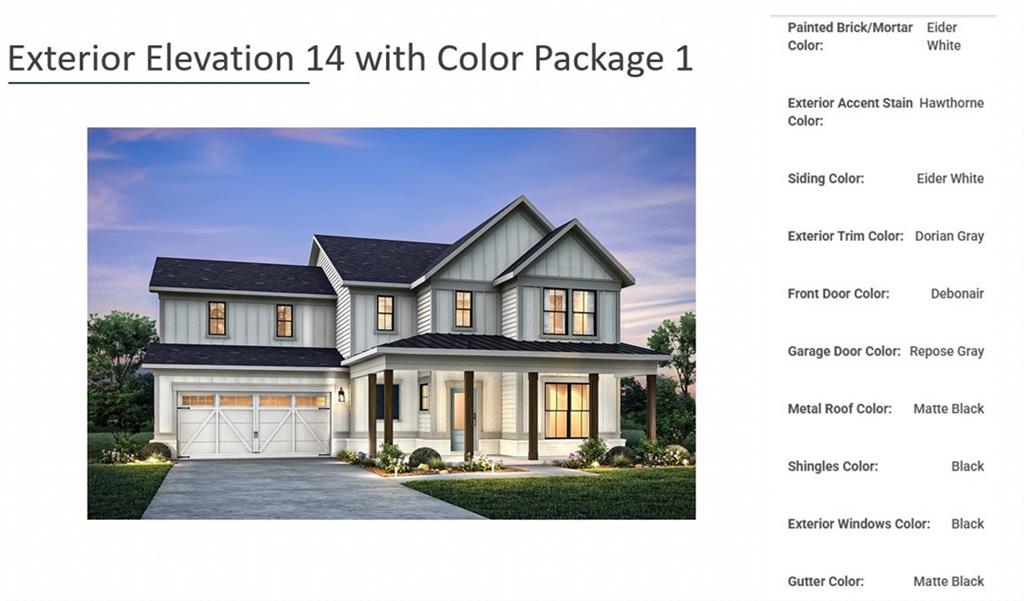
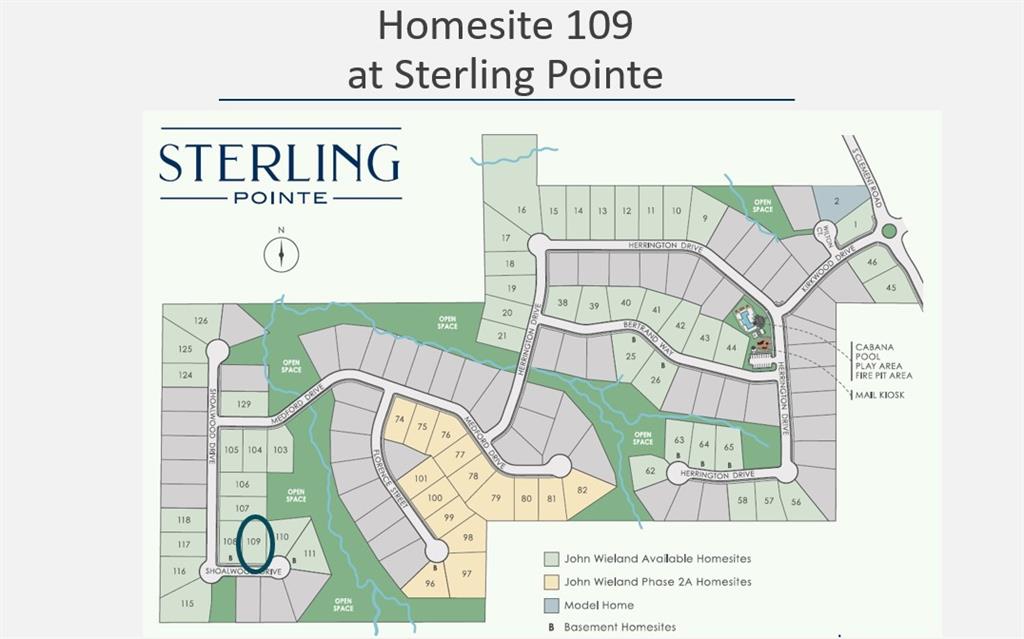
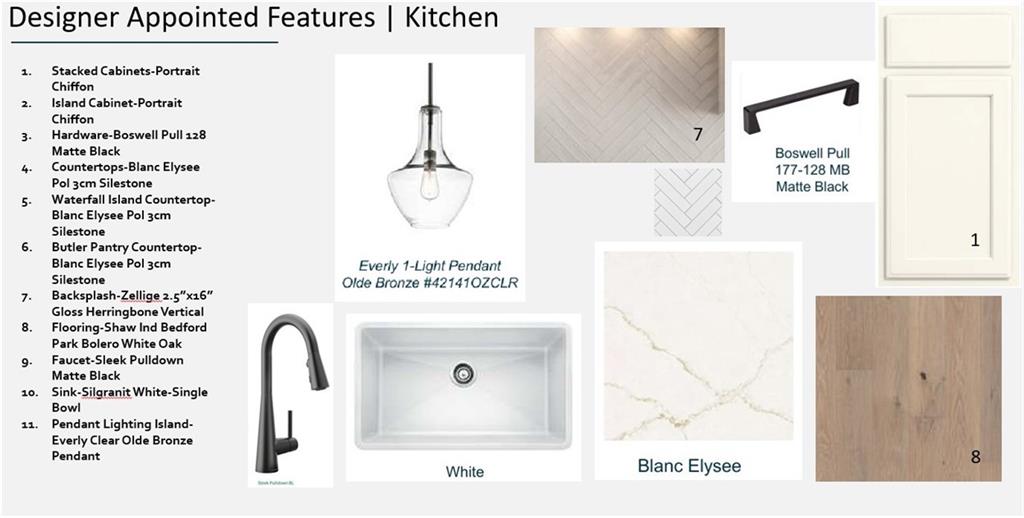
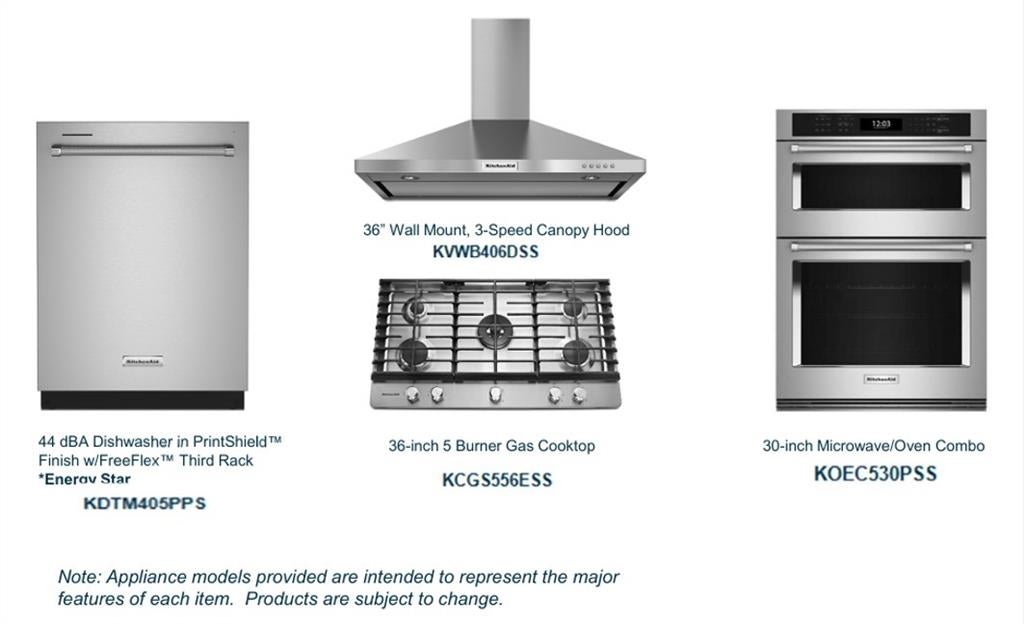
Beautifully designed Waterstone residence – under construction with estimated completion Sept./Oct.'2026. Sterling Pointe by John Wieland Homes and Neighborhoods that reflects your style and lifestyle, all set on a spacious, private homesite. A welcoming covered front porch leads into a thoughtfully designed open-concept layout, where a light-filled gathering room with wall of windows creates an inviting space for both everyday living and effortless entertaining. The chef-inspired kitchen flows seamlessly into the main living area, offering both function and style in the heart of the home. You will love the oversized kitchen island with dramatic waterfall quartz countertop. Natural light pours into the cheerful sunroom leading outside to a large, covered porch and open-air patio. This home is an entertainer's dream! Enjoy a spacious guest suite on the main floor - perfect for friends and family visits. A built-in organizational planning center is an ideal work-from-home space and homework station. A generously sized mudroom off the garage is a perfect opportunity to keep shoes and bags organized to enhance convenience and everyday functionality. Upstairs, a finished loft serves as a versatile secondary living space—perfect for relaxing, entertaining, or gathering with family. Relax in your private owner's retreat with spa inspired bathroom and large walk-in closet. Three additional secondary bedrooms complete the second floor - 2 connected with jack and jill bathroom. Estate-sized homesites offer a sense of privacy and room to enjoy outdoor living. The low-maintenance HOA includes lawn care, along with access to well-appointed community amenities designed for connection and enjoyment. Resort style amenities include beautiful pool with covered cabana, outdoor grill station with tables and chairs, community firepit and play area. Located in highly sought-after South Forsyth, this home is just minutes from premier shopping and dining, including Trader Joe’s, Whole Foods, Publix, Halcyon, The Collection, and Avalon. Enjoy nearby outdoor recreation at Sharon Springs Park, Fowler Park, and the Big Creek Greenway. Home of the month promotion is good for a contract written by July 31, 2026 and closing to take place when the home is complete. Builder's special promotions are subject to change without notice. Please note pictures are of model home!
| a week ago | Price changed to $1,044,972 | |
| a week ago | Listing updated with changes from the MLS® | |
| 2 months ago | Listing first seen on site |
Listings identified with the FMLS IDX logo come from FMLS and are held by brokerage firms other than the owner of this website and the listing brokerage is identified in any listing details. Information is deemed reliable but is not guaranteed. If you believe any FMLS listing contains material that infringes your copyrighted work, please click here to review our DMCA policy and learn how to submit a takedown request.

© 2017-2026 First Multiple Listing Service, Inc.
Did you know? You can invite friends and family to your search. They can join your search, rate and discuss listings with you.